Don't miss this cute home in great location. Situated on a quiet street south of Paynesville this
property gives the country feel while still being close to town. Enjoy the walking path directly behind
the home. This home offers 2000+ finished square ft with four beds and two full baths. The large entryway with built in closet offers plenty of space for numerous coats and shoes. The lower level offers two spacious bedrooms with full bath and a large family/entertainment room. This property includes a two stall garage with separate room with utility sink. Included is a cute storage shed that matches the house colors with
LP smart siding.
Active
Price cut: $5K (7/15)
$299,900
1170 Coakley St, Paynesville, MN 56362
4beds
2,050sqft
Single Family
Built in 2005
7,840 Square Feet Lot
$298,000 Zestimate®
$146/sqft
$-- HOA
What's special
Four bedsTwo stall garageLp smart sidingQuiet street
- 87 days |
- 226 |
- 11 |
Zillow last checked:
Listing updated:
Listed by:
Balin Semrau 320-291-2291,
Ashworth Real Estate,
Tristin Bothun 320-226-5566
Source: NorthstarMLS as distributed by MLS GRID,MLS#: 7079384
Facts & features
Interior
Bedrooms & bathrooms
- Bedrooms: 4
- Bathrooms: 2
- Full bathrooms: 2
Bedroom
- Level: Main
- Area: 168 Square Feet
- Dimensions: 14X12
Bedroom 2
- Level: Main
- Area: 120 Square Feet
- Dimensions: 12X10
Bedroom 3
- Level: Basement
- Area: 156 Square Feet
- Dimensions: 12X13
Bedroom 4
- Level: Basement
- Area: 120 Square Feet
- Dimensions: 12X10
Dining room
- Level: Main
- Area: 90 Square Feet
- Dimensions: 9X10
Family room
- Level: Main
- Area: 315 Square Feet
- Dimensions: 21X15
Kitchen
- Level: Main
- Area: 90 Square Feet
- Dimensions: 10X9
Living room
- Level: Main
- Area: 200 Square Feet
- Dimensions: 20X10
Utility room
- Level: Basement
- Area: 81 Square Feet
- Dimensions: 9X9
Heating
- Forced Air
Cooling
- Central Air
Appliances
- Included: Air-To-Air Exchanger, Cooktop, Dishwasher, Dryer, Freezer, Microwave, Refrigerator, Washer
- Laundry: In Basement, Laundry Room
Features
- Basement: Finished,Full
- Has fireplace: No
Interior area
- Total structure area: 2,050
- Total interior livable area: 2,050 sqft
- Finished area above ground: 1,025
- Finished area below ground: 1,025
Property
Parking
- Total spaces: 2
- Parking features: Attached, Concrete, Garage Door Opener
- Attached garage spaces: 2
- Has uncovered spaces: Yes
Accessibility
- Accessibility features: None
Features
- Levels: Multi/Split
Lot
- Size: 7,840 Square Feet
- Dimensions: 81 x 95
Details
- Additional structures: Storage Shed
- Foundation area: 825
- Parcel number: 70393630080
- Zoning description: Residential-Single Family
Construction
Type & style
- Home type: SingleFamily
- Property subtype: Single Family
Materials
- Roof: Asphalt
Condition
- New construction: No
- Year built: 2005
Utilities & green energy
- Gas: Natural Gas
- Sewer: City Sewer/Connected
- Water: City Water/Connected
Community & HOA
Community
- Subdivision: Ridgeview 6th Add
HOA
- Has HOA: No
Location
- Region: Paynesville
Financial & listing details
- Price per square foot: $146/sqft
- Tax assessed value: $288,900
- Annual tax amount: $3,210
- Date on market: 5/22/2026
- Cumulative days on market: 177 days
- Road surface type: Paved
Estimated market value
$298,000
$283,000 - $313,000
$1,875/mo
Price history
| Date | Event | Price |
|---|---|---|
| 7/15/2026 | Price change | $299,900-1.6%$146/sqft |
Source:  NorthstarMLS as distributed by MLS GRID #7079384 Report a problem NorthstarMLS as distributed by MLS GRID #7079384 Report a problem | ||
| 6/29/2026 | Price change | $304,900-1.6%$149/sqft |
Source: NorthstarMLS as distributed by MLS GRID #7079384 Report a problem | ||
| 5/22/2026 | Listed for sale | $309,900$151/sqft |
Source: NorthstarMLS as distributed by MLS GRID #7079384 Report a problem | ||
| 5/16/2026 | Listing removed | $309,900$151/sqft |
Source: NorthstarMLS as distributed by MLS GRID #7000046 Report a problem | ||
| 5/12/2026 | Price change | $309,900-1.6%$151/sqft |
Source: NorthstarMLS as distributed by MLS GRID #7000046 Report a problem | ||
| 5/7/2026 | Price change | $314,900-4.5%$154/sqft |
Source: NorthstarMLS as distributed by MLS GRID #7000046 Report a problem | ||
| 4/15/2026 | Price change | $329,900-1.5%$161/sqft |
Source: NorthstarMLS as distributed by MLS GRID #7000046 Report a problem | ||
| 3/31/2026 | Price change | $334,900-1.5%$163/sqft |
Source: NorthstarMLS as distributed by MLS GRID #7000046 Report a problem | ||
| 3/21/2026 | Price change | $339,900-2.9%$166/sqft |
Source: NorthstarMLS as distributed by MLS GRID #7000046 Report a problem | ||
| 3/6/2026 | Price change | $349,900-5.2%$171/sqft |
Source: NorthstarMLS as distributed by MLS GRID #7000046 Report a problem | ||
| 2/22/2026 | Price change | $369,000-1.6%$180/sqft |
Source: NorthstarMLS as distributed by MLS GRID #7000046 Report a problem | ||
| 12/15/2025 | Listed for sale | $374,900+35.8%$183/sqft |
Source: NorthstarMLS as distributed by MLS GRID #7000046 Report a problem | ||
| 10/3/2022 | Sold | $276,000+2.6%$135/sqft |
Source: Public Record Report a problem | ||
| 8/6/2022 | Listed for sale | $269,000$131/sqft |
Source: Owner Report a problem | ||
Public tax history
| Year | Property taxes | Tax assessment |
|---|---|---|
| 2025 | $3,202 +12.7% | $288,900 +24% |
| 2024 | $2,840 +7.7% | $232,900 +10.9% |
| 2023 | $2,638 +26.9% | $210,000 +22.2% |
| 2022 | $2,078 | $171,900 |
| 2021 | $2,078 +49.9% | $171,900 +18.4% |
| 2020 | $1,386 | $145,200 +15.8% |
| 2019 | $1,386 +1.3% | $125,400 +5.6% |
| 2018 | $1,368 +8.1% | $118,700 +3.7% |
| 2017 | $1,266 +6.2% | $114,500 |
| 2016 | $1,192 | -- |
| 2015 | $1,192 | -- |
| 2014 | $1,192 -8.2% | -- |
| 2013 | $1,298 +6.4% | -- |
| 2012 | $1,220 +1.7% | -- |
| 2011 | $1,200 -4.2% | -- |
| 2010 | $1,252 -4% | -- |
| 2009 | $1,304 -2.1% | -- |
| 2008 | $1,332 +8.6% | -- |
| 2007 | $1,226 +2454.2% | -- |
| 2006 | $48 +118.2% | -- |
| 2005 | $22 | -- |
Find assessor info on the county website
Monthly payment
Est. payment
Payment breakdown
Explore the cost of this home by adjusting the details. Changes won't be saved.Climate risks
Neighborhood: 56362
Nearby schools
GreatSchools rating
- 8/10Paynesville Elementary SchoolGrades: PK-5Distance: 0.6 mi
- 7/10Paynesville Area High SchoolGrades: 6-12Distance: 0.4 mi
- $--3 bd1 ba920 sqft1160 Coakley St, Paynesville, MN 56362Auction
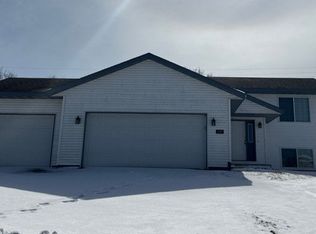
- $279,4604 bd2 ba1.7k sqft1180 Coakley St, Paynesville, MN 56362Sold
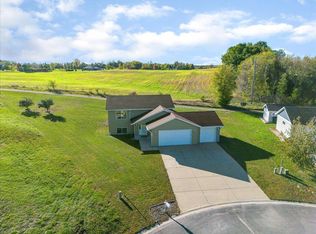
- $46,700-- bd-- ba-- sqft1175 Coakley St, Paynesville, MN 56362Off Market
- $149,2005 bd2 ba1.8k sqft1150 Coakley St, Paynesville, MN 56362Off Market
- $26,600-- bd-- ba-- sqft1190 Coakley St, Paynesville, MN 56362Off Market
- $25,200-- bd-- ba-- sqft1190 Coakley St, Paynesville, MN 56362Off Market
- $25,200-- bd-- ba-- sqft1190 Coakley St, Paynesville, MN 56362Off Market
- $317,3005 bd2 ba912 sqft1150 Coakley St, Paynesville, MN 56362Off Market
A local agent can set up tours, give advice and negotiate with sellers.
Similar homes
- $320,0005 bd3 ba2.4k sqft643 Circle Pines Ct, Paynesville, MN 56362For Sale

 MLS ID #7118878, Timothy Staloch, Your Next Place Real Estate. NorthstarMLS as distributed by MLS GRID
 - $299,9003 bd2 ba2.4k sqft302 River St, Paynesville, MN 56362For Sale
 MLS ID #7123220, Louise A. Mehr, Century 21 First Realty, Inc.. NorthstarMLS as distributed by MLS GRID
 - $274,9003 bd2 ba1.7k sqft535 Morningside Ave, Paynesville, MN 56362For Sale
 MLS ID #7107029, Tasha West, Central MN Realty LLC. NorthstarMLS as distributed by MLS GRID
 - $360,0004 bd4 ba2.1k sqft17353 Northwood Dr, Paynesville, MN 56362For Sale
 MLS ID #7078749, Riley Flanders, Your Next Place Real Estate. NorthstarMLS as distributed by MLS GRID
 - $430,0004 bd2 ba1.9k sqft17256 Northwood Dr, Paynesville, MN 56362For SaleMLS ID #7119582, Timothy Staloch, Your Next Place Real Estate. NorthstarMLS as distributed by MLS GRID
- $414,9004 bd3 ba2.2k sqft30099 Conita Cir, Paynesville, MN 56362For SaleMLS ID #7091166, Corey Czycalla, Oak Realty LLP. NorthstarMLS as distributed by MLS GRID
- $194,9005 bd3 ba1.9k sqft514 W Mill St, Paynesville, MN 56362For SaleMLS ID #7050304, Briana Lee Krause, RE/MAX Results. NorthstarMLS as distributed by MLS GRID
- $289,9003 bd2 ba1.4k sqft19378 Pirz Lake Rd, Paynesville, MN 56362For SaleMLS ID #7103508, Matthew A. Imdieke, Central MN Realty LLC. NorthstarMLS as distributed by MLS GRID
- $292,0002 bd1 ba1k sqft275 Kira Ct, Paynesville, MN 56362New ConstructionMLS ID #7065358, Balin Semrau, Ashworth Real Estate. NorthstarMLS as distributed by MLS GRID
- $317,5003 bd1 ba1.2k sqft300 Kira Ct, Paynesville, MN 56362New ConstructionMLS ID #7065440, Balin Semrau, Ashworth Real Estate. NorthstarMLS as distributed by MLS GRID
- $164,9003 bd2 ba1.5k sqft633 Stearns Ave, Paynesville, MN 56362For SaleMLS ID #7053236, Frances M. Altman, Coldwell Banker Realty. NorthstarMLS as distributed by MLS GRID
- $314,9004 bd3 ba1.9k sqft7520 County Road 9 NE, Willmar, MN 56201For SaleMLS ID #7126516, Amber Barber, 320 Real Estate Co. NorthstarMLS as distributed by MLS GRID
- $294,0002 bd1 ba1k sqft305 Kira Ct, Paynesville, MN 56362New ConstructionMLS ID #7084490, Balin Semrau, Ashworth Real Estate. NorthstarMLS as distributed by MLS GRID
- $210,0002 bd2 ba1.3k sqft301 Minnie St, Paynesville, MN 56362For SaleMLS ID #7057495, Randy Meierhofer, Edina Realty, Inc. NorthstarMLS as distributed by MLS GRID
- $430,0003 bd3 ba2.8k sqft27987 Timber Lane Rd, Paynesville, MN 56362For SaleMLS ID #7068631, Riley Flanders, Your Next Place Real Estate. NorthstarMLS as distributed by MLS GRID
- $299,0004 bd2 ba2.2k sqft505 Ash St SE, New London, MN 56273For SaleMLS ID #7119675, Amber Barber, 320 Real Estate Co. NorthstarMLS as distributed by MLS GRID
- $189,9002 bd1 ba1k sqft420 Stearns Ave, Paynesville, MN 56362For SaleMLS ID #7117785, Brian Junkermeier, Coldwell Banker Realty. NorthstarMLS as distributed by MLS GRID
- $--4 bd3 ba2k sqft510 Elk Ave, Eden Valley, MN 55329AuctionAuction.com 2
- $265,0003 bd3 ba1.9k sqft309 2nd Ave SE, New London, MN 56273For SaleMLS ID #7124869, Mitchel Herian, Kris Lindahl Real Estate. NorthstarMLS as distributed by MLS GRID
- $300,0004 bd3 ba2.3k sqft38676 647th Ave, Watkins, MN 55389For SaleMLS ID #7062937, Tracy Chiantera, Edina Realty, Inc. NorthstarMLS as distributed by MLS GRID
