First time offered for sale! Owned by the same owners since it was built in 1979, this beautiful property offers a rare opportunity in a peaceful dul-de-sac setting between New London and Spicer. Situated on 3.17 acres with its own picturesque pond, the property provides plenty of space to relax and enjoy the outdoors. Inside, you'll find more than 2,800 square feet of living space featuring a large kitchen, inviting sunroom, updated bathroom, and plenty of room to make your own. Enjoy the property from both the front and rear decks overlooking the spacious grounds. Outside, a three-car garage and large storage shed provide excellent space for vehicles, recreational equipment, hobbies, and storage. Additional highlights include a roof approximately six years old and a fantastic location just across the highway from Little Crow Golf Course. A well-cared-for, one-owner proeprty in a setting that's hard to duplicate!
Active
$449,900
7452 158th Ave NE, Spicer, MN 56288
3beds
2,648sqft
Single Family
Built in 1979
3.17 Acres Lot
$-- Zestimate®
$170/sqft
$-- HOA
What's special
- 18 days
- 1,195
- 43
Zillow last checked:
Listing updated:
Listed by:
Jason Dowdey 320-444-6959,
Weichert REALTORS Tower Properties
Source: NorthstarMLS as distributed by MLS GRID,MLS#: 7154482
Facts & features
Interior
Bedrooms & bathrooms
- Bedrooms: 3
- Bathrooms: 2
- Full bathrooms: 2
Bedroom
- Area: 90 Square Feet
- Dimensions: 10x9
Bedroom 2
- Area: 116 Square Feet
- Dimensions: 11.6x10
Bedroom 3
- Area: 149.64 Square Feet
- Dimensions: 11.6x12.9
Bathroom
- Area: 78.2 Square Feet
- Dimensions: 11.5x6.8
Bathroom
- Area: 63.28 Square Feet
- Dimensions: 7.11x8.9
Bonus room
- Area: 269.12 Square Feet
- Dimensions: 11.6x23.2
Bonus room
- Area: 267.95 Square Feet
- Dimensions: 23.3x11.5
Dining room
- Area: 200.01 Square Feet
- Dimensions: 17.7x11.3
Family room
- Area: 267.95 Square Feet
- Dimensions: 23.3x11.5
Foyer
- Area: 89.1 Square Feet
- Dimensions: 11x8.10
Kitchen
- Area: 208.27 Square Feet
- Dimensions: 18.11x11.5
Laundry
- Area: 160.74 Square Feet
- Dimensions: 11.4x14.1
Office
- Area: 78.99 Square Feet
- Dimensions: 11.11x7.11
Sun room
- Area: 179.01 Square Feet
- Dimensions: 11.7x15.3
Heating
- Forced Air
Cooling
- Central Air
Appliances
- Included: Dishwasher, Dryer, Electric Water Heater, Water Filtration System, Microwave, Range, Refrigerator, Stainless Steel Appliance(s), Washer, Water Softener Owned
- Laundry: In Basement, Electric Dryer Hookup, Laundry Room, Washer Hookup
Features
- Basement: Block,Partially Finished
- Has fireplace: No
Interior area
- Total structure area: 2,869
- Total interior livable area: 2,648 sqft
- Finished area above ground: 2,488
- Finished area below ground: 160
Property
Parking
- Total spaces: 3
- Parking features: Attached, Asphalt, Garage Door Opener
- Attached garage spaces: 3
- Has uncovered spaces: Yes
- Details: Garage Dimensions (26x24)
Accessibility
- Accessibility features: None
Features
- Levels: Four or More Level Split
- Patio & porch: Deck
- Pool features: None
- Fencing: None
- Waterfront features: Pond
Lot
- Size: 3.17 Acres
- Features: Property Adjoins Public Land, Tree Coverage - Medium
Details
- Additional structures: Storage Shed
- Foundation area: 2256
- Parcel number: 275850140
- Zoning description: Residential-Single Family
Construction
Type & style
- Home type: SingleFamily
- Property subtype: Single Family
Materials
- Frame
- Roof: Age 8 Years or Less
Condition
- New construction: No
- Year built: 1979
Utilities & green energy
- Electric: Circuit Breakers, 200+ Amp Service
- Gas: Natural Gas
- Sewer: Septic System Compliant - No
- Water: Drilled, Well
- Utilities for property: Underground Utilities
Community & HOA
Community
- Subdivision: Little Crow Park
HOA
- Has HOA: No
Location
- Region: Spicer
Financial & listing details
- Price per square foot: $170/sqft
- Tax assessed value: $385,300
- Annual tax amount: $2,526
- Date on market: 10/2/2026
- Road surface type: Paved
Estimated market value
Not available
Estimated sales range
Not available
$2,290/mo
Price history
| Date | Event | Price |
|---|---|---|
| 10/20/2026 | Listed for sale | $449,900$170/sqft |
Source:  NorthstarMLS as distributed by MLS GRID #7154482 Report a problem | ||
Public tax history
| Year | Property taxes | Tax assessment |
|---|---|---|
| 2025 | $3,896 +3.6% | $385,300 +4.7% |
| 2024 | $3,760 +7.6% | $368,100 +4.8% |
| 2023 | $3,496 +2% | $351,200 +5.9% |
| 2022 | $3,426 +16.5% | $331,700 +18% |
| 2021 | $2,940 +7.5% | $281,100 +5.7% |
| 2020 | $2,736 +8.7% | $266,000 +6.2% |
| 2019 | $2,516 +5.1% | $250,400 +8.5% |
| 2018 | $2,394 +3.8% | $230,800 +1.7% |
| 2017 | $2,306 +2.1% | $226,900 +10952.1% |
| 2016 | $2,258 | $2,053 |
| 2015 | -- | -- |
| 2014 | -- | -- |
| 2013 | -- | -- |
| 2011 | -- | -- |
| 2010 | -- | -- |
Find assessor info on the county website
Monthly payment
Est. payment
Payment breakdown
Explore the cost of this home by adjusting the details. Changes won't be saved.Climate risks
Neighborhood: 56288

Similar homes
- $490,0004 bd3 ba2.9k sqft7536 158th Ave NE, Spicer, MN 56288For Sale
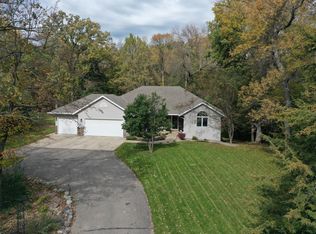
 MLS ID #7157703, Alexandra Freiberg, Compass. NorthstarMLS as distributed by MLS GRID
- $375,0004 bd2 ba1.9k sqft7791 158th Ave NE, Spicer, MN 56288For Sale
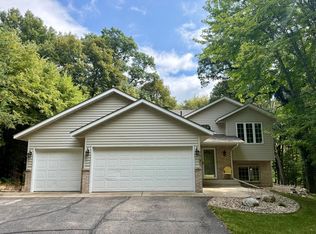 MLS ID #7135330, Jennifer Amdahl, Edina Realty. NorthstarMLS as distributed by MLS GRID
- $460,0002 bd2 ba1.5k sqft13392 County Road 4 NE, Spicer, MN 56288For Sale
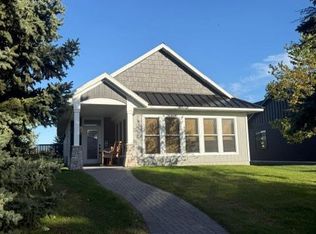 MLS ID #7136404, Randall P Ryan, RE/MAX Preferred Realty. NorthstarMLS as distributed by MLS GRID
- $544,7004 bd3 ba3.3k sqft2398 122nd Ave NE, Spicer, MN 56288For Sale
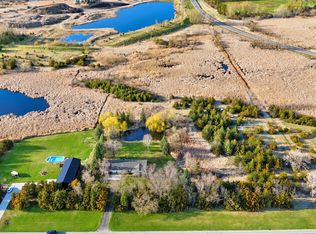 MLS ID #7060246, Jasmine Vikse, Jane Vikse Real Estate. NorthstarMLS as distributed by MLS GRID
- $315,0005 bd2 ba2.2k sqft19583 71st St NE, New London, MN 56273For SaleMLS ID #7160986, Amber Barber, 320 Real Estate Co. NorthstarMLS as distributed by MLS GRID
- $575,0005 bd3 ba2.6k sqft7601 93rd Ave NE, Spicer, MN 56288For SaleMLS ID #7050569, Debbie J Caylor, Lakes Area Realty, Inc.. NorthstarMLS as distributed by MLS GRID
- $649,0003 bd2 ba2.7k sqft13630 2nd St NE, Spicer, MN 56288For SaleMLS ID #7142704, Amber Barber, 320 Real Estate Co. NorthstarMLS as distributed by MLS GRID
- $499,0003 bd3 ba1.8k sqft8487 187th Ave NE, New London, MN 56273For SaleMLS ID #7152108, Debbie J Caylor, Lakes Area Realty, Inc.. NorthstarMLS as distributed by MLS GRID
- $485,0004 bd3 ba2.7k sqft15993 154th St NE, Hawick, MN 56273For SaleMLS ID #7022542, Jasmine Vikse, Jane Vikse Real Estate. NorthstarMLS as distributed by MLS GRID
- $475,0003 bd2 ba2.2k sqft5134 E Eagle Lake Rd, Willmar, MN 56201For SaleMLS ID #7150868, Alexandra Freiberg, Compass. NorthstarMLS as distributed by MLS GRID
- $349,0004 bd2 ba3.1k sqft7126 196th Ave NE, New London, MN 56273For SaleMLS ID #7108659, Amber Barber, 320 Real Estate Co. NorthstarMLS as distributed by MLS GRID
- $498,0003 bd2 ba3k sqft1800 30th St NW, Willmar, MN 56201For SaleMLS ID #7101693, Lisa J Mord, All-Star Realty, Inc.. NorthstarMLS as distributed by MLS GRID
- $550,0006 bd4 ba3.7k sqft106 Ridge Rd, New London, MN 56273For SaleMLS ID #7134184, Barbara M Christensen, Edina Realty. NorthstarMLS as distributed by MLS GRID
- $425,0004 bd3 ba2.6k sqft2440 47th Ave NE, Willmar, MN 56201For SaleMLS ID #7146273, Barbara M Christensen, Edina Realty. NorthstarMLS as distributed by MLS GRID
- $456,0005 bd2 ba3.4k sqft6565 165th Ave NW, New London, MN 56273For SaleMLS ID #7101383, Melisa Kelley, Central MN Realty LLC. NorthstarMLS as distributed by MLS GRID
- $630,0003 bd2 ba1.7k sqft11773 42nd St NE, Spicer, MN 56288For SaleMLS ID #7115861, Eric A Newman, Coldwell Banker Realty. NorthstarMLS as distributed by MLS GRID
- $435,0004 bd2 ba2.8k sqft4806 22nd St NE, Willmar, MN 56201For SaleMLS ID #7054484, Jasmine Vikse, Jane Vikse Real Estate. NorthstarMLS as distributed by MLS GRID
- $449,9004 bd3 ba2.5k sqft1301 23rd St SE, Willmar, MN 56201For SaleMLS ID #7159640, Earl J Rich, New London Real Estate, Inc.. NorthstarMLS as distributed by MLS GRID
- $375,0004 bd2 ba2.3k sqft4131 75th St NW, Pennock, MN 56279For SaleMLS ID #7115300, Amy Bast, Central MN Realty LLC. NorthstarMLS as distributed by MLS GRID
