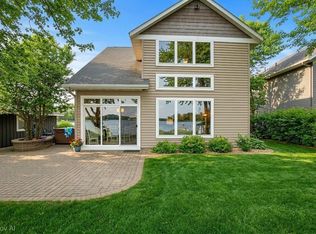
This custom built home was carved out of the high woods just north of Green Lake. The property is 2.51 acres and the square feet of the house is 3,682. This house has it all. Location, size, privacy and wildlife. The garage is a 3 stall attached garage, insulated, finished and ready for a garage heater, even though it is not needed. The garage attic has a pull down aluminum ladder with plywood floor for additional storage above. The garage is 1,036 sq. ft with 10’7” ceiling. This house is 800ft north of the north shore drive and 1,200 feet from the Rush Brown boat access. 9’ double vaulted ceiling on the main level. 9’ ICF walls in the finished basement. Natural stone gas fireplace, walk out French doors in the master, vaulted walk in closet. 3/4” hardwood in the kitchen, dining and master bedroom. Mud room and entry are slate. The kitchen has maple cabinets and granite countertops. Soft close vanities and cabinets throughout. Master is on the main level. The three other bedrooms are in the basement. Two have closets. The third has an egress window but no closet. Fully landscaped, 230’ cement driveway with natural stone pillars. Colored and stamped concrete patio and walk out. Dual zone thermostats, Groundfos constant pressure well. Mound septic with no HOA. Still room to leave your own footprint, the basement nook has water and plumbing ready for a wet bar or kitchen in the basement. Never had a chance to build it. Too full of toys… Air exchanger and on demand water heater. The dryer is natural gas but is ready for electric if you prefer. Massive composite covered deck, perfect for entertaining on summer days. The house has TDS 300MB fiber internet service. There are 8 hardwired cat6 Ethernet connections to TV’s, rooms and kitchen island if you don’t like WiFi. Smoke/ carbon monoxide detectors all replaced February of 2026. Exterior siding and trim caulked and painted April of 2026. Deck posts and trim stained May of 2026.
For sale by owner
Price cut: $30K (7/26)
$665,000
15118 85th St NE, Spicer, MN 56288
4beds
3,682sqft
:
Get pre-qualified$4,406/mo
SingleFamily
Built in 2016
2.51 Acres Lot
$-- Zestimate®
$181/sqft
$-- HOA
What's special
Natural stone gas fireplaceFully landscapedAir exchangerVaulted walk in closetOn demand water heaterDual zone thermostats
- 50 days |
- 1,300 |
- 17 |
Listed by:
Property Owner (320) 979-4443
Facts & features
Interior
Bedrooms & bathrooms
- Bedrooms: 4
- Bathrooms: 3
- Full bathrooms: 2
- 1/2 bathrooms: 1
Heating
- Forced air, Gas
Cooling
- Central
Appliances
- Included: Dishwasher, Dryer, Microwave, Range / Oven, Refrigerator, Washer
Features
- Flooring: Tile, Carpet, Hardwood, Slate
- Basement: Finished
- Has fireplace: Yes
Interior area
- Total interior livable area: 3,682 sqft
Property
Parking
- Parking features: Garage - Attached
Lot
- Size: 2.51 Acres
Details
- Parcel number: 274340010
Construction
Type & style
- Home type: SingleFamily
Condition
- New construction: No
- Year built: 2016
Community & HOA
Location
- Region: Spicer
Financial & listing details
- Price per square foot: $181/sqft
- Tax assessed value: $542,500
- Annual tax amount: $5,538
- Date on market: 6/13/2026
Estimated market value
Not available
Estimated sales range
Not available
$3,906/mo
Price history
| Date | Event | Price |
|---|---|---|
| 7/26/2026 | Price change | $665,000-4.3%$181/sqft |
Source: Owner Report a problem | ||
| 7/14/2026 | Price change | $695,000-4.1%$189/sqft |
Source: Owner Report a problem | ||
| 6/13/2026 | Listed for sale | $725,000$197/sqft |
Source: Owner Report a problem | ||
Public tax history
| Year | Property taxes | Tax assessment |
|---|---|---|
| 2025 | $5,538 +3.1% | $542,500 +6.6% |
| 2024 | $5,372 +8.6% | $508,700 +2.3% |
| 2023 | $4,946 +2.5% | $497,500 +7.5% |
| 2022 | $4,824 +15.7% | $463,000 +19.9% |
| 2021 | $4,168 +10.4% | $386,100 +5.5% |
| 2020 | $3,774 +10.5% | $366,000 +9.1% |
| 2019 | $3,414 +177.1% | $335,400 +10.4% |
| 2018 | $1,232 +1564.9% | $303,900 +135.2% |
| 2017 | $74 | $129,200 |
Find assessor info on the county website
Monthly payment
Est. payment
Payment breakdown
Explore the cost of this home by adjusting the details. Changes won't be saved.Climate risks
Neighborhood: 56288
Nearby schools
GreatSchools rating
- 6/10New London-Spicer Middle SchoolGrades: 5-8Distance: 1.9 mi
- 9/10New London-Spicer Sr.Grades: 9-12Distance: 1.9 mi
- 9/10Prairie Woods Elementary SchoolGrades: PK-4Distance: 1.9 mi
- $417,6003 bd2 ba2.1k sqft15020 85th St NE, Spicer, MN 56288Off Market
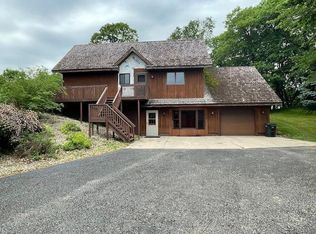
- $279,800-- bd1 ba1.1k sqft15050 85th St NE, Spicer, MN 56288Off Market
- $336,600-- bd1 ba867 sqft15033 85th St NE, Spicer, MN 56288Off Market
- $342,400-- bd-- ba1.1k sqft15306 85th St NE, Spicer, MN 56288Off Market
- $611,600-- bd1 ba-- sqft15801 85th St NE, Spicer, MN 56288Off Market
- $376,6004 bd3 ba2.7k sqft15023 85th St NE, Spicer, MN 56288Off Market
- $35,200-- bd-- ba-- sqft15025 85th St NE, Spicer, MN 56288Off Market
- $337,900-- bd1 ba832 sqft15201 85th St NE, Spicer, MN 56288Off Market
A local agent can set up tours, give advice and negotiate with sellers.
A local lender can help you make sure your offer is ready when you are.
Similar homes
- $625,0003 bd4 ba3k sqft10920 N Shore Dr, Spicer, MN 56288For Sale
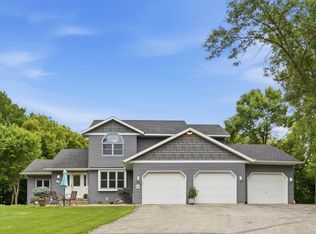
 MLS ID #7097730, Debbie J Caylor, Lakes Area Realty, Inc.. NorthstarMLS as distributed by MLS GRID
 - $650,0004 bd2 ba2.4k sqft8600 Decathelon Dr, Spicer, MN 56288For Sale By Owner
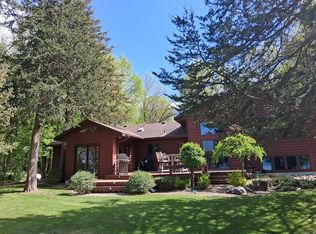
- $599,9003 bd2 ba2.1k sqft5999 150th Ave NE, Spicer, MN 56288For Sale
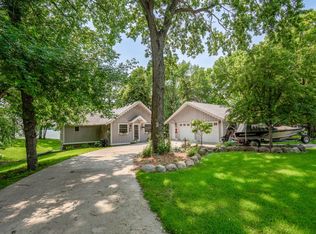 MLS ID #7103253, Earl J Rich, New London Real Estate, Inc.. NorthstarMLS as distributed by MLS GRID
 - $649,9003 bd3 ba2k sqft4276 114th Ave NE, Spicer, MN 56288For Sale
 MLS ID #7055890, Debbie J Caylor, Lakes Area Realty, Inc.. NorthstarMLS as distributed by MLS GRID
 - $595,0005 bd3 ba2.6k sqft7601 93rd Ave NE, Spicer, MN 56288For SaleMLS ID #7050569, Debbie J Caylor, Lakes Area Realty, Inc.. NorthstarMLS as distributed by MLS GRID
- $795,0004 bd4 ba3.3k sqft15599 138th Ave NE, Spicer, MN 56288For SaleMLS ID #7072097, Amber Barber, 320 Real Estate Co. NorthstarMLS as distributed by MLS GRID
- $745,0004 bd3 ba2.4k sqft271 Lake Ave N, Spicer, MN 56288For SaleMLS ID #7081012, Ben Hooper, Compass. NorthstarMLS as distributed by MLS GRID
- $344,9004 bd2 ba2.1k sqft410 Frances Cir, Spicer, MN 56288For Sale By Owner
- $689,0004 bd3 ba2.6k sqft7711 N Shore Dr, Spicer, MN 56288For SaleMLS ID #7037912, Debbie J Caylor, Lakes Area Realty, Inc.. NorthstarMLS as distributed by MLS GRID
- $689,0005 bd4 ba3.7k sqft23801 County Road 9 NE, New London, MN 56273For SaleMLS ID #7088285, Amber Barber, 320 Real Estate Co. NorthstarMLS as distributed by MLS GRID
- $699,9003 bd2 ba2.7k sqft13630 2nd St NE, Spicer, MN 56288For SaleMLS ID #7026949, Amber Barber, 320 Real Estate Co. NorthstarMLS as distributed by MLS GRID
- $995,0004 bd4 ba2.5k sqft11646 Indian Beach Rd, Spicer, MN 56288For SaleMLS ID #7081735, Ben Hooper, Compass. NorthstarMLS as distributed by MLS GRID
- $759,9004 bd3 ba4k sqft6821 Long Lake Rd, Willmar, MN 56201For SaleMLS ID #7096062, Jon Anderson, Lakes Area Realty, Inc.. NorthstarMLS as distributed by MLS GRID
- $829,0004 bd3 ba2k sqft223 Lake Ave S, Spicer, MN 56288For SaleMLS ID #7070284, Ben Hooper, Compass. NorthstarMLS as distributed by MLS GRID
- $995,0003 bd3 ba2.6k sqft12231 N Shore Dr, Spicer, MN 56288For SaleMLS ID #7103658, Eric A Newman, Coldwell Banker Realty. NorthstarMLS as distributed by MLS GRID
- $549,0005 bd2 ba2.7k sqft16801 138th Ave NE, Atwater, MN 56209For SaleMLS ID #7107440, Kelly Baeth, New London Real Estate, Inc.. NorthstarMLS as distributed by MLS GRID
- $639,0005 bd4 ba4.7k sqft3200 Eagle Ridge Dr E, Willmar, MN 56201For SaleMLS ID #7119171, Rose Pitzen, Edina Realty. NorthstarMLS as distributed by MLS GRID
- $585,0006 bd4 ba4.4k sqft12480 212th Ave NE, New London, MN 56273For SaleMLS ID #7105626, Dana Olson, Edina Realty. NorthstarMLS as distributed by MLS GRID
- $334,0004 bd3 ba2.5k sqft196 Hillcrest Ave, Spicer, MN 56288For SaleMLS ID #7057642, Dana Olson, Edina Realty. NorthstarMLS as distributed by MLS GRID
- $750,0004 bd3 ba2.8k sqft3417 N Games Lake Ave, New London, MN 56273For SaleMLS ID #7080828, Mitch Ashburn, Edina Realty. NorthstarMLS as distributed by MLS GRID
