Beautiful, quality built, spacious home with ample storage on 6.12 acres. The property is located 2nd tier to Green Lake, near the nature trail and close to the golf course, schools, and lake access. The park-like setting offers privacy, mature trees and lots of nature right outside your front door. Inside, you will find generous living spaces, perfect for entertaining as well as a growing family. This exceptional property also includes a storage shed, outdoor entertaining space and the quiet of the country,
Active
Price cut: $10K (7/18)
$635,000
10920 N Shore Dr, Spicer, MN 56288
3beds
3,020sqft
:
Get pre-qualified$4,164/mo
Single Family
Built in 1996
6.12 Acres Lot
$615,300 Zestimate®
$210/sqft
$-- HOA
What's special
- 30 days |
- 1,973 |
- 28 |
Zillow last checked:
Listing updated:
Listed by:
Debbie J Caylor 320-894-5880,
Lakes Area Realty, Inc.,
Tina V Holthusen 320-894-5880
Source: NorthstarMLS as distributed by MLS GRID,MLS#: 7097730
Facts & features
Interior
Bedrooms & bathrooms
- Bedrooms: 3
- Bathrooms: 4
- Full bathrooms: 3
- 1/2 bathrooms: 1
Bedroom
- Level: Upper
- Area: 156 Square Feet
- Dimensions: 12X13
Bedroom 2
- Level: Upper
- Area: 126.44 Square Feet
- Dimensions: 10.9X11.6
Bedroom 3
- Level: Upper
- Area: 166.44 Square Feet
- Dimensions: 14.6X11.4
Other
- Level: Basement
- Area: 90 Square Feet
- Dimensions: 9X10
Den
- Level: Main
- Area: 130.8 Square Feet
- Dimensions: 12X10.9
Dining room
- Level: Main
- Area: 176 Square Feet
- Dimensions: 11X16
Family room
- Level: Basement
- Area: 246.49 Square Feet
- Dimensions: 15.7X15.7
Kitchen
- Level: Main
- Area: 130 Square Feet
- Dimensions: 10X13
Laundry
- Level: Main
- Area: 66.12 Square Feet
- Dimensions: 5.7X11.6
Living room
- Level: Main
- Area: 327.6 Square Feet
- Dimensions: 19.5X16.8
Heating
- Forced Air, Fireplace(s)
Cooling
- Central Air
Appliances
- Included: Air-To-Air Exchanger, Dishwasher, Dryer, Gas Water Heater, Microwave, Range, Refrigerator, Washer, Water Softener Owned
Features
- Basement: Block,Finished,Storage Space,Sump Pump
- Number of fireplaces: 1
- Fireplace features: Gas
Interior area
- Total structure area: 3,020
- Total interior livable area: 3,020 sqft
- Finished area above ground: 1,868
- Finished area below ground: 1,152
Property
Parking
- Total spaces: 3
- Parking features: Attached
- Attached garage spaces: 3
Accessibility
- Accessibility features: None
Features
- Levels: One and One Half
- Stories: 1.5
- Patio & porch: Patio
- Exterior features: Kennel/Dog Run
Lot
- Size: 6.12 Acres
- Dimensions: 330 x 810
- Features: Tree Coverage - Medium
Details
- Additional structures: Storage Shed
- Foundation area: 1152
- Parcel number: 270240052
- Zoning description: Residential-Single Family
Construction
Type & style
- Home type: SingleFamily
- Property subtype: Single Family
Materials
- Block
- Roof: Asphalt
Condition
- New construction: No
- Year built: 1996
Utilities & green energy
- Electric: Circuit Breakers
- Gas: Propane
- Sewer: Private Sewer
- Water: Well
Community & HOA
HOA
- Has HOA: No
Location
- Region: Spicer
Financial & listing details
- Price per square foot: $210/sqft
- Tax assessed value: $414,400
- Annual tax amount: $4,330
- Date on market: 6/23/2026
Estimated market value
$615,300
$585,000 - $646,000
$3,336/mo
Price history
| Date | Event | Price |
|---|---|---|
| 7/18/2026 | Price change | $635,000-1.6%$210/sqft |
Source:  NorthstarMLS as distributed by MLS GRID #7097730 Report a problem NorthstarMLS as distributed by MLS GRID #7097730 Report a problem | ||
| 7/1/2026 | Price change | $645,000-4.4%$214/sqft |
Source: NorthstarMLS as distributed by MLS GRID #7097730 Report a problem | ||
| 6/27/2026 | Listed for sale | $675,000$224/sqft |
Source: NorthstarMLS as distributed by MLS GRID #7097730 Report a problem | ||
Public tax history
| Year | Property taxes | Tax assessment |
|---|---|---|
| 2025 | $4,122 | $414,400 +6.9% |
| 2024 | $4,122 +7% | $387,600 +1.3% |
| 2023 | $3,852 +7.7% | $382,800 +5.4% |
| 2022 | $3,578 +7.8% | $363,200 +24.2% |
| 2021 | $3,320 +5.2% | $292,400 +3.1% |
| 2020 | $3,156 +9.1% | $283,700 +4.5% |
| 2019 | $2,892 +23.2% | $271,600 +9.4% |
| 2018 | $2,348 +4.4% | $248,300 +18.5% |
| 2017 | $2,248 +1.3% | $209,500 +11236.6% |
| 2016 | $2,220 | $1,848 |
| 2015 | -- | -- |
| 2014 | -- | -- |
| 2013 | -- | -- |
| 2011 | -- | -- |
| 2010 | -- | -- |
Find assessor info on the county website
Monthly payment
Est. payment
Payment breakdown
Explore the cost of this home by adjusting the details. Changes won't be saved.Climate risks
Neighborhood: 56288
Nearby schools
GreatSchools rating
- 6/10New London-Spicer Middle SchoolGrades: 5-8Distance: 2.3 mi
- 9/10New London-Spicer Sr.Grades: 9-12Distance: 2.3 mi
- 9/10Prairie Woods Elementary SchoolGrades: PK-4Distance: 2.5 mi
- $474,700-- bd1 ba2k sqft10460 N Shore Dr, Spicer, MN 56288Off Market
- $277,500-- bd-- ba1k sqft10982 N Shore Dr, Spicer, MN 56288Off Market
- $106,500-- bd-- ba-- sqft10912 N Shore Dr, Spicer, MN 56288Off Market
- $225,600-- bd-- ba-- sqft11144 N Shore Dr, Spicer, MN 56288Off Market
- $248,200-- bd0 ba832 sqft10488 N Shore Dr, Spicer, MN 56288Off Market
- $214,000-- bd-- ba-- sqft10408 N Shore Dr, Spicer, MN 56288Off Market
- $179,400-- bd-- ba-- sqft11140 N Shore Dr, Spicer, MN 56288Off Market
- $35,200-- bd-- ba-- sqft11000 N Shore Dr, Spicer, MN 56288Off Market
A local agent can set up tours, give advice and negotiate with sellers.
A local lender can help you make sure your offer is ready when you are.
Similar homes
- $625,0003 bd2 ba2.1k sqft5999 150th Ave NE, Spicer, MN 56288For Sale
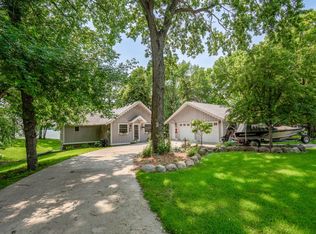
 MLS ID #7103253, Earl J Rich, New London Real Estate, Inc.. NorthstarMLS as distributed by MLS GRID
 - $650,0004 bd2 ba2.4k sqft8600 Decathelon Dr, Spicer, MN 56288For Sale By Owner
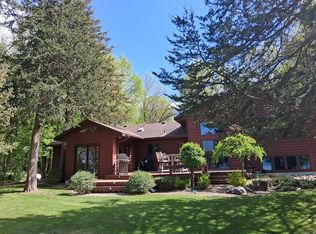
- $649,9003 bd3 ba2k sqft4276 114th Ave NE, Spicer, MN 56288For Sale
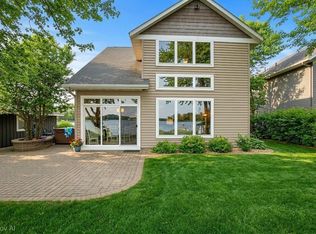 MLS ID #7055890, Debbie J Caylor, Lakes Area Realty, Inc.. NorthstarMLS as distributed by MLS GRID
 - $605,0003 bd3 ba2.7k sqft12323 212th Ave NE, New London, MN 56273For Sale
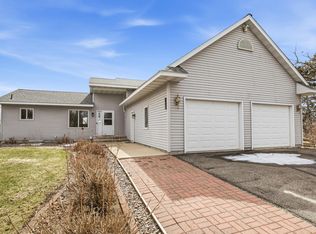 MLS ID #7051241, Tina V Holthusen, Lakes Area Realty, Inc.. NorthstarMLS as distributed by MLS GRID
 - $595,0005 bd3 ba2.6k sqft7601 93rd Ave NE, Spicer, MN 56288For SaleMLS ID #7050569, Debbie J Caylor, Lakes Area Realty, Inc.. NorthstarMLS as distributed by MLS GRID
- $795,0004 bd4 ba3.3k sqft15599 138th Ave NE, Spicer, MN 56288For SaleMLS ID #7072097, Amber Barber, 320 Real Estate Co. NorthstarMLS as distributed by MLS GRID
- $699,9003 bd2 ba2.7k sqft13630 2nd St NE, Spicer, MN 56288For SaleMLS ID #7026949, Amber Barber, 320 Real Estate Co. NorthstarMLS as distributed by MLS GRID
- $335,0004 bd2 ba2.5k sqft11854 N Shore Dr, Spicer, MN 56288For SaleMLS ID #7066330, Kayla Deters, Edina Realty, Inc. NorthstarMLS as distributed by MLS GRID
- $689,0005 bd4 ba3.7k sqft23801 County Road 9 NE, New London, MN 56273For SaleMLS ID #7088285, Amber Barber, 320 Real Estate Co. NorthstarMLS as distributed by MLS GRID
- $549,0005 bd2 ba2.7k sqft16801 138th Ave NE, Atwater, MN 56209For SaleMLS ID #7107440, Kelly Baeth, New London Real Estate, Inc.. NorthstarMLS as distributed by MLS GRID
- $689,0004 bd3 ba2.6k sqft7711 N Shore Dr, Spicer, MN 56288For SaleMLS ID #7037912, Debbie J Caylor, Lakes Area Realty, Inc.. NorthstarMLS as distributed by MLS GRID
- $760,0004 bd3 ba2.4k sqft271 Lake Ave N, Spicer, MN 56288For SaleMLS ID #7081012, Ben Hooper, Compass. NorthstarMLS as distributed by MLS GRID
- $585,0006 bd4 ba4.4k sqft12480 212th Ave NE, New London, MN 56273For SaleMLS ID #7105626, Dana Olson, Edina Realty. NorthstarMLS as distributed by MLS GRID
- $829,0004 bd3 ba2k sqft223 Lake Ave S, Spicer, MN 56288For SaleMLS ID #7070284, Ben Hooper, Compass. NorthstarMLS as distributed by MLS GRID
- $549,9005 bd2 ba3k sqft126 57th Ave NE, Willmar, MN 56201For SaleMLS ID #7094571, Amber Barber, 320 Real Estate Co. NorthstarMLS as distributed by MLS GRID
- $675,0002 bd2 ba2.3k sqft6436 159th St NE, Atwater, MN 56209For SaleMLS ID #7070874, Jasmine Vikse, Jane Vikse Real Estate. NorthstarMLS as distributed by MLS GRID
- $339,0004 bd3 ba2.5k sqft196 Hillcrest Ave, Spicer, MN 56288For SaleMLS ID #7057642, Dana Olson, Edina Realty. NorthstarMLS as distributed by MLS GRID
- $650,0004 bd4 ba3.7k sqft24952 Crescent View Rd, Paynesville, MN 56362For SaleMLS ID #7091777, Paul Morrison, RE/MAX Results. NorthstarMLS as distributed by MLS GRID
- $395,0003 bd3 ba2.6k sqft21550 149th St NE, Hawick, MN 56273For SaleMLS ID #7096782, Kelly Baeth, New London Real Estate, Inc.. NorthstarMLS as distributed by MLS GRID
- $699,9003 bd2 ba1.8k sqft12989 134th Ave NE, Spicer, MN 56288For SaleMLS ID #7036262, Ben Hooper, Compass. NorthstarMLS as distributed by MLS GRID
