Escape to the perfect country setting where peaceful rural living meets modern comfort in this 5 br + 2ba home nestled on 8 acres. Located just a couple of miles east of Green Lake, this property offers the ideal location with convenient access to Atwater, Spicer, New London, and the area's many lakes and recreational opportunities.
This charming country-style home features all the modern amenities while still keeping the old fashioned farm feel. The flow and feel of the home provides the opportunity to share space, but also allows you to get away and enjoy some peace and quiet. The main floor includes the kitchen, 2 dining areas, living room, bedroom/office/den, laundry, and easy access to the backyard patio area. Head upstairs and you’ll find 4 additional bedrooms including the primary with ¾ bath. Plus, above the attached heated garage there’s a bonus room that’s perfect for entertaining family and friends, a game/billiards room, home office, or guest retreat.
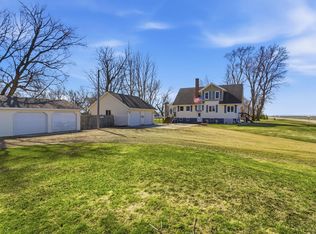
The outbuildings are equally impressive. A 27' x 24' detached garage is fully insulated and equipped with both heat and air conditioning, making it an ideal workshop, hobby space, or additional gathering area. You'll also appreciate the expansive 60' x 105' machine shed with ample room for equipment, recreational vehicles, boats, campers, and all the toys.
Beyond what's immediately visible, this property is loaded with quality upgrades, including durable Hardie Board siding, an energy-efficient heat pump, custom crown molding and baseboards, lawn irrigation, and additional outbuildings that add even more versatility. The extras go on and on!
Surrounded by abundant wildlife, mature trees, and the beauty of nature, this property truly offers a little bit of everything—space, privacy, functionality, and an unbeatable country lifestyle.
If you've been searching for the complete country package, this is it. Schedule your private showing today and experience everything this one-of-a-kind property has to offer.
Active with contingency
$549,000
16801 138th Ave NE, Atwater, MN 56209
5beds
2,732sqft
:
Get pre-qualified$3,638/mo
Single Family
Built in 1894
8 Acres Lot
$-- Zestimate®
$201/sqft
$-- HOA
What's special
- 15 days |
- 1,504 |
- 66 |
Zillow last checked:
Listing updated:
Listed by:
Kelly Baeth 320-354-5494,
New London Real Estate, Inc.
Source: NorthstarMLS as distributed by MLS GRID,MLS#: 7107440
Facts & features
Interior
Bedrooms & bathrooms
- Bedrooms: 5
- Bathrooms: 2
- Full bathrooms: 1
- 3/4 bathrooms: 1
Bedroom
- Level: Main
- Area: 96 Square Feet
- Dimensions: 12x8
Bedroom 2
- Level: Upper
- Area: 135 Square Feet
- Dimensions: 9x15
Bedroom 3
- Level: Upper
- Area: 108 Square Feet
- Dimensions: 9x12
Bedroom 4
- Level: Upper
- Area: 117 Square Feet
- Dimensions: 9x13
Bedroom 5
- Level: Upper
- Area: 255 Square Feet
- Dimensions: 17x15
Bonus room
- Level: Upper
- Area: 384 Square Feet
- Dimensions: 24x16
Dining room
- Level: Main
- Area: 285 Square Feet
- Dimensions: 15x19
Foyer
- Level: Main
- Area: 59.4 Square Feet
- Dimensions: 6.6x9
Informal dining room
- Level: Main
- Area: 187 Square Feet
- Dimensions: 11x17
Kitchen
- Level: Main
- Area: 228.8 Square Feet
- Dimensions: 17.6x13
Laundry
- Level: Main
- Area: 90 Square Feet
- Dimensions: 9x10
Living room
- Level: Main
- Area: 240 Square Feet
- Dimensions: 16x15
Office
- Level: Main
- Area: 80 Square Feet
- Dimensions: 8x10
Other
- Level: Main
- Area: 56 Square Feet
- Dimensions: 8x7
Heating
- Forced Air, Heat Pump
Cooling
- Central Air, Heat Pump
Features
- Basement: Block,Other,Unfinished
- Has fireplace: No
Interior area
- Total structure area: 2,972
- Total interior livable area: 2,732 sqft
- Finished area above ground: 2,732
- Finished area below ground: 0
Property
Parking
- Total spaces: 4
- Parking features: Attached, Gravel, Concrete, Garage, Heated Garage, Insulated Garage, Multiple Garages
- Attached garage spaces: 4
- Details: Garage Dimensions (28x28)
Accessibility
- Accessibility features: None
Features
- Levels: Two
- Stories: 2
- Patio & porch: Covered, Front Porch, Patio
Lot
- Size: 8 Acres
- Features: Tree Coverage - Medium
Details
- Additional structures: Garage(s), Shed(s)
- Foundation area: 1561
- Parcel number: 210270050
- Zoning description: Agriculture
Construction
Type & style
- Home type: SingleFamily
- Property subtype: Single Family
Materials
- Frame
- Roof: Asphalt
Condition
- New construction: No
- Year built: 1894
Utilities & green energy
- Electric: Circuit Breakers
- Gas: Propane
- Sewer: Private Sewer, Tank with Drainage Field
- Water: Well
Community & HOA
HOA
- Has HOA: No
Location
- Region: Atwater
Financial & listing details
- Price per square foot: $201/sqft
- Tax assessed value: $877,800
- Annual tax amount: $4,116
- Date on market: 7/12/2026
- Road surface type: Paved
Estimated market value
Not available
Estimated sales range
Not available
Not available
Price history
| Date | Event | Price |
|---|---|---|
| 7/16/2026 | Listed for sale | $549,000$201/sqft |
Source:  NorthstarMLS as distributed by MLS GRID #7107440 Report a problem NorthstarMLS as distributed by MLS GRID #7107440 Report a problem | ||
Public tax history
| Year | Property taxes | Tax assessment |
|---|---|---|
| 2025 | $4,116 +5.2% | $877,800 +10.3% |
| 2024 | $3,914 +17.5% | $795,900 +5.7% |
| 2023 | $3,330 +1.3% | $753,100 +18.7% |
| 2022 | $3,288 +12.9% | $634,300 +18.3% |
| 2021 | $2,912 +10% | $536,400 +8.8% |
| 2020 | $2,648 +1.2% | $492,800 +1.4% |
| 2019 | $2,616 +29.4% | $485,800 +0.3% |
| 2018 | $2,022 +3% | $484,200 +7.4% |
| 2017 | $1,964 -4.2% | $450,900 +16940.8% |
| 2016 | $2,050 | $2,646 |
| 2015 | -- | -- |
Find assessor info on the county website
Monthly payment
Est. payment
Payment breakdown
Explore the cost of this home by adjusting the details. Changes won't be saved.Climate risks
Neighborhood: 56209
Nearby schools
GreatSchools rating
- 6/10A.C.G.C. North Elementary SchoolGrades: PK-4Distance: 8.7 mi
- 7/10A.C.G.C. SecondaryGrades: 7-12Distance: 10.2 mi
- 7/10Acgc Elementary Grades 5 And 6Grades: 5-6Distance: 10.2 mi
- $16,500-- bd-- ba-- sqft6629 138th Ave NE, Spicer, MN 56288Off Market
- $703,400-- bd1 ba2.2k sqft16635 138th Ave NE, Spicer, MN 56288Off Market
- $16,100-- bd-- ba-- sqft6605 138th Ave NE, Spicer, MN 56288Off Market
- $15,800-- bd-- ba-- sqft6551 138th Ave NE, Spicer, MN 56288Off Market
- $40,80013.22 Acres17200 138th Ave NE, Atwater, MN 56209Off Market
- $541,100-- bd-- ba-- sqft17200 138th Ave NE, Atwater, MN 56209Off Market
- $16,500-- bd-- ba-- sqft6403 138th Ave NE, Spicer, MN 56288Off Market
- $15,900-- bd-- ba-- sqft6523 138th Ave NE, Spicer, MN 56288Off Market
A local agent can set up tours, give advice and negotiate with sellers.
A local lender can help you make sure your offer is ready when you are.
Similar homes
- $549,9005 bd2 ba3k sqft126 57th Ave NE, Willmar, MN 56201For Sale

 MLS ID #7094571, Amber Barber, 320 Real Estate Co. NorthstarMLS as distributed by MLS GRID
 - $795,0004 bd4 ba3.3k sqft15599 138th Ave NE, Spicer, MN 56288For Sale
 MLS ID #7072097, Amber Barber, 320 Real Estate Co. NorthstarMLS as distributed by MLS GRID
 - $479,9004 bd3 ba2.4k sqft9791 County Road 4 SE, Atwater, MN 56209For Sale
 MLS ID #7053273, Aaron Benjamin Christensen, Edina Realty. NorthstarMLS as distributed by MLS GRID
 - $635,0003 bd4 ba3k sqft10920 N Shore Dr, Spicer, MN 56288For Sale
 MLS ID #7097730, Debbie J Caylor, Lakes Area Realty, Inc.. NorthstarMLS as distributed by MLS GRID
 - $497,0004 bd3 ba2.7k sqft15993 154th St NE, Hawick, MN 56273For SaleMLS ID #7022542, Jasmine Vikse, Jane Vikse Real Estate. NorthstarMLS as distributed by MLS GRID
- $675,0002 bd2 ba2.3k sqft6436 159th St NE, Atwater, MN 56209For SaleMLS ID #7070874, Jasmine Vikse, Jane Vikse Real Estate. NorthstarMLS as distributed by MLS GRID
- $595,0005 bd3 ba2.6k sqft7601 93rd Ave NE, Spicer, MN 56288For SaleMLS ID #7050569, Debbie J Caylor, Lakes Area Realty, Inc.. NorthstarMLS as distributed by MLS GRID
- $559,9004 bd4 ba2.5k sqft14703 State Highway 22, Eden Valley, MN 55329For SaleMLS ID #7022156, Ronald N Dockendorf, Riverwood Realty. NorthstarMLS as distributed by MLS GRID
- $650,0004 bd2 ba2.4k sqft8600 Decathelon Dr, Spicer, MN 56288For Sale By Owner
- $550,0003 bd3 ba2.4k sqft6401 24th St NE, Willmar, MN 56201For SaleMLS ID #7046174, Earl J Rich, New London Real Estate, Inc.. NorthstarMLS as distributed by MLS GRID
- $625,0003 bd2 ba2.1k sqft5999 150th Ave NE, Spicer, MN 56288For SaleMLS ID #7103253, Earl J Rich, New London Real Estate, Inc.. NorthstarMLS as distributed by MLS GRID
- $395,0003 bd3 ba2.6k sqft21550 149th St NE, Hawick, MN 56273For SaleMLS ID #7096782, Kelly Baeth, New London Real Estate, Inc.. NorthstarMLS as distributed by MLS GRID
- $367,0004 bd3 ba2.7k sqft512 3rd St S, Atwater, MN 56209For SaleMLS ID #7104827, Jane Vikse, Jane Vikse Real Estate. NorthstarMLS as distributed by MLS GRID
- $534,9003 bd2 ba1.7k sqft19548 County Road 21, Richmond, MN 56368For SaleMLS ID #7104851, Cole Anderson, Premier Real Estate Services. NorthstarMLS as distributed by MLS GRID
- $498,0003 bd2 ba3k sqft1800 30th St NW, Willmar, MN 56201For SaleMLS ID #7101693, Lisa J Mord, All-Star Realty, Inc.. NorthstarMLS as distributed by MLS GRID
- $524,9004 bd2 ba2k sqft19483 County Road 43, Richmond, MN 56368For SaleMLS ID #7079713, Steven Merten, Coldwell Banker Realty. NorthstarMLS as distributed by MLS GRID
- $456,0005 bd2 ba3.4k sqft6565 165th Ave NW, New London, MN 56273For SaleMLS ID #7101383, Melisa Kelley, Central MN Realty LLC. NorthstarMLS as distributed by MLS GRID
- $589,9004 bd3 ba3k sqft21022 Fruitwood Rd, Richmond, MN 56368For SaleMLS ID #7088841, Debbie Niemeyer, Coldwell Banker Realty. NorthstarMLS as distributed by MLS GRID
- $550,0007 bd3 ba3.1k sqft22264 County Road 43, Richmond, MN 56368For SaleMLS ID #7088634, Karla J Lundin, Focus Realty, LLC. NorthstarMLS as distributed by MLS GRID
- $310,0003 bd2 ba2.4k sqft4410 165th Ave NE, New London, MN 56273For SaleMLS ID #7054263, Wynston Yoder, Edina Realty. NorthstarMLS as distributed by MLS GRID
