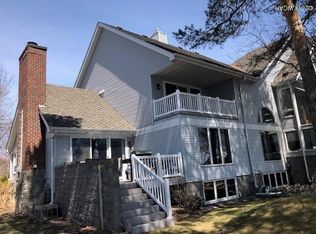
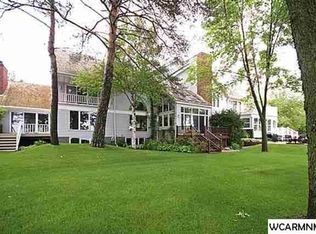
Whether you are looking for a year-round home or a weekend getaway, this spacious Green Lake condo combines comfort, convenience and the enjoyment of living on one the area's most premiere lakes. The open floor plan includes a formal dining area, so there is plenty of room for entertaining. Enjoy relaxing in the 4 season porch, overlooking the lake and all the activities Green Lake has to offer. You will also have access to the shared clubhouse, which sits right over the water. The walking path along the lake allows you a beautiful and safe area to enjoy the well kept grounds of this very welcoming community.
Active
Price cut: $10K (7/17)
$689,000
7711 N Shore Dr, Spicer, MN 56288
4beds
2,673sqft
:
Get pre-qualified$5,164/mo
(TH) Side x Side
Built in 1986
3,310 Square Feet Lot
$674,000 Zestimate®
$258/sqft
$650/mo HOA
What's special
Open floor planFormal dining area
- 145 days |
- 854 |
- 10 |
Zillow last checked:
Listing updated:
Listed by:
Debbie J Caylor 320-894-5880,
Lakes Area Realty, Inc.,
Tina V Holthusen 320-894-5880
Source: NorthstarMLS as distributed by MLS GRID,MLS#: 7037912
Facts & features
Interior
Bedrooms & bathrooms
- Bedrooms: 4
- Bathrooms: 3
- Full bathrooms: 2
- 1/2 bathrooms: 1
Bedroom
- Level: Upper
- Area: 165 Square Feet
- Dimensions: 11X15
Bedroom 2
- Level: Upper
- Area: 110 Square Feet
- Dimensions: 10X11
Bedroom 3
- Level: Upper
- Area: 81 Square Feet
- Dimensions: 9X9
Bedroom 4
- Level: Basement
- Area: 156 Square Feet
- Dimensions: 12X13
Dining room
- Level: Main
- Area: 143 Square Feet
- Dimensions: 11X13
Other
- Level: Main
- Area: 156 Square Feet
- Dimensions: 12X13
Kitchen
- Level: Main
- Area: 143 Square Feet
- Dimensions: 11X13
Living room
- Level: Main
- Area: 240 Square Feet
- Dimensions: 15X16
Storage
- Level: Basement
- Area: 110 Square Feet
- Dimensions: 10X11
Heating
- Forced Air
Cooling
- Central Air
Appliances
- Included: Dishwasher, Dryer, Exhaust Fan, Microwave, Range, Refrigerator, Washer, Water Softener Owned
- Laundry: Main Level
Features
- Basement: Block,Finished,Full
- Number of fireplaces: 1
- Fireplace features: Wood Burning
Interior area
- Total structure area: 2,787
- Total interior livable area: 2,673 sqft
- Finished area above ground: 1,745
- Finished area below ground: 928
Property
Parking
- Total spaces: 2
- Parking features: Attached
- Attached garage spaces: 2
- Details: Garage Dimensions (20X23)
Accessibility
- Accessibility features: None
Features
- Levels: Two
- Stories: 2
- Patio & porch: Composite Decking, Porch
- Has view: Yes
- View description: Lake
- Has water view: Yes
- Water view: Lake
- Waterfront features: Lake Front, Lake Bottom(Excellent Sand)
Lot
- Size: 3,310 Square Feet
- Dimensions: 10 common acres
- Features: Accessible Shoreline
Details
- Additional structures: Other
- Foundation area: 1042
- Parcel number: 277690050
- Zoning description: Residential-Multi-Family
Construction
Type & style
- Home type: Townhouse
- Property subtype: (TH) Side x Side
- Attached to another structure: Yes
Materials
- Block
- Roof: Asphalt
Condition
- New construction: No
- Year built: 1986
Utilities & green energy
- Electric: Circuit Breakers
- Gas: Natural Gas
- Sewer: City Sewer/Connected
- Water: City Water/Connected
Community & HOA
Community
- Subdivision: Rice Estates
HOA
- Has HOA: Yes
- Amenities included: Beach Access, Boat Dock, Other
- Services included: Beach Access, Dock, Hazard Insurance, Lawn Care, Maintenance Grounds, Recreation Facility, Sanitation, Sewer, Snow Removal, Water
- HOA fee: $650 monthly
- HOA name: Rice Estates
- HOA phone: 651-356-4325
Location
- Region: Spicer
Financial & listing details
- Price per square foot: $258/sqft
- Tax assessed value: $532,600
- Annual tax amount: $5,712
- Date on market: 3/17/2026
Estimated market value
$674,000
$640,000 - $708,000
$2,748/mo
Price history
| Date | Event | Price |
|---|---|---|
| 7/17/2026 | Price change | $689,000-1.4%$258/sqft |
Source:  NorthstarMLS as distributed by MLS GRID #7037912 Report a problem NorthstarMLS as distributed by MLS GRID #7037912 Report a problem | ||
| 5/7/2026 | Price change | $699,000-2.2%$262/sqft |
Source: NorthstarMLS as distributed by MLS GRID #7037912 Report a problem | ||
| 3/17/2026 | Listed for sale | $715,000$267/sqft |
Source: NorthstarMLS as distributed by MLS GRID #7037912 Report a problem | ||
Public tax history
| Year | Property taxes | Tax assessment |
|---|---|---|
| 2025 | $5,712 +7.6% | $532,600 +6.2% |
| 2024 | $5,310 +6.4% | $501,500 +7.3% |
| 2023 | $4,990 -0.3% | $467,500 +5.2% |
| 2022 | $5,006 -4.2% | $444,300 +16% |
| 2021 | $5,228 -1.8% | $382,900 +2.9% |
| 2020 | $5,324 +1.1% | $372,000 -2.7% |
| 2019 | $5,268 -7.1% | $382,300 +1.7% |
| 2018 | $5,670 +0.9% | $376,000 -11% |
| 2017 | $5,618 +1.6% | $422,300 +10102.9% |
| 2016 | $5,532 | $4,139 |
| 2015 | -- | -- |
| 2014 | -- | -- |
| 2013 | -- | -- |
| 2011 | -- | -- |
| 2010 | -- | -- |
Find assessor info on the county website
Monthly payment
Est. payment
Payment breakdown
Explore the cost of this home by adjusting the details. Changes won't be saved.Climate risks
Neighborhood: 56288
Nearby schools
GreatSchools rating
- 9/10Prairie Woods Elementary SchoolGrades: PK-4Distance: 2 mi
- 6/10New London-Spicer Middle SchoolGrades: 5-8Distance: 2.1 mi
- 9/10New London-Spicer Sr.Grades: 9-12Distance: 2.1 mi
- $587,800-- bd1 ba1.1k sqft7709 N Shore Dr, Spicer, MN 56288Off Market
- $665,7003 bd4 ba3.1k sqft7715 N Shore Dr, Spicer, MN 56288Off Market
- $633,700-- bd2 ba1.3k sqft7707 N Shore Dr, Spicer, MN 56288Off Market
- $686,2003 bd3 ba3.2k sqft7717 N Shore Dr, Spicer, MN 56288Off Market
- $726,0003 bd1 ba3.9k sqft7705 N Shore Dr, Spicer, MN 56288Off Market
- $833,400-- bd2 ba2k sqft7703 N Shore Dr, Spicer, MN 56288Off Market
- $685,0004 bd4 ba3.3k sqft7719 N Shore Dr, Spicer, MN 56288Sold
- $559,6004 bd4 ba3.1k sqft7721 N Shore Dr, Spicer, MN 56288Off Market
A local agent can set up tours, give advice and negotiate with sellers.
A local lender can help you make sure your offer is ready when you are.
Similar homes
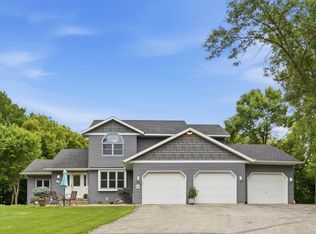
- $625,0003 bd4 ba3k sqft10920 N Shore Dr, Spicer, MN 56288For Sale
 MLS ID #7097730, Debbie J Caylor, Lakes Area Realty, Inc.. NorthstarMLS as distributed by MLS GRID
 - $745,0004 bd3 ba2.4k sqft271 Lake Ave N, Spicer, MN 56288For Sale
 MLS ID #7081012, Ben Hooper, Compass. NorthstarMLS as distributed by MLS GRID
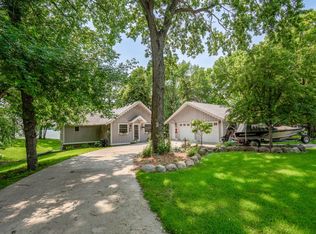
 - $599,9003 bd2 ba2.1k sqft5999 150th Ave NE, Spicer, MN 56288For Sale
 MLS ID #7103253, Earl J Rich, New London Real Estate, Inc.. NorthstarMLS as distributed by MLS GRID
 - $595,0005 bd3 ba2.6k sqft7601 93rd Ave NE, Spicer, MN 56288For Sale
 MLS ID #7050569, Debbie J Caylor, Lakes Area Realty, Inc.. NorthstarMLS as distributed by MLS GRID
 - $699,9003 bd2 ba2.7k sqft13630 2nd St NE, Spicer, MN 56288For SaleMLS ID #7026949, Amber Barber, 320 Real Estate Co. NorthstarMLS as distributed by MLS GRID
- $749,0004 bd4 ba3.3k sqft15599 138th Ave NE, Spicer, MN 56288For SaleMLS ID #7072097, Amber Barber, 320 Real Estate Co. NorthstarMLS as distributed by MLS GRID
- $650,0004 bd2 ba2.4k sqft8600 Decathelon Dr, Spicer, MN 56288For Sale By Owner
- $649,9003 bd3 ba2k sqft4276 114th Ave NE, Spicer, MN 56288For SaleMLS ID #7055890, Debbie J Caylor, Lakes Area Realty, Inc.. NorthstarMLS as distributed by MLS GRID
- $829,0004 bd3 ba2k sqft223 Lake Ave S, Spicer, MN 56288For SaleMLS ID #7070284, Ben Hooper, Compass. NorthstarMLS as distributed by MLS GRID
- $689,0005 bd4 ba3.7k sqft23801 County Road 9 NE, New London, MN 56273For SaleMLS ID #7088285, Amber Barber, 320 Real Estate Co. NorthstarMLS as distributed by MLS GRID
- $995,0004 bd4 ba2.5k sqft11646 Indian Beach Rd, Spicer, MN 56288For SaleMLS ID #7081735, Ben Hooper, Compass. NorthstarMLS as distributed by MLS GRID
- $995,0003 bd3 ba2.6k sqft12231 N Shore Dr, Spicer, MN 56288For SaleMLS ID #7103658, Eric A Newman, Coldwell Banker Realty. NorthstarMLS as distributed by MLS GRID
- $699,9003 bd2 ba1.8k sqft12989 134th Ave NE, Spicer, MN 56288For SaleMLS ID #7036262, Ben Hooper, Compass. NorthstarMLS as distributed by MLS GRID
- $750,0005 bd3 ba3.7k sqft7481 Long Lake Rd, Willmar, MN 56201For SaleMLS ID #7086793, Ryan M Platzke, Coldwell Banker Realty - Southwest Regional. NorthstarMLS as distributed by MLS GRID
- $745,0004 bd3 ba2.8k sqft3417 N Games Lake Ave, New London, MN 56273For SaleMLS ID #7080828, Mitch Ashburn, Edina Realty. NorthstarMLS as distributed by MLS GRID
- $349,9004 bd3 ba2.9k sqft308 23rd St SE, Willmar, MN 56201For SaleMLS ID #7123538, Corbin Froelich, Central MN Realty LLC. NorthstarMLS as distributed by MLS GRID
- $539,9005 bd2 ba3k sqft126 57th Ave NE, Willmar, MN 56201For SaleMLS ID #7094571, Amber Barber, 320 Real Estate Co. NorthstarMLS as distributed by MLS GRID
- $384,9003 bd3 ba2k sqft324 Martinson Blvd, Spicer, MN 56288New ConstructionMLS ID #7013839, Ben Hooper, Compass. NorthstarMLS as distributed by MLS GRID
- $550,0003 bd3 ba2.4k sqft6401 24th St NE, Willmar, MN 56201For SaleMLS ID #7046174, Earl J Rich, New London Real Estate, Inc.. NorthstarMLS as distributed by MLS GRID
- $375,0004 bd2 ba2.3k sqft681 W River Dr, New London, MN 56273For SaleMLS ID #7072000, Dana Olson, Edina Realty. NorthstarMLS as distributed by MLS GRID
