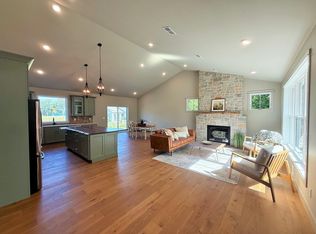
Welcome to Green Lake! Situated on 100 feet of sandy lakeshore and .85 acres, this beautiful property offers stunning lake views from nearly every room. Whether you're looking for a year-round residence or the perfect lake retreat, this home features 4 bedrooms, 4 bathrooms, a detached garage with additional storage space, and newly updated landscaping that enhances the home's curb appeal and outdoor living spaces. Main level offers a spacious great room with walkout access to the deck, an updated kitchen, living room, sunroom/office, laundry room, half bath, and a primary suite with a private full bath. The walkout lower level features a family room with direct access to a sidewalk leading down to the lake, a second bedroom with an attached ¾ bath, two additional bedrooms, and another full bath. Enjoy the sandy shoreline, breathtaking views, beautiful landscaping, and all that Green Lake has to offer from this exceptional lakeside property.
Active
Price cut: $55K (7/22)
$995,000
11646 Indian Beach Rd, Spicer, MN 56288
4beds
2,557sqft
Single Family
Built in 1989
0.86 Acres Lot
$975,700 Zestimate®
$389/sqft
$-- HOA
What's special
- 112 days
- 855
- 11
Zillow last checked:
Listing updated:
Listed by:
Ben Hooper 320-295-8192,
Compass
Source: NorthstarMLS as distributed by MLS GRID,MLS#: 7081735
Facts & features
Interior
Bedrooms & bathrooms
- Bedrooms: 4
- Bathrooms: 4
- Full bathrooms: 2
- 3/4 bathrooms: 1
- 1/2 bathrooms: 1
Bedroom
- Level: Main
- Area: 225 Square Feet
- Dimensions: 15 x 15
Bedroom 2
- Level: Basement
- Area: 132 Square Feet
- Dimensions: 12 x 11
Bedroom 3
- Level: Basement
- Area: 120 Square Feet
- Dimensions: 12 x 10
Bedroom 4
- Level: Basement
- Area: 120 Square Feet
- Dimensions: 12 x 10
Dining room
- Level: Main
- Area: 154 Square Feet
- Dimensions: 14 x 11
Family room
- Level: Basement
- Area: 494 Square Feet
- Dimensions: 26 x 19
Kitchen
- Level: Main
- Area: 238 Square Feet
- Dimensions: 17 x 14
Laundry
- Level: Main
- Area: 42 Square Feet
- Dimensions: 7 x 6
Living room
- Level: Main
- Area: 224 Square Feet
- Dimensions: 16 x 14
Storage
- Level: Basement
- Area: 120 Square Feet
- Dimensions: 12 x 10
Sun room
- Level: Main
- Area: 121 Square Feet
- Dimensions: 11 x 11
Utility room
- Level: Basement
- Area: 143 Square Feet
- Dimensions: 13 x 11
Walk in closet
- Level: Main
- Area: 40 Square Feet
- Dimensions: 8 x 5
Heating
- Forced Air, Fireplace(s)
Cooling
- Central Air
Appliances
- Included: Dishwasher, Disposal, Dryer, Gas Water Heater, Microwave, Range, Refrigerator, Stainless Steel Appliance(s), Washer, Water Softener Rented
- Laundry: Laundry Room, Main Level, Sink
Features
- Basement: Block,Finished,Full,Sump Pump,Walk-Out Access
- Number of fireplaces: 1
- Fireplace features: Gas
Interior area
- Total structure area: 2,820
- Total interior livable area: 2,557 sqft
- Finished area above ground: 1,410
- Finished area below ground: 1,147
Property
Parking
- Total spaces: 3
- Parking features: Detached Garage, Concrete, Electric, Garage Door Opener, Storage
- Garage spaces: 3
- Has uncovered spaces: Yes
- Details: Garage Dimensions (28x36)
Accessibility
- Accessibility features: Accessible Approach with Ramp
Features
- Levels: One
- Stories: 1
- Fencing: None
- Has view: Yes
- View description: West
- Waterfront features: Lake Front, Lake Bottom(Sand)
- Frontage length: Water Frontage: 100
Lot
- Size: 0.86 Acres
- Dimensions: 100 x 460 x 385 x 120
- Features: Accessible Shoreline, Tree Coverage - Medium
Details
- Foundation area: 1410
- Parcel number: 180010021
- Zoning description: Shoreline,Residential-Single Family
Construction
Type & style
- Home type: SingleFamily
- Property subtype: Single Family
Materials
- Block
- Roof: Asphalt
Condition
- New construction: No
- Year built: 1989
Utilities & green energy
- Electric: Circuit Breakers
- Gas: Natural Gas
- Sewer: City Sewer/Connected
- Water: City Water/Connected
Community & HOA
HOA
- Has HOA: No
Location
- Region: Spicer
Financial & listing details
- Price per square foot: $389/sqft
- Tax assessed value: $916,900
- Annual tax amount: $10,528
- Date on market: 6/1/2026
- Road surface type: Paved
Estimated market value
$975,700
$927,000 - $1.02M
$2,988/mo
Price history
| Date | Event | Price |
|---|---|---|
| 7/22/2026 | Price change | $995,000-5.2%$389/sqft |
Source:  NorthstarMLS as distributed by MLS GRID #7081735 Report a problem NorthstarMLS as distributed by MLS GRID #7081735 Report a problem | ||
| 6/29/2026 | Price change | $1,050,000-4.5%$411/sqft |
Source: NorthstarMLS as distributed by MLS GRID #7081735 Report a problem | ||
| 6/16/2026 | Listed for sale | $1,100,000$430/sqft |
Source: NorthstarMLS as distributed by MLS GRID #7081735 Report a problem | ||
Public tax history
| Year | Property taxes | Tax assessment |
|---|---|---|
| 2025 | $10,380 +2.7% | $916,900 +2.5% |
| 2024 | $10,110 +20% | $894,400 +1.1% |
| 2023 | $8,422 -0.8% | $884,400 +16.2% |
| 2022 | $8,494 -8.4% | $761,200 +14.4% |
| 2021 | $9,274 -1.1% | $665,400 +4.5% |
| 2020 | $9,380 -0.5% | $636,800 -1.5% |
| 2019 | $9,430 +2.1% | $646,200 +0.6% |
| 2018 | $9,238 -0.8% | $642,300 +0.5% |
| 2017 | $9,316 +0.4% | $639,100 +9545.3% |
| 2016 | $9,278 | $6,626 |
| 2015 | -- | -- |
| 2014 | -- | -- |
| 2013 | -- | -- |
| 2011 | -- | -- |
| 2010 | -- | -- |
Find assessor info on the county website
Monthly payment
Est. payment
Payment breakdown
Explore the cost of this home by adjusting the details. Changes won't be saved.Climate risks
Neighborhood: 56288
Similar homes
- $1,132,9004 bd4 ba3.4k sqft9077 82nd Ave NE, Spicer, MN 56288For Sale
 MLS ID #7068981, David B Hitchcock, Pro Flat Fee Realty LLC. NorthstarMLS as distributed by MLS GRID
 - $729,0004 bd4 ba3.3k sqft15599 138th Ave NE, Spicer, MN 56288For Sale
 MLS ID #7072097, Amber Barber, 320 Real Estate Co. NorthstarMLS as distributed by MLS GRID
 - $699,9004 bd3 ba2.4k sqft271 Lake Ave N, Spicer, MN 56288For Sale
 MLS ID #7081012, Ben Hooper, Compass. NorthstarMLS as distributed by MLS GRID
 - $595,0005 bd3 ba2.6k sqft7601 93rd Ave NE, Spicer, MN 56288For Sale
 MLS ID #7050569, Debbie J Caylor, Lakes Area Realty, Inc.. NorthstarMLS as distributed by MLS GRID
 - $649,0003 bd2 ba2.7k sqft13630 2nd St NE, Spicer, MN 56288For SaleMLS ID #7142704, Amber Barber, 320 Real Estate Co. NorthstarMLS as distributed by MLS GRID
- $950,0004 bd3 ba3.4k sqft5979 24th St NE, Willmar, MN 56201For SaleMLS ID #7067439, Kelly Baeth, New London Real Estate, Inc.. NorthstarMLS as distributed by MLS GRID
- $1,347,0003 bd3 ba2.4k sqft13540 Indian Beach Rd, Spicer, MN 56288For SaleMLS ID #7104069, Jasmine Vikse, Jane Vikse Real Estate. NorthstarMLS as distributed by MLS GRID
- $599,9003 bd2 ba2.1k sqft5999 150th Ave NE, Spicer, MN 56288For SaleMLS ID #7103253, Earl J Rich, New London Real Estate, Inc.. NorthstarMLS as distributed by MLS GRID
- $544,7004 bd3 ba3.3k sqft2398 122nd Ave NE, Spicer, MN 56288For SaleMLS ID #7060246, Jasmine Vikse, Jane Vikse Real Estate. NorthstarMLS as distributed by MLS GRID
- $550,0004 bd4 ba2.8k sqft14703 State Highway 22, Eden Valley, MN 55329For SaleMLS ID #7147633, Brandi Hansen, Central MN Realty LLC. NorthstarMLS as distributed by MLS GRID
- $825,0003 bd3 ba3.1k sqft5987 24th St NE, Willmar, MN 56201For SaleMLS ID #7130006, Eric A Newman, Coldwell Banker Realty. NorthstarMLS as distributed by MLS GRID
- $650,0003 bd2 ba1.7k sqft11773 42nd St NE, Spicer, MN 56288For SaleMLS ID #7115861, Eric A Newman, Coldwell Banker Realty. NorthstarMLS as distributed by MLS GRID
- $689,0005 bd4 ba3.7k sqft23801 County Road 9 NE, New London, MN 56273For SaleMLS ID #7088285, Amber Barber, 320 Real Estate Co. NorthstarMLS as distributed by MLS GRID
- $700,0005 bd3 ba3.7k sqft7481 Long Lake Rd, Willmar, MN 56201For SaleMLS ID #7086793, Ryan M Platzke, Coldwell Banker Realty - Southwest Regional. NorthstarMLS as distributed by MLS GRID
- $699,9003 bd2 ba1.8k sqft12989 134th Ave NE, Spicer, MN 56288For SaleMLS ID #7036262, Ben Hooper, Compass. NorthstarMLS as distributed by MLS GRID
- $580,0005 bd4 ba3.1k sqft24416 95th St NW, Sunburg, MN 56289For SaleMLS ID #7147218, Amber Barber, 320 Real Estate Co. NorthstarMLS as distributed by MLS GRID
- $699,9003 bd3 ba2.7k sqft9705 37th Ave SE, Kandiyohi, MN 56251For SaleMLS ID #7122284, Peterson & Co., Keller Williams Integrity NW. NorthstarMLS as distributed by MLS GRID
- $745,0004 bd3 ba2.8k sqft3417 N Games Lake Ave, New London, MN 56273For SaleMLS ID #7080828, Mitch Ashburn, Edina Realty. NorthstarMLS as distributed by MLS GRID
- $550,0003 bd3 ba2.4k sqft6401 24th St NE, Willmar, MN 56201For SaleMLS ID #7046174, Earl J Rich, New London Real Estate, Inc.. NorthstarMLS as distributed by MLS GRID
