Located on the shores of Lake Florida, one of the area's premier lakes known for its exceptional water clarity, this beautifully maintained home offers the complete lake property package. Built in 2015, the thoughtfully designed 3-bedroom, 3-bathroom home features an inviting open floor plan, quality craftsmanship, and attention to detail throughout. The uniquely positioned property captures beautiful views in both directions, with sunrises over Lake Florida and sunsets over the Lake Florida sloughs, making the setting equally impressive morning and evening. Inside, you'll appreciate the main floor living spaces featuring custom kitchen cabinetry, granite countertops, gas fireplace, 20ft ceiling in the living room + infloor heat throughout. The upper level features three bedrooms, office, and the lakeside primary suite with its own private full bathroom The additional bedrooms provide comfortable accommodations for family and guests, a separate flex room offers even more versatility, perfect for guest overflow or your favorite hobbies, whether that's quilting, woodworking, or playing music. You'll also appreciate the office overlooking the main living room, with beautiful views of water on both sides.
Outside, the level approach to the lake offers the kind of easy access and carefree enjoyment lake owners love! The finished triple garage provides plenty of room for vehicles, lake toys, additional storage, or a workshop. Meticulously cared for and thoughtfully designed, this property combines quality construction, beautiful views, and an easygoing lake lifestyle on one of the area's most desirable lakes.
Active
$879,000
12599 13th St NW, Spicer, MN 56288
3beds
2,448sqft
Single Family
Built in 2015
8,058 Square Feet Lot
$-- Zestimate®
$359/sqft
$-- HOA
What's special
Gas fireplaceSunrises over lake floridaBeautiful viewsInfloor heat throughoutInviting open floor planQuality craftsmanshipAttention to detail throughout
- 21 days
- 1,299
- 44
Likely to sell faster than
Zillow last checked:
Listing updated:
Listed by:
Kelly Baeth 320-354-5494,
New London Real Estate, Inc.
Source: NorthstarMLS as distributed by MLS GRID,MLS#: 7167301
Facts & features
Interior
Bedrooms & bathrooms
- Bedrooms: 3
- Bathrooms: 3
- Full bathrooms: 2
- 1/2 bathrooms: 1
Bedroom
- Level: Upper
- Area: 208 Square Feet
- Dimensions: 16x13
Bedroom 2
- Level: Upper
- Area: 144 Square Feet
- Dimensions: 12x12
Bedroom 3
- Level: Upper
- Area: 130 Square Feet
- Dimensions: 13x10
Dining room
- Level: Main
- Area: 160 Square Feet
- Dimensions: 10x16
Flex room
- Level: Upper
- Area: 227.5 Square Feet
- Dimensions: 35x6.5
Foyer
- Level: Main
- Area: 24 Square Feet
- Dimensions: 4x6
Kitchen
- Level: Main
- Area: 234 Square Feet
- Dimensions: 13x18
Living room
- Level: Main
- Area: 192 Square Feet
- Dimensions: 12x16
Mud room
- Level: Main
- Area: 35 Square Feet
- Dimensions: 5x7
Office
- Level: Upper
- Area: 72 Square Feet
- Dimensions: 9x8
Heating
- Forced Air, Fireplace(s), In-Floor Heating
Cooling
- Central Air
Appliances
- Laundry: Upper Level
Features
- Basement: None
- Number of fireplaces: 1
- Fireplace features: Gas
Interior area
- Total structure area: 2,448
- Total interior livable area: 2,448 sqft
- Finished area above ground: 2,448
- Finished area below ground: 0
Property
Parking
- Total spaces: 3
- Parking features: Attached, Garage, Heated Garage, Insulated Garage, Tuckunder Garage
- Attached garage spaces: 3
- Details: Garage Dimensions (36x26)
Accessibility
- Accessibility features: Other
Features
- Levels: Two
- Stories: 2
- Has view: Yes
- View description: East, South
- Waterfront features: Lake Front, Waterfront Elevation(0-4), Lake Bottom(Sand)
- Frontage length: Water Frontage: 50
Lot
- Size: 8,058 Square Feet
- Features: Accessible Shoreline
Details
- Foundation area: 1824
- Parcel number: 237900050
- Zoning description: Shoreline,Residential-Single Family
Construction
Type & style
- Home type: SingleFamily
- Property subtype: Single Family
Materials
- Frame
- Roof: Asphalt
Condition
- New construction: No
- Year built: 2015
Utilities & green energy
- Electric: Circuit Breakers
- Gas: Propane
- Sewer: City Sewer/Connected
- Water: Drilled, Private
Community & HOA
Community
- Subdivision: Viking Beach
HOA
- Has HOA: No
Location
- Region: Spicer
Financial & listing details
- Price per square foot: $359/sqft
- Tax assessed value: $779,700
- Annual tax amount: $9,548
- Date on market: 10/31/2026
- Cumulative days on market: 18 days
- Road surface type: Paved
Estimated market value
Not available
Estimated sales range
Not available
Not available
Price history
| Date | Event | Price |
|---|---|---|
| 10/31/2026 | Listed for sale | $879,000$359/sqft |
Source:  NorthstarMLS as distributed by MLS GRID #7167301 Report a problem | ||
Public tax history
| Year | Property taxes | Tax assessment |
|---|---|---|
| 2025 | $8,406 +16.2% | $779,700 +15.3% |
| 2024 | $7,232 +8.9% | $676,300 +15.2% |
| 2023 | $6,640 -1.3% | $587,100 +7.6% |
| 2022 | $6,728 +8.9% | $545,700 +13.4% |
| 2021 | $6,178 -0.8% | $481,100 +1.4% |
| 2020 | $6,230 +0.5% | $474,500 +0.1% |
| 2019 | $6,196 +4.6% | $473,800 +2.4% |
| 2018 | $5,922 -0.2% | $462,900 +4.3% |
| 2017 | $5,932 +35.9% | $443,700 +9988.7% |
| 2016 | $4,366 | $4,398 |
| 2015 | -- | -- |
| 2014 | -- | -- |
| 2013 | -- | -- |
| 2011 | -- | -- |
| 2010 | -- | -- |
Find assessor info on the county website
Monthly payment
Est. payment
Payment breakdown
Explore the cost of this home by adjusting the details. Changes won't be saved.Climate risks
Neighborhood: 56288

Similar homes
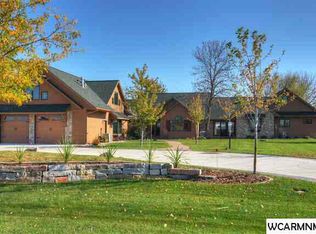
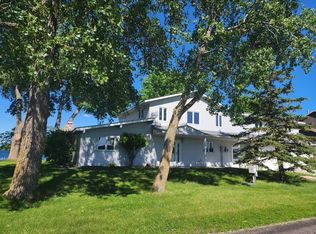
- $649,0003 bd2 ba2.7k sqft13630 2nd St NE, Spicer, MN 56288For Sale

 MLS ID #7142704, Amber Barber, 320 Real Estate Co. NorthstarMLS as distributed by MLS GRID
- $586,9004 bd3 ba3.3k sqft2398 122nd Ave NE, Spicer, MN 56288For Sale
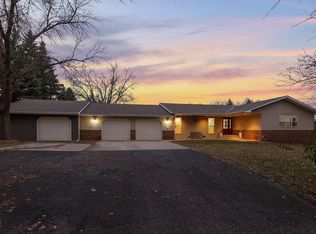 MLS ID #7169972, Anthony Dehler, Lakes Area Realty. NorthstarMLS as distributed by MLS GRID
- $650,0004 bd2 ba2.4k sqft8600 Decathelon Dr, Spicer, MN 56288For Sale By Owner

- $925,0004 bd3 ba3.6k sqft2505 Country Club Dr NE, Willmar, MN 56201For Sale
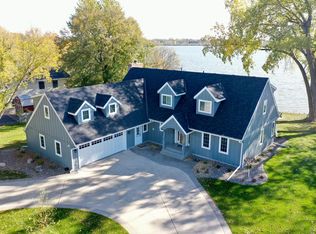 MLS ID #7165942, Ben Hooper, Compass. NorthstarMLS as distributed by MLS GRID
- $929,0004 bd3 ba3.4k sqft5979 24th St NE, Willmar, MN 56201For SaleMLS ID #7067439, Kelly Baeth, New London Real Estate, Inc.. NorthstarMLS as distributed by MLS GRID
- $799,9003 bd3 ba3.1k sqft5987 24th St NE, Willmar, MN 56201For SaleMLS ID #7130006, Eric A Newman, Coldwell Banker Realty. NorthstarMLS as distributed by MLS GRID
- $575,0005 bd3 ba2.6k sqft7601 93rd Ave NE, Spicer, MN 56288For SaleMLS ID #7050569, Debbie J Caylor, Lakes Area Realty, Inc.. NorthstarMLS as distributed by MLS GRID
- $689,9003 bd2 ba1.8k sqft12989 134th Ave NE, Spicer, MN 56288For SaleMLS ID #7154987, Ben Hooper, Compass. NorthstarMLS as distributed by MLS GRID
- $460,0002 bd2 ba1.5k sqft13392 County Road 4 NE, Spicer, MN 56288For SaleMLS ID #7136404, Randall P Ryan, RE/MAX Preferred Realty. NorthstarMLS as distributed by MLS GRID
- $1,037,0003 bd2 ba2.1k sqft11628 Indian Beach Rd, Spicer, MN 56288New ConstructionMLS ID #7138480, Jane Vikse, Jane Vikse Real Estate. NorthstarMLS as distributed by MLS GRID
- $649,0004 bd3 ba3.4k sqft21000 Highway 9 NE, New London, MN 56273For SaleMLS ID #7155120, Kelly Baeth, New London Real Estate, Inc.. NorthstarMLS as distributed by MLS GRID
- $495,0004 bd2 ba2.7k sqft2009 Country Club Dr NE, Willmar, MN 56201For SaleMLS ID #7153052, Kristi Jo Block, eXp Realty. NorthstarMLS as distributed by MLS GRID
- $699,9003 bd3 ba2.7k sqft9705 37th Ave SE, Kandiyohi, MN 56251For SaleMLS ID #7122284, Peterson & Co., Keller Williams Integrity NW. NorthstarMLS as distributed by MLS GRID
- $475,0003 bd2 ba2.2k sqft5134 E Eagle Lake Rd, Willmar, MN 56201For SaleMLS ID #7150868, Alexandra Freiberg, Compass. NorthstarMLS as distributed by MLS GRID
- $498,0003 bd2 ba3k sqft1800 30th St NW, Willmar, MN 56201For SaleMLS ID #7101693, Lisa J Mord, All-Star Realty, Inc.. NorthstarMLS as distributed by MLS GRID
- $499,9003 bd3 ba2.7k sqft7450 36th St NE, Willmar, MN 56201For SaleMLS ID #7122359, Shelly D Holmquist, Truly Home Real Estate. NorthstarMLS as distributed by MLS GRID
- $497,0002 bd2 ba1.2k sqft3940 189th Ave NW, New London, MN 56273For SaleMLS ID #7153654, JaLanny Vikse, Jane Vikse Real Estate. NorthstarMLS as distributed by MLS GRID
- $450,0002 bd2 ba1.2k sqft5861 Highway 71 NE, Willmar, MN 56201For SaleMLS ID #7088276, Ben Hooper, Compass. NorthstarMLS as distributed by MLS GRID
- $459,9004 bd3 ba2.1k sqft2113 Country Club Dr NE, Willmar, MN 56201For SaleMLS ID #7104736, Nicole Kaiser, Edina Realty. NorthstarMLS as distributed by MLS GRID
- $584,9005 bd3 ba3.3k sqft16435 26th St NE, New London, MN 56273New ConstructionMLS ID #7096227, Corey Czycalla, Oak Realty LLP. NorthstarMLS as distributed by MLS GRID
