Welcome to the Prentice Addition, conveniently located near the Hillcrest Truck Stop, and discover this stunning new construction home by Brian Michels Development. Situated on just over one acre, this beautifully designed rambler offers more than 3,300 finished square feet of thoughtfully planned living space. A standout feature is the oversized 30' x 38' finished garage, complete with a durable epoxy-coated floor, providing ample room for vehicles, storage, and hobbies. Enjoy the peace and privacy of country living while being just minutes from New London. Nestled among several area lakes, this location offers endless opportunities for fishing, boating, and outdoor recreation. The exterior will be finished with 3-foot-wide concrete landscaping border surrounding the home, adding both curb appeal and low-maintenance convenience. The garage will also feature a generous 24-foot concrete apron, providing additional parking and easy access.
Active
$599,900
16435 26th St NE, New London, MN 56273
5beds
3,398sqft
Single Family
Built in 2025
1.05 Acres Lot
$593,100 Zestimate®
$177/sqft
$-- HOA
What's special
- 1 day |
- 230 |
- 5 |
Zillow last checked:
Listing updated:
Listed by:
Corey Czycalla 320-980-5897,
Oak Realty LLP
Source: NorthstarMLS as distributed by MLS GRID,MLS#: 7096227
Facts & features
Interior
Bedrooms & bathrooms
- Bedrooms: 5
- Bathrooms: 3
- Full bathrooms: 2
- 3/4 bathrooms: 1
Bedroom
- Level: Main
- Area: 168 Square Feet
- Dimensions: 14x12
Bedroom 2
- Level: Main
- Area: 154 Square Feet
- Dimensions: 11x14
Bedroom 3
- Level: Lower
- Area: 202.5 Square Feet
- Dimensions: 13.5x15
Bedroom 4
- Level: Lower
- Area: 202.5 Square Feet
- Dimensions: 13.5x15
Bedroom 5
- Level: Lower
- Area: 188.5 Square Feet
- Dimensions: 14.5x13
Dining room
- Level: Main
- Area: 135 Square Feet
- Dimensions: 9x15
Family room
- Level: Lower
- Area: 252 Square Feet
- Dimensions: 14x18
Kitchen
- Level: Main
- Area: 270 Square Feet
- Dimensions: 15x18
Laundry
- Level: Main
- Area: 64 Square Feet
- Dimensions: 8x8
Living room
- Level: Main
- Area: 225 Square Feet
- Dimensions: 15x15
Storage
- Level: Lower
- Area: 140 Square Feet
- Dimensions: 10x14
Heating
- Forced Air
Cooling
- Central Air
Appliances
- Included: Dishwasher, Microwave, Range, Refrigerator
- Laundry: Main Level
Features
- Basement: Block,Daylight,Finished,Full
- Has fireplace: No
Interior area
- Total structure area: 3,546
- Total interior livable area: 3,398 sqft
- Finished area above ground: 1,773
- Finished area below ground: 1,625
Property
Parking
- Total spaces: 3
- Parking features: Attached, Garage, Heated Garage, Insulated Garage
- Attached garage spaces: 3
- Details: Garage Dimensions (30x38), Garage Door Height (8), Garage Door Width (10)
Accessibility
- Accessibility features: Hallways 42"+
Features
- Levels: One
- Stories: 1
Lot
- Size: 1.05 Acres
- Dimensions: 200 x 228 x 201 x 233
- Features: Tree Coverage - Light
Details
- Foundation area: 1773
- Parcel number: 277650230
- Zoning description: Residential-Single Family
Construction
Type & style
- Home type: SingleFamily
- Property subtype: Single Family
Materials
- Frame
- Roof: Age Over 8 Years,Pitched
Condition
- New construction: Yes
- Year built: 2025
Details
- Builder name: BRIAN MICHELS DEVELOPMENT INC
Utilities & green energy
- Electric: Circuit Breakers
- Gas: Propane
- Sewer: Private Sewer, Tank with Drainage Field
- Water: Drilled, Private, Well
Community & HOA
Community
- Subdivision: Prentice Add
HOA
- Has HOA: No
Location
- Region: New London
Financial & listing details
- Price per square foot: $177/sqft
- Annual tax amount: $436
- Date on market: 8/24/2026
- Road surface type: Unimproved
Estimated market value
$593,100
$563,000 - $623,000
$3,763/mo
Price history
| Date | Event | Price |
|---|---|---|
| 8/24/2026 | Listed for sale | $599,900$177/sqft |
Source:  NorthstarMLS as distributed by MLS GRID #7096227 Report a problem NorthstarMLS as distributed by MLS GRID #7096227 Report a problem | ||
Public tax history
Tax history is unavailable.
Monthly payment
Est. payment
Payment breakdown
Explore the cost of this home by adjusting the details. Changes won't be saved.Climate risks
Neighborhood: 56273
Nearby schools
GreatSchools rating
- 9/10Prairie Woods Elementary SchoolGrades: PK-4Distance: 2.7 mi
- 6/10New London-Spicer Middle SchoolGrades: 5-8Distance: 3 mi
- 9/10New London-Spicer Sr.Grades: 9-12Distance: 3 mi
- $355,200-- bd1 ba1.2k sqft16449 26th St NE, New London, MN 56273Off Market
- $422,6004 bd2 ba2.4k sqft16449 NE 26th St, New London, MN 56273Off Market

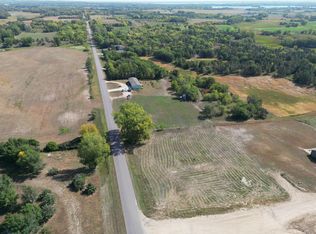
- $31,0001.26 acres26th St NE, New London, MN 56273Sold
- $35,200-- bd-- ba-- sqft2731 165th Ave NE, Spicer, MN 56288Off Market
- $385,000-- bd1 ba1.2k sqft2577 164th Ave NE, New London, MN 56273Off Market
- $298,800-- bd1 ba1.6k sqft2803 165th Ave NE, New London, MN 56273Off Market
- $---- bd-- ba-- sqft16451 Highway 71 NE, New London, MN 56273Off Market
- $34,400-- bd-- ba-- sqft16411 Highway 71 NE, New London, MN 56273Off Market
A local agent can set up tours, give advice and negotiate with sellers.
Similar homes
- $585,0006 bd4 ba4.4k sqft12480 212th Ave NE, New London, MN 56273For Sale
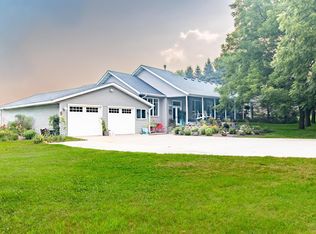
 MLS ID #7105626, Dana Olson, Edina Realty. NorthstarMLS as distributed by MLS GRID
 - $544,7004 bd3 ba3.3k sqft2398 122nd Ave NE, Spicer, MN 56288For Sale
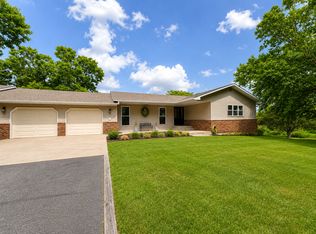 MLS ID #7060246, Jasmine Vikse, Jane Vikse Real Estate. NorthstarMLS as distributed by MLS GRID
 - $689,0005 bd4 ba3.7k sqft23801 County Road 9 NE, New London, MN 56273For Sale
 MLS ID #7088285, Amber Barber, 320 Real Estate Co. NorthstarMLS as distributed by MLS GRID
 - $456,0005 bd2 ba3.4k sqft6565 165th Ave NW, New London, MN 56273For Sale
 MLS ID #7101383, Melisa Kelley, Central MN Realty LLC. NorthstarMLS as distributed by MLS GRID
 - $497,0004 bd3 ba2.7k sqft15993 154th St NE, Hawick, MN 56273For SaleMLS ID #7022542, Jasmine Vikse, Jane Vikse Real Estate. NorthstarMLS as distributed by MLS GRID
- $745,0004 bd3 ba2.8k sqft3417 N Games Lake Ave, New London, MN 56273For SaleMLS ID #7080828, Mitch Ashburn, Edina Realty. NorthstarMLS as distributed by MLS GRID
- $650,0004 bd3 ba3.3k sqft5641 Highway 71 NE, Willmar, MN 56201For SaleMLS ID #7125630, Lindsay Marks, Edina Realty. NorthstarMLS as distributed by MLS GRID
- $599,9003 bd2 ba2.1k sqft5999 150th Ave NE, Spicer, MN 56288For SaleMLS ID #7103253, Earl J Rich, New London Real Estate, Inc.. NorthstarMLS as distributed by MLS GRID
- $519,9005 bd2 ba3k sqft126 57th Ave NE, Willmar, MN 56201For SaleMLS ID #7126580, Amber Barber, 320 Real Estate Co. NorthstarMLS as distributed by MLS GRID
- $625,0003 bd4 ba3k sqft10920 N Shore Dr, Spicer, MN 56288For SaleMLS ID #7097730, Debbie J Caylor, Lakes Area Realty, Inc.. NorthstarMLS as distributed by MLS GRID
- $595,0005 bd3 ba2.6k sqft7601 93rd Ave NE, Spicer, MN 56288For SaleMLS ID #7050569, Debbie J Caylor, Lakes Area Realty, Inc.. NorthstarMLS as distributed by MLS GRID
- $650,0004 bd2 ba2.4k sqft8600 Decathelon Dr, Spicer, MN 56288For Sale By Owner
- $700,0005 bd3 ba3.7k sqft7481 Long Lake Rd, Willmar, MN 56201For SaleMLS ID #7086793, Ryan M Platzke, Coldwell Banker Realty - Southwest Regional. NorthstarMLS as distributed by MLS GRID
- $579,9005 bd4 ba4k sqft1805 2nd St NE, Willmar, MN 56201For SaleMLS ID #7071121, Kevin Warkentien, Bridge Realty, LLC. NorthstarMLS as distributed by MLS GRID
- $649,9003 bd3 ba2k sqft4276 114th Ave NE, Spicer, MN 56288For SaleMLS ID #7055890, Debbie J Caylor, Lakes Area Realty, Inc.. NorthstarMLS as distributed by MLS GRID
- $419,9003 bd2 ba2.6k sqft9372 71st St NE, Spicer, MN 56288For SaleMLS ID #7130809, Josh Kelley, Compass. NorthstarMLS as distributed by MLS GRID
- $649,0003 bd2 ba2.7k sqft13630 2nd St NE, Spicer, MN 56288For SaleMLS ID #7026949, Amber Barber, 320 Real Estate Co. NorthstarMLS as distributed by MLS GRID
- $639,0005 bd4 ba4.8k sqft3200 Eagle Ridge Dr E, Willmar, MN 56201For SaleMLS ID #7119171, Rose Pitzen, Edina Realty. NorthstarMLS as distributed by MLS GRID
- $550,0003 bd3 ba2.4k sqft6401 24th St NE, Willmar, MN 56201For SaleMLS ID #7046174, Earl J Rich, New London Real Estate, Inc.. NorthstarMLS as distributed by MLS GRID
- $480,0006 bd4 ba3.6k sqft1909 Country Club Dr NE, Willmar, MN 56201For SaleMLS ID #7124534, Douglas A Fenstra, Edina Realty. NorthstarMLS as distributed by MLS GRID
