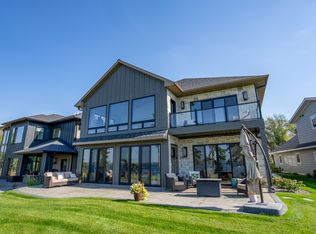
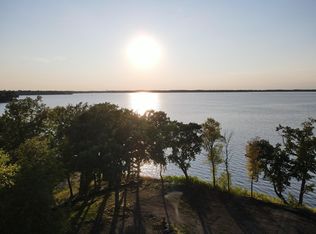
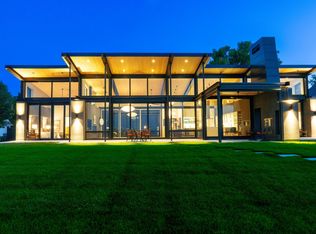
Stunning newly built 2025 home offering incredible views and luxury living on beautiful Green Lake.
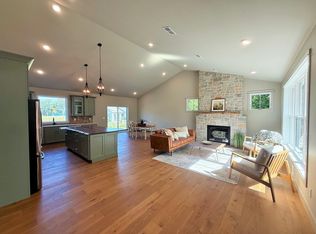
Featuring 4 bedrooms, 4 bathrooms, a private office, and 3-stall heated garage, this well designed home is breath-taking. The open-concept living area is highlighted by a soaring two-story fireplace with a Marmorino Palladino Travertine Application for an impressive aesthetic. Lakeside windows capture breathtaking sunsets and panoramic lake views and are highlighted throughout the home. The entertainer and chef will appreciate the dual main level kitchens and intentional cabinet lines. The center island and front kitchen is topped with unique premium Cambria countertops and breakfast bar. In-Floor heat runs throughout the main level. The primary suite houses its own fireplace, oversized walk-in closet, tub and custom shower with a Cristallo Luminescence wall! Enjoy morning coffee and sunrises from the private walk-out second-story balcony. As part of the Castle Shores association you’ll enjoy access to a heated pool, clubhouse and boat slip on Southwest Minnesota’s premier lake. Be sure to take the 3D virtual tour and Schedule your private showing today and experience this beautiful property!
Active
$1,750,000
11616 Indian Beach Rd, Spicer, MN 56288
4beds
2,932sqft
Single Family
Built in 2024
2,787 Square Feet Lot
$1,668,800 Zestimate®
$597/sqft
$350/mo HOA
What's special
Soaring two-story fireplaceBreakfast barIncredible viewsLakeside windowsIntentional cabinet linesPrivate officeDual main level kitchens
- 221 days
- 492
- 7
Zillow last checked:
Listing updated:
Listed by:
Ben Hooper 320-295-8192,
Compass
Source: NorthstarMLS as distributed by MLS GRID,MLS#: 7018873
Facts & features
Interior
Bedrooms & bathrooms
- Bedrooms: 4
- Bathrooms: 4
- Full bathrooms: 2
- 3/4 bathrooms: 1
- 1/2 bathrooms: 1
Bedroom
- Level: Upper
- Area: 195 Square Feet
- Dimensions: 15 x 13
Bedroom 2
- Level: Upper
- Area: 132 Square Feet
- Dimensions: 12 x 11
Bedroom 3
- Level: Upper
- Area: 132 Square Feet
- Dimensions: 12 x 11
Bedroom 4
- Level: Upper
- Area: 121 Square Feet
- Dimensions: 11 x 11
Primary bathroom
- Level: Upper
- Area: 140 Square Feet
- Dimensions: 14 x 10
Dining room
- Level: Main
- Area: 144 Square Feet
- Dimensions: 12 x 12
Family room
- Level: Upper
- Area: 156 Square Feet
- Dimensions: 13 x 12
Garage
- Level: Main
- Area: 816 Square Feet
- Dimensions: 34 x 24
Kitchen
- Level: Main
- Area: 159.5 Square Feet
- Dimensions: 14.5 x 11
Kitchen 2nd
- Level: Main
- Area: 90 Square Feet
- Dimensions: 18 x 5
Laundry
- Level: Upper
- Area: 72 Square Feet
- Dimensions: 9 x 8
Living room
- Level: Main
- Area: 288 Square Feet
- Dimensions: 24 x 12
Mud room
- Level: Main
- Area: 81 Square Feet
- Dimensions: 9 x 9
Office
- Level: Main
- Area: 60 Square Feet
- Dimensions: 10 x 6
Sitting room
- Level: Main
- Area: 286 Square Feet
- Dimensions: 22 x 13
Walk in closet
- Level: Upper
- Area: 94.5 Square Feet
- Dimensions: 13.5 x 7
Heating
- Forced Air, In-Floor Heating
Cooling
- Central Air
Appliances
- Included: Air-To-Air Exchanger, Dishwasher, Double Oven, Dryer, ENERGY STAR Qualified Appliances, Exhaust Fan, Gas Water Heater, Water Osmosis System, Microwave, Range, Refrigerator, Stainless Steel Appliance(s), Washer, Wine Cooler
- Laundry: Laundry Room, Sink, Upper Level
Features
- Basement: None
- Number of fireplaces: 2
- Fireplace features: Gas, Living Room, Primary Bedroom
Interior area
- Total structure area: 2,932
- Total interior livable area: 2,932 sqft
- Finished area above ground: 2,932
- Finished area below ground: 0
Property
Parking
- Total spaces: 3
- Parking features: Attached, Concrete, Garage, Garage Door Opener, Heated Garage
- Attached garage spaces: 3
- Has uncovered spaces: Yes
- Details: Garage Dimensions (24x34)
Accessibility
- Accessibility features: None
Features
- Levels: Two
- Stories: 2
- Has private pool: Yes
- Pool features: In Ground, Heated, Outdoor Pool, Shared
- Fencing: None
- Has view: Yes
- View description: Lake, Panoramic, West
- Has water view: Yes
- Water view: Lake
- Waterfront features: Lake Front
Lot
- Size: 2,787 Square Feet
- Features: Accessible Shoreline
Details
- Foundation area: 1399
- Parcel number: 181400020
- Zoning description: Residential-Single Family
Construction
Type & style
- Home type: SingleFamily
- Property subtype: Single Family
Materials
- ICFs (Insulated Concrete Forms)
- Roof: Age 8 Years or Less,Asphalt
Condition
- New construction: No
- Year built: 2024
Utilities & green energy
- Electric: Circuit Breakers
- Gas: Natural Gas
- Sewer: City Sewer/Connected
- Water: City Water/Connected
Community & HOA
Community
- Subdivision: Castle Shores Cic 65
HOA
- Has HOA: Yes
- Amenities included: Boat Slip, Boat Dock, In-Ground Sprinkler System
- Services included: Beach Access, Dock, Lawn Care, Sanitation, Shared Amenities, Snow Removal
- HOA fee: $350 monthly
- HOA name: Castle Shores
- HOA phone: 320-761-6752
Location
- Region: Spicer
Financial & listing details
- Price per square foot: $597/sqft
- Annual tax amount: $3,922
- Date on market: 2/12/2026
- Road surface type: Paved
Estimated market value
$1,668,800
$1.59M - $1.75M
$3,545/mo
Price history
| Date | Event | Price |
|---|---|---|
| 2/12/2026 | Listed for sale | $1,750,000$597/sqft |
Source:  NorthstarMLS as distributed by MLS GRID #7018873 Report a problem NorthstarMLS as distributed by MLS GRID #7018873 Report a problem | ||
Public tax history
Tax history is unavailable.
Monthly payment
Est. payment
Payment breakdown
Explore the cost of this home by adjusting the details. Changes won't be saved.Climate risks
Neighborhood: 56288

Similar homes
- $995,0004 bd4 ba2.5k sqft11646 Indian Beach Rd, Spicer, MN 56288For Sale

 MLS ID #7081735, Ben Hooper, Compass. NorthstarMLS as distributed by MLS GRID
 - $1,347,0003 bd3 ba2.4k sqft13540 Indian Beach Rd, Spicer, MN 56288For Sale
 MLS ID #7104069, Jasmine Vikse, Jane Vikse Real Estate. NorthstarMLS as distributed by MLS GRID
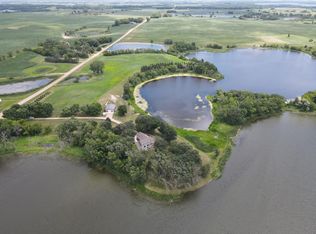
 - $1,132,9004 bd4 ba3.4k sqft9077 82nd Ave NE, Spicer, MN 56288For Sale
 MLS ID #7068981, David B Hitchcock, Pro Flat Fee Realty LLC. NorthstarMLS as distributed by MLS GRID
 - $2,500,0002 bd3 ba2.5k sqft355 Lake Ave S, Spicer, MN 56288For Sale
 MLS ID #6594894, Mark W Hoiseth, Lakes Sotheby's International. NorthstarMLS as distributed by MLS GRID
 - $1,449,0004 bd4 ba4.3k sqft8382 198th Ave NE, New London, MN 56273For SaleMLS ID #7127063, Scott Paul Martens, 320 Real Estate Co. NorthstarMLS as distributed by MLS GRID
- $950,0004 bd3 ba3.4k sqft5979 24th St NE, Willmar, MN 56201For SaleMLS ID #7067439, Kelly Baeth, New London Real Estate, Inc.. NorthstarMLS as distributed by MLS GRID
- $1,299,5003 bd4 ba4.1k sqft27841 Stonegate Rd, Paynesville, MN 56362For SaleMLS ID #7089944, Steven A Bruggeman, Oak Realty LLP. NorthstarMLS as distributed by MLS GRID
