Meticulously maintained contemporary home on the crystal waters of Green Lake. The manicured .55-acre lot features 100 feet of level shoreline, providing panoramic four-mile views across the lake. The home's architectural design creates a harmonious flow between indoor and outdoor spaces. The center of this 2,500 sq ft home is a stunning open-concept great room that invites natural light and connection to the outdoors. The gourmet kitchen is equipped with high-end appliances, two ovens, two dishwashers, a walk-up wine bar, a large island, and a butler's pantry, making it well-suited for everyday life and effortless entertaining. Multiple dining areas lead to the spacious outdoor patio, with glass sliders and a built-in gas fireplace. The primary suite is a private retreat featuring a spa-like bathroom with an oversized shower, walk-in closet, and private outdoor access. The additional ensuite bedroom also features private outdoor access and picturesque lake views, providing a comfortable and inviting space for guests. Attention to detail is evident throughout the home, with refined materials such as concrete, stucco, and steel alongside high-efficiency systems, including a tankless water heater and smart home technology. An oversized heated two-car garage and a functional mudroom with laundry facilities enhance practicality. Located minutes from downtown Spicer, this home embodies a thoughtful blend of lakeside comfort and convenience.
Active
$2,500,000
355 Lake Ave S, Spicer, MN 56288
2beds
2,504sqft
Single Family
Built in 2018
0.55 Acres Lot
$-- Zestimate®
$998/sqft
$-- HOA
What's special
Built-in gas fireplaceLarge islandOversized heated two-car garageSpacious outdoor patioPicturesque lake viewsOversized showerInvites natural light
- 746 days
- 438
- 8
Zillow last checked:
Listing updated:
Listed by:
Mark W Hoiseth 612-282-3465,
Lakes Sotheby's International,
Paul H Johnson 952-212-7103
Source: NorthstarMLS as distributed by MLS GRID,MLS#: 6594894
Facts & features
Interior
Bedrooms & bathrooms
- Bedrooms: 2
- Bathrooms: 3
- 3/4 bathrooms: 2
- 1/2 bathrooms: 1
Bedroom
- Level: Main
- Area: 225 Square Feet
- Dimensions: 15x15
Bedroom 2
- Level: Main
- Area: 330 Square Feet
- Dimensions: 22x15
Primary bathroom
- Level: Main
- Area: 140 Square Feet
- Dimensions: 14x10
Bathroom
- Level: Main
- Area: 56 Square Feet
- Dimensions: 08x07
Foyer
- Level: Main
- Area: 77 Square Feet
- Dimensions: 11x07
Garage
- Level: Main
- Area: 744 Square Feet
- Dimensions: 31x24
Informal dining room
- Level: Main
- Area: 154 Square Feet
- Dimensions: 22x07
Kitchen
- Level: Main
- Area: 325 Square Feet
- Dimensions: 25x13
Laundry
- Level: Main
- Area: 56 Square Feet
- Dimensions: 08x07
Living room
- Level: Main
- Area: 506 Square Feet
- Dimensions: 23x22
Other
- Level: Main
- Area: 72 Square Feet
- Dimensions: 12x06
Utility room
- Level: Main
- Area: 81 Square Feet
- Dimensions: 09x09
Heating
- Forced Air, In-Floor Heating
Cooling
- Central Air
Appliances
- Included: Cooktop, Dishwasher, Disposal, Double Oven, Dryer, Exhaust Fan, Microwave, Range, Refrigerator, Stainless Steel Appliance(s), Tankless Water Heater, Wall Oven, Washer, Water Softener Owned, Wine Cooler
- Laundry: Laundry Room, Main Level, Sink, Washer Hookup
Features
- Basement: None
- Number of fireplaces: 3
- Fireplace features: Family Room, Gas, Wood Burning
Interior area
- Total structure area: 2,562
- Total interior livable area: 2,504 sqft
- Finished area above ground: 2,504
- Finished area below ground: 0
Property
Parking
- Total spaces: 2
- Parking features: Attached, Driveway - Other Surface, Garage, Garage Door Opener, Guest, Heated Garage
- Attached garage spaces: 2
- Has uncovered spaces: Yes
- Details: Garage Dimensions (24x31)
Accessibility
- Accessibility features: None
Features
- Levels: One
- Stories: 1
- Patio & porch: Patio
- Pool features: None
- Fencing: None
- Has view: Yes
- View description: Lake, North, Panoramic, West
- Has water view: Yes
- Water view: Lake
- Waterfront features: Lake Front, Waterfront Elevation(0-4), Lake Bottom(Gravel, Hard, Sand)
- Frontage length: Water Frontage: 100
Lot
- Size: 0.55 Acres
- Dimensions: 100 x 238 x 102 x 225
- Features: Accessible Shoreline, Tree Coverage - Light
Details
- Foundation area: 2562
- Parcel number: 855120010
- Zoning description: Residential-Single Family
Construction
Type & style
- Home type: SingleFamily
- Property subtype: Single Family
Materials
- Roof: Age 8 Years or Less,Metal,Pitched,Rubber
Condition
- New construction: No
- Year built: 2018
Utilities & green energy
- Gas: Natural Gas
- Sewer: City Sewer/Connected
- Water: City Water/Connected
Community & HOA
Community
- Subdivision: Park Lane On Green Lake Second Add
HOA
- Has HOA: No
Location
- Region: Spicer
Financial & listing details
- Price per square foot: $998/sqft
- Tax assessed value: $1,870,200
- Annual tax amount: $35,022
- Date on market: 10/5/2024
Estimated market value
Not available
Estimated sales range
Not available
$3,038/mo
Price history
| Date | Event | Price |
|---|---|---|
| 2/23/2026 | Listed for sale | $2,500,000-12.3%$998/sqft |
Source:  NorthstarMLS as distributed by MLS GRID #6594894 Report a problem NorthstarMLS as distributed by MLS GRID #6594894 Report a problem | ||
| 10/10/2024 | Listed for sale | $2,850,000$1,138/sqft |
Source: NorthstarMLS as distributed by MLS GRID #6594894 Report a problem | ||
Public tax history
| Year | Property taxes | Tax assessment |
|---|---|---|
| 2025 | $32,198 +5.7% | $1,870,200 +8.7% |
| 2024 | $30,454 +11.4% | $1,720,700 +2% |
| 2023 | $27,328 +1.4% | $1,687,700 +12.7% |
| 2022 | $26,950 +5.1% | $1,497,100 +9.3% |
| 2021 | $25,646 +54% | $1,369,800 +7.5% |
| 2020 | $16,652 +54.9% | $1,274,200 +47.5% |
| 2019 | $10,752 +6.2% | $864,100 +48.1% |
| 2018 | $10,128 +11.7% | $583,300 +4% |
| 2017 | $9,064 | $561,000 |
Find assessor info on the county website
Monthly payment
Est. payment
Payment breakdown
Explore the cost of this home by adjusting the details. Changes won't be saved.Climate risks
Neighborhood: 56288
Similar homes
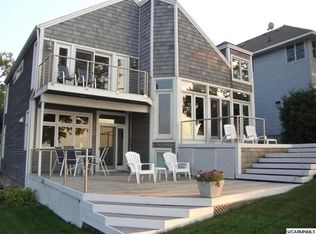
- $1,750,0004 bd4 ba2.9k sqft11616 Indian Beach Rd, Spicer, MN 56288For Sale
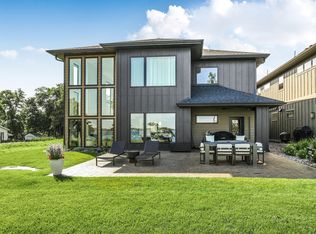
 MLS ID #7018873, Ben Hooper, Compass. NorthstarMLS as distributed by MLS GRID
 - $2,800,0004 bd3 ba2k sqft21372 273rd Ave, Paynesville, MN 56362For Sale
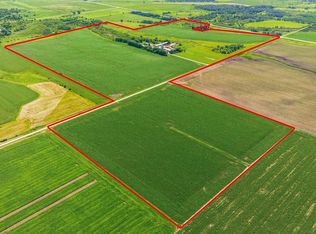 MLS ID #7057819, DeeDee Fisher, RE/MAX Results. NorthstarMLS as distributed by MLS GRID
