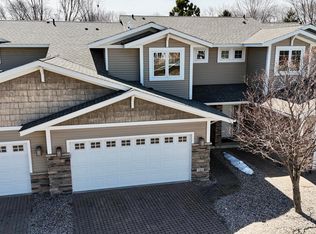
Leave the shoveling and lawn behind you and enjoy this Windsong Townhome, located across from Green Lake in beautiful Spicer! Featuring 3 bedrooms, 3 bathrooms and 2 stall garage. Facing Saulsbury Beach and within walking distance to local restaurants, state trails, shopping, parks, grocery and more, the location is ideal! This townhome features white quartz countertops, stainless steel appliances, natural gas fireplace, all 3 bedrooms on upper level including the primary suite with private bath and walk-in closet. There are living areas on both floors with the main level walking out to the beautiful paver patio the backyard. Take the 3D virtual tour for a better idea of the layout and call for your private tour today!
Active
$384,900
324 Martinson Blvd, Spicer, MN 56288
3beds
2,002sqft
(TH) Side x Side
Built in 2023
-- sqft lot
$377,700 Zestimate®
$192/sqft
$250/mo HOA
What's special
Natural gas fireplaceStainless steel appliancesWhite quartz countertopsFacing saulsbury beach
- 160 days |
- 167 |
- 4 |
Zillow last checked:
Listing updated:
Listed by:
Ben Hooper 320-295-8192,
Compass
Source: NorthstarMLS as distributed by MLS GRID,MLS#: 7013839
Loading...
Facts & features
Interior
Bedrooms & bathrooms
- Bedrooms: 3
- Bathrooms: 3
- Full bathrooms: 1
- 3/4 bathrooms: 1
- 1/2 bathrooms: 1
Bedroom
- Level: Upper
- Area: 182 Square Feet
- Dimensions: 13x14
Bedroom 2
- Level: Upper
- Area: 154 Square Feet
- Dimensions: 14x11
Bedroom 3
- Level: Upper
- Area: 121 Square Feet
- Dimensions: 11x11
Dining room
- Level: Main
- Area: 110 Square Feet
- Dimensions: 11x10
Family room
- Level: Upper
- Area: 238 Square Feet
- Dimensions: 14x17
Garage
- Level: Main
- Area: 462 Square Feet
- Dimensions: 22x21
Kitchen
- Level: Main
- Area: 132 Square Feet
- Dimensions: 11x12
Living room
- Level: Main
- Area: 272 Square Feet
- Dimensions: 16x17
Patio
- Level: Main
- Area: 196 Square Feet
- Dimensions: 14x14
Heating
- Forced Air, Fireplace(s)
Cooling
- Central Air
Appliances
- Included: Air-To-Air Exchanger, Dishwasher, Disposal, Dryer, Gas Water Heater, Microwave, Range, Refrigerator, Stainless Steel Appliance(s), Water Softener Owned
- Laundry: Laundry Room, Upper Level
Features
- Basement: None
- Number of fireplaces: 1
- Fireplace features: Gas
Interior area
- Total structure area: 2,002
- Total interior livable area: 2,002 sqft
- Finished area above ground: 2,002
- Finished area below ground: 0
Property
Parking
- Total spaces: 2
- Parking features: Attached, Driveway - Other Surface, Garage Door Opener, Insulated Garage
- Attached garage spaces: 2
- Has uncovered spaces: Yes
- Details: Garage Dimensions (22x21), Garage Door Height (7), Garage Door Width (16)
Accessibility
- Accessibility features: Door Lever Handles
Features
- Levels: Two
- Stories: 2
- Patio & porch: Patio
- Pool features: None
- Fencing: None
Lot
- Features: Tree Coverage - Light
Details
- Foundation area: 2002
- Parcel number: 857950080
- Zoning description: Residential-Multi-Family
Construction
Type & style
- Home type: Townhouse
- Property subtype: (TH) Side x Side
- Attached to another structure: Yes
Materials
- ICFs (Insulated Concrete Forms)
- Roof: Age 8 Years or Less,Asphalt
Condition
- New construction: Yes
- Year built: 2023
Details
- Builder name: RAK CONST LLC
Utilities & green energy
- Electric: Circuit Breakers
- Gas: Natural Gas
- Sewer: City Sewer/Connected
- Water: City Water/Connected
Community & HOA
Community
- Subdivision: Windsong Country Homes
HOA
- Has HOA: Yes
- Amenities included: In-Ground Sprinkler System
- Services included: Maintenance Structure, Lawn Care, Snow Removal
- HOA fee: $250 monthly
- HOA name: Windsong Country Homes
- HOA phone: 320-292-4260
Location
- Region: Spicer
Financial & listing details
- Price per square foot: $192/sqft
- Annual tax amount: $4,056
- Date on market: 2/9/2026
- Cumulative days on market: 117 days
- Road surface type: Paved
Estimated market value
$377,700
$359,000 - $397,000
$2,296/mo
Price history
| Date | Event | Price |
|---|---|---|
| 2/9/2026 | Listed for sale | $384,900$192/sqft |
Source:  NorthstarMLS as distributed by MLS GRID #7013839 Report a problem NorthstarMLS as distributed by MLS GRID #7013839 Report a problem | ||
| 1/29/2026 | Listing removed | $384,900$192/sqft |
Source: NorthstarMLS as distributed by MLS GRID #6805159 Report a problem | ||
| 10/16/2025 | Listed for sale | $384,900$192/sqft |
Source: NorthstarMLS as distributed by MLS GRID #6805159 Report a problem | ||
| 3/20/2025 | Listing removed | $384,900$192/sqft |
Source: NorthstarMLS as distributed by MLS GRID #6565412 Report a problem | ||
| 7/13/2024 | Listed for sale | $384,900$192/sqft |
Source: NorthstarMLS as distributed by MLS GRID #6565412 Report a problem | ||
| 7/1/2024 | Listing removed | -- |
Source: NorthstarMLS as distributed by MLS GRID #6474500 Report a problem | ||
| 1/5/2024 | Listed for sale | $384,900$192/sqft |
Source: NorthstarMLS as distributed by MLS GRID #6474500 Report a problem | ||
Public tax history
Tax history is unavailable.
Monthly payment
Est. payment
Payment breakdown
Explore the cost of this home by adjusting the details. Changes won't be saved.Climate risks
Neighborhood: 56288
Nearby schools
GreatSchools rating
- 9/10Prairie Woods Elementary SchoolGrades: PK-4Distance: 4.3 mi
- 6/10New London-Spicer Middle SchoolGrades: 5-8Distance: 4.4 mi
- 9/10New London-Spicer Sr.Grades: 9-12Distance: 4.4 mi
- $300,0003 bd3 ba1.7k sqft344 Martinson Blvd #5, Spicer, MN 56288Sold
- $300,000-- bd1 ba1k sqft344 Martinson Blvd, Spicer, MN 56288Sold
- $372,2004 bd3 ba2k sqft348 Martinson Blvd, Spicer, MN 56288Off Market
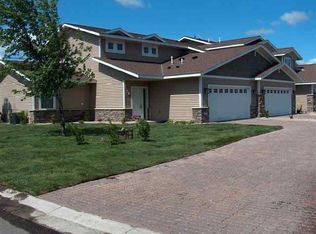
- $313,5003 bd3 ba1.5k sqft340 Martinson Blvd, Spicer, MN 56288Off Market
- $330,0003 bd2 ba1.5k sqft336 Martinson Blvd, Spicer, MN 56288Sold
- $309,2002 bd2 ba1.4k sqft349 Martinson Blvd, Spicer, MN 56288Off Market
- $286,2002 bd2 ba1.3k sqft349 Martinson Blvd #3, Spicer, MN 56288Off Market
- $331,400-- bd1 ba1k sqft345 Martinson Blvd, Spicer, MN 56288Off Market
A local agent can set up tours, give advice and negotiate with sellers.
A local lender can help you make sure your offer is ready when you are.
Similar homes
- $339,0004 bd3 ba2.5k sqft196 Hillcrest Ave, Spicer, MN 56288For Sale
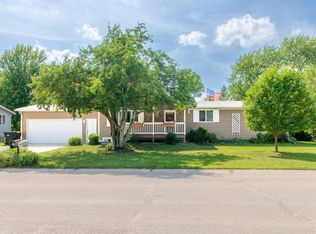
 MLS ID #7057642, Dana Olson, Edina Realty. NorthstarMLS as distributed by MLS GRID
 - $399,0002 bd1 ba1k sqft151 Lake Ave N APT 102, Spicer, MN 56288For Sale
 MLS ID #7085903, Kelly Baeth, New London Real Estate, Inc.. NorthstarMLS as distributed by MLS GRID
 - $375,0002 bd1 ba1.1k sqft14626 73rd St NE, Spicer, MN 56288For Sale
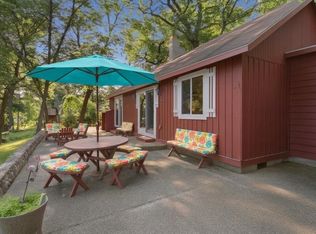 MLS ID #7100910, Tina V Holthusen, Lakes Area Realty, Inc.. NorthstarMLS as distributed by MLS GRID
 - $335,0004 bd2 ba2.5k sqft11854 N Shore Dr, Spicer, MN 56288For Sale
 MLS ID #7066330, Kayla Deters, Edina Realty, Inc. NorthstarMLS as distributed by MLS GRID
 - $470,0002 bd2 ba1.2k sqft6567 150th Ave NE, Spicer, MN 56288For SaleMLS ID #7049642, Eric A Newman, Coldwell Banker Realty. NorthstarMLS as distributed by MLS GRID
- $399,9004 bd3 ba2.7k sqft7344 26th St NE, Willmar, MN 56201For SaleMLS ID #7079535, Amber Barber, 320 Real Estate Co. NorthstarMLS as distributed by MLS GRID
- $395,0004 bd2 ba2.3k sqft681 W River Dr, New London, MN 56273For SaleMLS ID #7072000, Dana Olson, Edina Realty. NorthstarMLS as distributed by MLS GRID
- $325,0003 bd2 ba2.4k sqft4410 165th Ave NE, New London, MN 56273For SaleMLS ID #7054263, Wynston Yoder, Edina Realty. NorthstarMLS as distributed by MLS GRID
- $299,0002 bd2 ba1.1k sqft14445 Highway 23 NE Unit 802, Spicer, MN 56288For SaleMLS ID #7095626, Earl J Rich, New London Real Estate, Inc.. NorthstarMLS as distributed by MLS GRID
- $375,0004 bd4 ba1.9k sqft43137 Foxboro Rd, Belgrade, MN 56312For SaleMLS ID #7080239, Jake Morgan Magaard, Realty Executives Alex Home Sales. NorthstarMLS as distributed by MLS GRID
- $395,0003 bd3 ba2.6k sqft21550 149th St NE, Hawick, MN 56273For SaleMLS ID #7096782, Kelly Baeth, New London Real Estate, Inc.. NorthstarMLS as distributed by MLS GRID
- $350,0004 bd2 ba1.4k sqft1309 Horseshoe Dr, Willmar, MN 56201For SaleMLS ID #7087370, Jessica Kubesh, Edina Realty. NorthstarMLS as distributed by MLS GRID
- $299,0003 bd2 ba2.1k sqft7001 County Road 40 NE, New London, MN 56273For SaleMLS ID #7094443, Janet Matchinsky, Home Match Realty. NorthstarMLS as distributed by MLS GRID
- $399,0004 bd2 ba2.1k sqft4018 N Eagle Rd, Willmar, MN 56201For SaleMLS ID #7040895, Rebecca Joan Trongaard, Wallin Residential Properties. NorthstarMLS as distributed by MLS GRID
- $299,9004 bd2 ba2k sqft219 Main St N, New London, MN 56273For SaleMLS ID #7100895, Scott Paul Martens, 320 Real Estate Co. NorthstarMLS as distributed by MLS GRID
- $360,0003 bd2 ba1.7k sqft3060 30th St SW, Willmar, MN 56201For SaleMLS ID #7091329, Amy Legatt, RE/MAX Results. NorthstarMLS as distributed by MLS GRID
- $470,0004 bd3 ba2.9k sqft7600 12th St NW, Willmar, MN 56201For SaleMLS ID #7099125, Ben Hooper, Compass. NorthstarMLS as distributed by MLS GRID
- $335,0003 bd2 ba1.7k sqft900 19th St SE, Willmar, MN 56201For SaleMLS ID #7089253, Jennifer A Jacobson, Edina Realty, Inc.. NorthstarMLS as distributed by MLS GRID
- $449,9004 bd3 ba2.8k sqft5103 15th St NE, Willmar, MN 56201For SaleMLS ID #7101238, Jodi M Severson, Central MN Realty LLC. NorthstarMLS as distributed by MLS GRID
- $387,7002 bd2 ba1.9k sqft2509 7th Ave SE, Willmar, MN 56201For SaleMLS ID #7060657, Jane Vikse, Jane Vikse Real Estate. NorthstarMLS as distributed by MLS GRID
