Experience main-floor living on 2 beautiful acres in New London, perfectly situated close to area lakes and schools. This well-maintained and loved home features thoughtful updates throughout, vaulted ceilings, recently painted and all-new beautiful flooring that brings a fresh, modern feel to every room.
Enjoy 3 bedrooms, including a spacious primary suite with walk-in closet and private bath that connect to the laundry. The home offers two inviting living areas, a charming built-in hutch, updated light fixtures, and the washer & dryer stays for an added convenience.
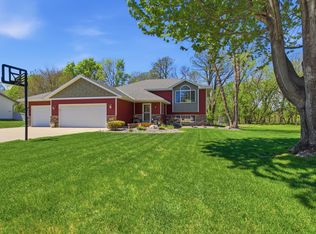
Outside, you’ll appreciate the impressive heated, insulated, air-conditioned 4-car garage with a floor drain — ideal for vehicles, hobbies, or extra storage. Relax on the back deck with panoramic views, perfect for sunrise coffee or evening unwinding. The newly sealed driveway adds to the clean, well-cared-for feel of the property.
A wonderful blend of space, comfort, and updates — ready for its next owner to enjoy.
Active
$299,000
7001 County Road 40 NE, New London, MN 56273
3beds
2,160sqft
Manufactured Home
Built in 1993
1.73 Acres Lot
$292,900 Zestimate®
$138/sqft
$-- HOA
What's special
Spacious primary suiteVaulted ceilingsCharming built-in hutchUpdated light fixturesAll-new beautiful flooringNewly sealed drivewayWasher and dryer stays
- 45 days |
- 414 |
- 16 |
Likely to sell faster than
Zillow last checked:
Listing updated:
Listed by:
Janet Matchinsky 320-219-2488,
Home Match Realty
Source: NorthstarMLS as distributed by MLS GRID,MLS#: 7094443
Facts & features
Interior
Bedrooms & bathrooms
- Bedrooms: 3
- Bathrooms: 2
- Full bathrooms: 2
Bedroom
- Level: Main
- Area: 225 Square Feet
- Dimensions: 15 X 15
Bedroom 2
- Level: Main
- Area: 180 Square Feet
- Dimensions: 15 X 12
Bedroom 3
- Level: Main
- Area: 150 Square Feet
- Dimensions: 15 X 10
Primary bathroom
- Level: Main
- Area: 64 Square Feet
- Dimensions: 8 X 8
Bathroom
- Level: Main
- Area: 45 Square Feet
- Dimensions: 9 X 5
Dining room
- Level: Main
- Area: 165 Square Feet
- Dimensions: 11 X 15
Kitchen
- Level: Main
- Area: 165 Square Feet
- Dimensions: 11 X 15
Laundry
- Level: Main
- Area: 105 Square Feet
- Dimensions: 15 X 7
Living room
- Level: Main
- Area: 330 Square Feet
- Dimensions: 15 X 22
Living room
- Level: Main
- Area: 170 Square Feet
- Dimensions: 17 X 10
Heating
- Forced Air
Cooling
- Central Air
Appliances
- Included: Dishwasher, Dryer, Exhaust Fan, Range, Refrigerator, Washer
- Laundry: In Hall, Laundry Room
Features
- Basement: None
- Has fireplace: No
Interior area
- Total structure area: 2,160
- Total interior livable area: 2,160 sqft
- Finished area above ground: 2,160
- Finished area below ground: 0
Property
Parking
- Total spaces: 2
- Parking features: Attached, Asphalt, Electric, Floor Drain, Garage, Garage Door Opener, Guest, Heated Garage, Insulated Garage, RV Access/Parking, Storage
- Attached garage spaces: 2
- Has uncovered spaces: Yes
- Details: Garage Dimensions (32 X 36), Garage Door Height (7), Garage Door Width (10)
Accessibility
- Accessibility features: None
Features
- Levels: One
- Stories: 1
- Pool features: None
- Fencing: None
Lot
- Size: 1.73 Acres
- Dimensions: 170 x 450 x 220 x 473
- Features: Cleared, Tree Coverage - Medium
Details
- Foundation area: 2160
- Parcel number: 270160020
- Zoning description: Residential-Single Family
Construction
Type & style
- Home type: MobileManufactured
- Property subtype: Manufactured Home
Materials
- Roof: Age Over 8 Years
Condition
- New construction: No
- Year built: 1993
Utilities & green energy
- Electric: Circuit Breakers, Power Company: Kandiyohi Power Cooperative
- Gas: Natural Gas
- Sewer: Private Sewer
- Water: Drilled
Community & HOA
HOA
- Has HOA: No
Location
- Region: New London
Financial & listing details
- Price per square foot: $138/sqft
- Tax assessed value: $182,000
- Annual tax amount: $3,084
- Date on market: 6/17/2026
Estimated market value
$292,900
$278,000 - $308,000
$1,721/mo
Price history
| Date | Event | Price |
|---|---|---|
| 6/17/2026 | Listed for sale | $299,000$138/sqft |
Source:  NorthstarMLS as distributed by MLS GRID #7094443 Report a problem NorthstarMLS as distributed by MLS GRID #7094443 Report a problem | ||
Public tax history
| Year | Property taxes | Tax assessment |
|---|---|---|
| 2025 | $3,012 +2.5% | $182,000 +6.9% |
| 2024 | $2,938 +1.9% | $170,300 +4.2% |
| 2023 | $2,884 -1.2% | $163,400 +2.6% |
| 2022 | $2,920 +7.1% | $159,200 +15.8% |
| 2021 | $2,726 +80.3% | $137,500 +4.4% |
| 2020 | $1,512 +8.9% | $131,700 +1.9% |
| 2019 | $1,388 +8.9% | $129,200 +10.1% |
| 2018 | $1,274 +45.4% | $117,400 +6% |
| 2017 | $876 -11.3% | $110,800 +9526.4% |
| 2016 | $988 | $1,151 |
| 2015 | -- | -- |
Find assessor info on the county website
Monthly payment
Climate risks
Neighborhood: 56273
Nearby schools
GreatSchools rating
- 9/10Prairie Woods Elementary SchoolGrades: PK-4Distance: 0.3 mi
- 6/10New London-Spicer Middle SchoolGrades: 5-8Distance: 0.4 mi
- 9/10New London-Spicer Sr.Grades: 9-12Distance: 0.4 mi
- $231,500-- bd-- ba1.3k sqft6925 County Road 40 NE, New London, MN 56273Off Market
- $192,500-- bd-- ba1.1k sqft17700 County Road 9 NE, New London, MN 56273Off Market
- $61,700-- bd-- ba-- sqft6903 County Road 40 NE, New London, MN 56273Off Market
- $51,400-- bd-- ba-- sqft509 Industrial Ave, New London, MN 56273Off Market
- $--1 bd1 ba563 sqft305 Redwood St SW #101, New London, MN 56273Off Market
- $--1 bd1 ba563 sqft305 Redwood St SW #102, New London, MN 56273Off Market
- $--2 bd1 ba700 sqft305 Redwood St SW #205, New London, MN 56273Off Market
- $8251 bd1 ba563 sqft305 Redwood St SW #3415407, New London, MN 56273For Rent
A local agent can set up tours, give advice and negotiate with sellers.
A local lender can help you make sure your offer is ready when you are.
Similar homes
- $199,9004 bd2 ba2.4k sqft209 2nd Ave SE, New London, MN 56273For Sale

 MLS ID #7111733, Eric A Newman, Coldwell Banker Realty. NorthstarMLS as distributed by MLS GRID
 - $375,0004 bd2 ba2.3k sqft681 W River Dr, New London, MN 56273For Sale
 MLS ID #7072000, Dana Olson, Edina Realty. NorthstarMLS as distributed by MLS GRID
 - $--2 bd1 ba1.2k sqft1697 247th Ave NE, Belgrade, MN 56312Auction
 Xome
Xome - $169,9003 bd1 ba1.3k sqft100 3rd Ave SE, New London, MN 56273For Sale
 MLS ID #7096581, Amber Barber, 320 Real Estate Co. NorthstarMLS as distributed by MLS GRID
 - $299,9995 bd3 ba2.4k sqft908 Pleasantview Dr SE, Willmar, MN 56201For SaleMLS ID #7059387, Cameron Edmonds-Halvorson, Keller Williams Integrity NW. NorthstarMLS as distributed by MLS GRID
- $393,0003 bd3 ba2.6k sqft21550 149th St NE, Hawick, MN 56273For SaleMLS ID #7096782, Kelly Baeth, New London Real Estate, Inc.. NorthstarMLS as distributed by MLS GRID
- $355,0004 bd2 ba1.9k sqft28087 Timber Lane Rd, Paynesville, MN 56362For SaleMLS ID #7108378, Kalvin A Moscho, Keller Williams Classic Rlty NW. NorthstarMLS as distributed by MLS GRID
- $384,9003 bd2 ba1.2k sqft22430 62nd St NW, Sunburg, MN 56289For SaleMLS ID #7114487, Carolyn A Berggren, Kg Realty. NorthstarMLS as distributed by MLS GRID
- $265,0004 bd3 ba1.9k sqft1713 6th St SW, Willmar, MN 56201For SaleMLS ID #7107629, Tiffany Larson, Keller Williams Classic Realty. NorthstarMLS as distributed by MLS GRID
- $289,0002 bd2 ba1.1k sqft14445 Highway 23 NE Unit 802, Spicer, MN 56288For SaleMLS ID #7095626, Earl J Rich, New London Real Estate, Inc.. NorthstarMLS as distributed by MLS GRID
- $334,0004 bd3 ba2.5k sqft196 Hillcrest Ave, Spicer, MN 56288For SaleMLS ID #7057642, Dana Olson, Edina Realty. NorthstarMLS as distributed by MLS GRID
- $325,0003 bd2 ba2.2k sqft905 Johanna Ave, Willmar, MN 56201For SaleMLS ID #7112776, Jayme Sczublewski, New London Real Estate, Inc.. NorthstarMLS as distributed by MLS GRID
- $320,0006 bd2 ba2.8k sqft411 60th Ave NE, Willmar, MN 56201For SaleMLS ID #7068391, Justin Paffrath, Edina Realty. NorthstarMLS as distributed by MLS GRID
- $274,9004 bd2 ba2.2k sqft250 School Ave, Brooten, MN 56316For SaleMLS ID #7114693, Tina Wagner, Edina Realty, Inc.. NorthstarMLS as distributed by MLS GRID
- $384,9004 bd2 ba2.1k sqft4018 N Eagle Rd, Willmar, MN 56201For SaleMLS ID #7118473, Rebecca Joan Trongaard, Wallin Residential Properties. NorthstarMLS as distributed by MLS GRID
- $350,0004 bd2 ba1.4k sqft1309 Horseshoe Dr, Willmar, MN 56201For SaleMLS ID #7087370, Jessica Kubesh, Edina Realty. NorthstarMLS as distributed by MLS GRID
- $347,0005 bd3 ba2.5k sqft7192 21st Ave NW, Pennock, MN 56279For SaleMLS ID #6787242, Jane Vikse, Jane Vikse Real Estate. NorthstarMLS as distributed by MLS GRID
- $305,0003 bd2 ba1.5k sqft2532 7th Ave SE, Willmar, MN 56201For SaleMLS ID #7101129, Aaron Benjamin Christensen, Edina Realty. NorthstarMLS as distributed by MLS GRID
- $375,0002 bd1 ba1.1k sqft14626 73rd St NE, Spicer, MN 56288For SaleMLS ID #7100910, Tina V Holthusen, Lakes Area Realty, Inc.. NorthstarMLS as distributed by MLS GRID
- $342,0003 bd2 ba2.1k sqft2953 9th Ave SE, Willmar, MN 56201For SaleMLS ID #7103237, Rachel Kay Orsten, Orsten Realty. NorthstarMLS as distributed by MLS GRID
