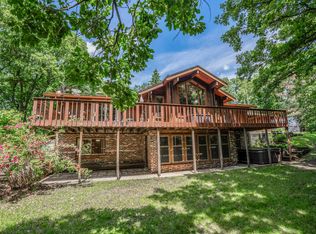
Welcome home to this fantastic 4-bedroom, 2-bath immaculate home featuring two fully finished levels designed for comfortable living and entertaining. The stunning kitchen offers a large center island, stainless steel appliances, granite countertops, and a beautiful tile backsplash. The spacious lower level includes a cozy gas fireplace and an expansive family room perfect for gatherings or relaxing evenings at home. 2 bedrooms on each level including a main-level primary suite, this layout offers flexibility and convenience for families or guests. Step outside to enjoy the large deck, newer patio
with irrigation system and a spacious backyard ideal for entertaining and unwinding. The oversized 3-stall garage includes a heated stall, perfect for a workshop or additional storage.
Located in a highly desirable neighborhood close to schools, shopping and restaurants, this home truly has it all. Welcome Home!
Active with contingency
Price cut: $20K (7/27)
$375,000
681 W River Dr, New London, MN 56273
4beds
2,396sqft
:
Get pre-qualified$2,509/mo
Single Family
Built in 1999
0.33 Acres Lot
$375,100 Zestimate®
$157/sqft
$-- HOA
What's special
- 87 days |
- 901 |
- 32 |
Zillow last checked:
Listing updated:
Listed by:
Dana Olson 320-235-7887,
Edina Realty
Source: NorthstarMLS as distributed by MLS GRID,MLS#: 7072000
Facts & features
Interior
Bedrooms & bathrooms
- Bedrooms: 4
- Bathrooms: 2
- Full bathrooms: 2
Bedroom
- Level: Main
- Area: 156 Square Feet
- Dimensions: 13x12
Bedroom 2
- Level: Main
- Area: 110 Square Feet
- Dimensions: 10x11
Bedroom 3
- Level: Lower
- Area: 121 Square Feet
- Dimensions: 11x11
Bedroom 4
- Level: Lower
- Area: 130 Square Feet
- Dimensions: 10x13
Bathroom
- Level: Main
- Area: 182 Square Feet
- Dimensions: 14x13
Dining room
- Level: Main
- Area: 132 Square Feet
- Dimensions: 11x12
Family room
- Level: Lower
- Area: 285 Square Feet
- Dimensions: 19x15
Kitchen
- Level: Main
- Area: 204 Square Feet
- Dimensions: 17x12
Laundry
- Level: Lower
- Area: 130 Square Feet
- Dimensions: 10x13
Living room
- Level: Main
- Area: 352 Square Feet
- Dimensions: 16x22
Heating
- Forced Air
Cooling
- Central Air
Appliances
- Included: Dishwasher, Dryer, Gas Water Heater, Microwave, Range, Refrigerator, Stainless Steel Appliance(s), Washer, Water Softener Owned
Features
- Basement: Full
- Number of fireplaces: 1
Interior area
- Total structure area: 2,396
- Total interior livable area: 2,396 sqft
- Finished area above ground: 1,288
- Finished area below ground: 1,108
Property
Parking
- Total spaces: 3
- Parking features: Attached
- Attached garage spaces: 3
Accessibility
- Accessibility features: None
Features
- Levels: Multi/Split
Lot
- Size: 0.33 Acres
- Dimensions: 100 x 142
Details
- Foundation area: 1288
- Parcel number: 602750040
- Zoning description: Residential-Single Family
Construction
Type & style
- Home type: SingleFamily
- Property subtype: Single Family
Condition
- New construction: No
- Year built: 1999
Utilities & green energy
- Gas: Natural Gas
- Sewer: City Sewer/Connected
- Water: City Water/Connected
Community & HOA
Community
- Subdivision: Westland Park
HOA
- Has HOA: No
Location
- Region: New London
Financial & listing details
- Price per square foot: $157/sqft
- Tax assessed value: $349,000
- Annual tax amount: $5,554
- Date on market: 5/11/2026
- Cumulative days on market: 14 days
Estimated market value
$375,100
$356,000 - $394,000
$2,429/mo
Price history
| Date | Event | Price |
|---|---|---|
| 7/27/2026 | Price change | $375,000-5.1%$157/sqft |
Source:  NorthstarMLS as distributed by MLS GRID #7072000 Report a problem NorthstarMLS as distributed by MLS GRID #7072000 Report a problem | ||
| 7/2/2026 | Price change | $395,000-2.5%$165/sqft |
Source: NorthstarMLS as distributed by MLS GRID #7072000 Report a problem | ||
| 5/25/2026 | Pending sale | $405,000$169/sqft |
Source: NorthstarMLS as distributed by MLS GRID #7072000 Report a problem | ||
| 5/17/2026 | Listed for sale | $405,000$169/sqft |
Source: NorthstarMLS as distributed by MLS GRID #7072000 Report a problem | ||
| 5/17/2026 | Pending sale | $405,000$169/sqft |
Source: NorthstarMLS as distributed by MLS GRID #7072000 Report a problem | ||
| 5/13/2026 | Listed for sale | $405,000+50%$169/sqft |
Source: NorthstarMLS as distributed by MLS GRID #7072000 Report a problem | ||
| 5/14/2015 | Sold | $270,000-3.2%$113/sqft |
Source: NorthstarMLS as distributed by MLS GRID #5183711 Report a problem | ||
| 3/6/2015 | Listed for sale | $279,000+13.9%$116/sqft |
Source: Ronnie D Baeth #6009058 Report a problem | ||
| 2/22/2012 | Sold | $245,000$102/sqft |
Source:  Lake Superior Area Realtors as distributed by MLS GRID #1431295 Report a problem Lake Superior Area Realtors as distributed by MLS GRID #1431295 Report a problem | ||
Public tax history
| Year | Property taxes | Tax assessment |
|---|---|---|
| 2025 | $5,554 +3.5% | $349,000 -2.7% |
| 2024 | $5,364 +13.8% | $358,700 +5.8% |
| 2023 | $4,712 +8.2% | $339,100 +12.5% |
| 2022 | $4,356 +10.8% | $301,300 +17.3% |
| 2021 | $3,932 +4.4% | $256,900 +4.5% |
| 2020 | $3,766 +5.5% | $245,900 +2.7% |
| 2019 | $3,568 +7.7% | $239,500 +7.1% |
| 2018 | $3,312 -1.8% | $223,700 +6% |
| 2017 | $3,372 +6.6% | $211,000 +10844% |
| 2016 | $3,162 | $1,928 |
| 2015 | -- | -- |
| 2014 | -- | -- |
| 2013 | -- | -- |
| 2011 | -- | -- |
| 2010 | -- | -- |
Find assessor info on the county website
Monthly payment
Est. payment
Payment breakdown
Explore the cost of this home by adjusting the details. Changes won't be saved.Climate risks
Neighborhood: 56273
Nearby schools
GreatSchools rating
- 9/10Prairie Woods Elementary SchoolGrades: PK-4Distance: 0.9 mi
- 6/10New London-Spicer Middle SchoolGrades: 5-8Distance: 1.2 mi
- 9/10New London-Spicer Sr.Grades: 9-12Distance: 1.2 mi
- $352,8004 bd2 ba2.1k sqft683 W River Dr, New London, MN 56273Off Market

- $423,4006 bd3 ba3.2k sqft679 W River Dr, New London, MN 56273Off Market
- $--2.46 acres647 & 645 W River Dr, New London, MN 56273Off Market
- $366,4005 bd2 ba2.5k sqft685 W River Dr, New London, MN 56273Off Market

- $222,5002 bd1 ba1.3k sqft672 W River Dr, New London, MN 56273Sold
- $226,9002 bd1 ba1.1k sqft674 W River Dr, New London, MN 56273Off Market
- $212,8002 bd1 ba1.3k sqft670 River Dr W, Willmar, MN 56273Off Market
- $325,0002 bd2 ba1.8k sqft680 W River Dr, New London, MN 56273For Sale
A local agent can set up tours, give advice and negotiate with sellers.
A local lender can help you make sure your offer is ready when you are.
Similar homes
- $325,0002 bd2 ba1.8k sqft680 W River Dr, New London, MN 56273For Sale

 MLS ID #7116628, Kristi Jo Block, eXp Realty. NorthstarMLS as distributed by MLS GRID
 - $299,0004 bd2 ba2.2k sqft505 Ash St SE, New London, MN 56273For Sale
 MLS ID #7119675, Amber Barber, 320 Real Estate Co. NorthstarMLS as distributed by MLS GRID
 - $299,0003 bd2 ba2.1k sqft7001 County Road 40 NE, New London, MN 56273For Sale
 MLS ID #7094443, Janet Matchinsky, Home Match Realty. NorthstarMLS as distributed by MLS GRID
 - $393,0003 bd3 ba2.6k sqft21550 149th St NE, Hawick, MN 56273For Sale
 MLS ID #7096782, Kelly Baeth, New London Real Estate, Inc.. NorthstarMLS as distributed by MLS GRID
 - $199,9004 bd2 ba2.4k sqft209 2nd Ave SE, New London, MN 56273For SaleMLS ID #7111733, Eric A Newman, Coldwell Banker Realty. NorthstarMLS as distributed by MLS GRID
- $375,0004 bd4 ba1.9k sqft43137 Foxboro Rd, Belgrade, MN 56312For SaleMLS ID #7080239, Jake Morgan Magaard, Realty Executives Alex Home Sales. NorthstarMLS as distributed by MLS GRID
- $375,0004 bd2 ba2.1k sqft4018 N Eagle Rd, Willmar, MN 56201For SaleMLS ID #7118473, Rebecca Joan Trongaard, Wallin Residential Properties. NorthstarMLS as distributed by MLS GRID
- $325,0005 bd3 ba2.5k sqft219 Lakeview Dr, Spicer, MN 56288For SaleMLS ID #7118422, Lindsay Marks, Edina Realty. NorthstarMLS as distributed by MLS GRID
- $399,9004 bd3 ba2.4k sqft1595 57th Ave NW, Willmar, MN 56201For SaleMLS ID #7111736, Eric A Newman, Coldwell Banker Realty. NorthstarMLS as distributed by MLS GRID
- $497,0004 bd3 ba2.7k sqft15993 154th St NE, Hawick, MN 56273For SaleMLS ID #7022542, Jasmine Vikse, Jane Vikse Real Estate. NorthstarMLS as distributed by MLS GRID
- $355,0004 bd2 ba1.9k sqft28087 Timber Lane Rd, Paynesville, MN 56362For SaleMLS ID #7108378, Kalvin A Moscho, Keller Williams Classic Rlty NW. NorthstarMLS as distributed by MLS GRID
- $399,9004 bd3 ba2.7k sqft7344 26th St NE, Willmar, MN 56201For SaleMLS ID #7079535, Amber Barber, 320 Real Estate Co. NorthstarMLS as distributed by MLS GRID
- $430,0004 bd2 ba1.9k sqft17256 Northwood Dr, Paynesville, MN 56362For SaleMLS ID #7119582, Timothy Staloch, Your Next Place Real Estate. NorthstarMLS as distributed by MLS GRID
- $365,0004 bd4 ba2.1k sqft17353 Northwood Dr, Paynesville, MN 56362For SaleMLS ID #7078749, Riley Flanders, Your Next Place Real Estate. NorthstarMLS as distributed by MLS GRID
- $456,0005 bd2 ba3.4k sqft6565 165th Ave NW, New London, MN 56273For SaleMLS ID #7101383, Melisa Kelley, Central MN Realty LLC. NorthstarMLS as distributed by MLS GRID
- $334,0004 bd3 ba2.5k sqft196 Hillcrest Ave, Spicer, MN 56288For SaleMLS ID #7057642, Dana Olson, Edina Realty. NorthstarMLS as distributed by MLS GRID
- $375,0002 bd2 ba2.2k sqft1100 23rd St SE, Willmar, MN 56201For Sale By Owner
- $320,0005 bd3 ba2.4k sqft643 Circle Pines Ct, Paynesville, MN 56362For SaleMLS ID #7118878, Timothy Staloch, Your Next Place Real Estate. NorthstarMLS as distributed by MLS GRID
- $350,0004 bd2 ba1.4k sqft1309 Horseshoe Dr, Willmar, MN 56201For SaleMLS ID #7087370, Jessica Kubesh, Edina Realty. NorthstarMLS as distributed by MLS GRID
- $435,0004 bd5 ba3.5k sqft284 23rd St SE, Willmar, MN 56201For Sale By Owner
