Enjoy the comfort, convenience, and low-maintenance lifestyle you've been looking for in this beautifully maintained townhome in New London. Built by Energy Concepts in 2002, this meticulously cared-for home offers 1,844 finished square feet of thoughtfully designed one-level living with no interior stairs, making it ideal for a variety of lifestyles.
Featuring 2 bedrooms and 2 bathrooms, the spacious primary suite includes a private en suite bath and walk-in closet. Bright, open living spaces are complemented by wide doors and doorways, grab bars in the bathrooms, and a welcoming floor plan designed for comfortable everyday living. Relax year-round in the inviting sunroom, complete with a cozy gas-burning fireplace—the perfect place to enjoy your morning coffee or unwind at the end of the day.
The attached heated 2-car garage and level driveway provide added comfort and convenience in every season. Enjoy the ease of HOA living, with association dues covering lawn care, snow removal, exterior insurance, garbage service, and exterior maintenance, allowing you to spend more time enjoying life and less time on upkeep.
Recent improvements provide added peace of mind, including a new roof in 2023, microwave (2024), water softener (2025), updated furnace components (2025), refrigerator (2018), and washer and dryer (2020). The compliant sewer line is another valuable feature for the next owner.
Located next to a walking path, this home offers easy access to outdoor recreation while remaining close to the amenities of New London. Best of all, this is not a 55+ community, offering flexibility for a wide range of buyers.
Some photos have been virtually staged. Don't miss the virtual tour!
Active
$325,000
680 W River Dr, New London, MN 56273
2beds
1,844sqft
:
Get pre-qualified$2,529/mo
Twin Home
Built in 2002
7,405 Square Feet Lot
$-- Zestimate®
$176/sqft
$356/mo HOA
What's special
Cozy gas-burning fireplaceSpacious primary suiteBeautifully maintained townhomeInviting sunroomBright open living spacesPrivate en suite bathLevel driveway
- 3 days |
- 172 |
- 0 |
Zillow last checked:
Listing updated:
Listed by:
Kristi Jo Block 320-894-4477,
eXp Realty
Source: NorthstarMLS as distributed by MLS GRID,MLS#: 7116628
Facts & features
Interior
Bedrooms & bathrooms
- Bedrooms: 2
- Bathrooms: 2
- Full bathrooms: 1
- 3/4 bathrooms: 1
Bedroom
- Level: Main
- Area: 228 Square Feet
- Dimensions: 12X19
Bedroom 2
- Level: Main
- Area: 156 Square Feet
- Dimensions: 12x13
Family room
- Level: Main
- Area: 225 Square Feet
- Dimensions: 15X15
Kitchen
- Level: Main
- Area: 196 Square Feet
- Dimensions: 14x14
Living room
- Level: Main
- Area: 289 Square Feet
- Dimensions: 17x17
Sun room
- Level: Main
- Area: 210 Square Feet
- Dimensions: 14x15
Heating
- Forced Air
Cooling
- Central Air
Appliances
- Included: Dryer, Microwave, Range, Refrigerator, Washer, Water Softener Owned
- Laundry: Laundry Room, Main Level
Features
- Basement: None
- Number of fireplaces: 1
- Fireplace features: Gas
Interior area
- Total structure area: 1,844
- Total interior livable area: 1,844 sqft
- Finished area above ground: 1,844
- Finished area below ground: 0
Property
Parking
- Total spaces: 2
- Parking features: Attached, Concrete, Garage Door Opener, Heated Garage, Insulated Garage
- Attached garage spaces: 2
- Has uncovered spaces: Yes
- Details: Garage Dimensions (21x24)
Accessibility
- Accessibility features: Grab Bars In Bathroom, Hallways 42"+, No Stairs Internal
Features
- Levels: One
- Stories: 1
- Patio & porch: Patio
Lot
- Size: 7,405 Square Feet
- Dimensions: 136 x 53
- Features: Tree Coverage - Light
Details
- Foundation area: 1844
- Parcel number: 602750230
- Zoning description: Residential-Single Family
Construction
Type & style
- Home type: SingleFamily
- Property subtype: Twin Home
- Attached to another structure: Yes
Materials
- Roof: Age 8 Years or Less,Asphalt
Condition
- New construction: No
- Year built: 2002
Utilities & green energy
- Electric: Circuit Breakers
- Gas: Natural Gas
- Sewer: City Sewer/Connected
- Water: City Water/Connected
Community & HOA
HOA
- Has HOA: Yes
- Services included: Hazard Insurance, Maintenance Grounds, Sanitation, Snow Removal
- HOA fee: $356 monthly
- HOA name: Westland Park Estates
- HOA phone: 320-894-0701
Location
- Region: New London
Financial & listing details
- Price per square foot: $176/sqft
- Tax assessed value: $285,600
- Annual tax amount: $4,612
- Date on market: 7/31/2026
Estimated market value
Not available
Estimated sales range
Not available
Not available
Price history
| Date | Event | Price |
|---|---|---|
| 7/31/2026 | Listed for sale | $325,000+75.7%$176/sqft |
Source:  NorthstarMLS as distributed by MLS GRID #7116628 Report a problem NorthstarMLS as distributed by MLS GRID #7116628 Report a problem | ||
| 7/2/2009 | Sold | $185,000$100/sqft |
Source:  Lake Superior Area Realtors as distributed by MLS GRID #1299483 Report a problem Lake Superior Area Realtors as distributed by MLS GRID #1299483 Report a problem | ||
Public tax history
| Year | Property taxes | Tax assessment |
|---|---|---|
| 2025 | $4,284 +2.6% | $285,600 +2% |
| 2024 | $4,174 +1.8% | $280,100 +5.5% |
| 2023 | $4,100 +7% | $265,400 +1.6% |
| 2022 | $3,830 +8.4% | $261,100 +16% |
| 2021 | $3,532 +3.9% | $225,100 +2.5% |
| 2020 | $3,398 +5.3% | $219,600 +2.4% |
| 2019 | $3,226 +5.1% | $214,500 +6.8% |
| 2018 | $3,068 +2.7% | $200,800 +3.9% |
| 2017 | $2,988 +4.7% | $193,300 +11041.2% |
| 2016 | $2,854 | $1,735 |
| 2015 | -- | -- |
| 2014 | -- | -- |
| 2013 | -- | -- |
| 2011 | -- | -- |
| 2010 | -- | -- |
Find assessor info on the county website
Monthly payment
Est. payment
Payment breakdown
Explore the cost of this home by adjusting the details. Changes won't be saved.Climate risks
Neighborhood: 56273
Nearby schools
GreatSchools rating
- 9/10Prairie Woods Elementary SchoolGrades: PK-4Distance: 0.9 mi
- 6/10New London-Spicer Middle SchoolGrades: 5-8Distance: 1.1 mi
- 9/10New London-Spicer Sr.Grades: 9-12Distance: 1.1 mi
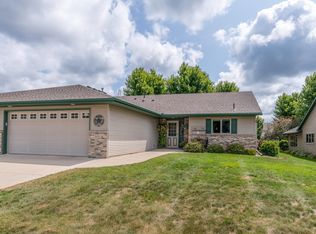
- $297,0002 bd2 ba1.8k sqft682 W River Dr, New London, MN 56273Sold
- $366,4005 bd2 ba2.5k sqft685 W River Dr, New London, MN 56273Off Market

- $328,300-- bd1 ba1.8k sqft678 W River Dr, New London, MN 56273Off Market
- $352,8004 bd2 ba2.1k sqft683 W River Dr, New London, MN 56273Off Market

- $313,2002 bd2 ba1.9k sqft684 W River Dr, New London, MN 56273Off Market
- $301,0002 bd2 ba1.7k sqft676 W River Dr, New London, MN 56273Sold
- $234,9003 bd1 ba1k sqft687 W River Dr, New London, MN 56273Off Market
- $339,0002 bd2 ba2.9k sqft686 W River Dr, New London, MN 56273Sold
A local agent can set up tours, give advice and negotiate with sellers.
A local lender can help you make sure your offer is ready when you are.
Similar homes
- $299,0004 bd2 ba2.2k sqft505 Ash St SE, New London, MN 56273For Sale

 MLS ID #7119675, Amber Barber, 320 Real Estate Co. NorthstarMLS as distributed by MLS GRID
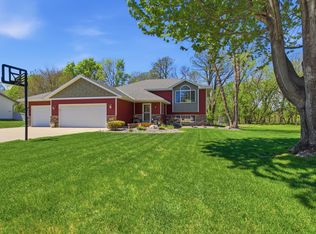
 - $375,0004 bd2 ba2.3k sqft681 W River Dr, New London, MN 56273For Sale
 MLS ID #7072000, Dana Olson, Edina Realty. NorthstarMLS as distributed by MLS GRID
 - $299,0003 bd2 ba2.1k sqft7001 County Road 40 NE, New London, MN 56273For Sale
 MLS ID #7094443, Janet Matchinsky, Home Match Realty. NorthstarMLS as distributed by MLS GRID
 - $325,0005 bd3 ba2.5k sqft219 Lakeview Dr, Spicer, MN 56288For Sale
 MLS ID #7118422, Lindsay Marks, Edina Realty. NorthstarMLS as distributed by MLS GRID
 - $199,9004 bd2 ba2.4k sqft209 2nd Ave SE, New London, MN 56273For SaleMLS ID #7111733, Eric A Newman, Coldwell Banker Realty. NorthstarMLS as distributed by MLS GRID
- $299,9995 bd3 ba2.4k sqft908 Pleasantview Dr SE, Willmar, MN 56201For SaleMLS ID #7059387, Cameron Edmonds-Halvorson, Keller Williams Integrity NW. NorthstarMLS as distributed by MLS GRID
- $169,9003 bd1 ba1.3k sqft100 3rd Ave SE, New London, MN 56273For SaleMLS ID #7096581, Amber Barber, 320 Real Estate Co. NorthstarMLS as distributed by MLS GRID
- $355,0004 bd2 ba1.9k sqft28087 Timber Lane Rd, Paynesville, MN 56362For SaleMLS ID #7108378, Kalvin A Moscho, Keller Williams Classic Rlty NW. NorthstarMLS as distributed by MLS GRID
- $393,0003 bd3 ba2.6k sqft21550 149th St NE, Hawick, MN 56273For SaleMLS ID #7096782, Kelly Baeth, New London Real Estate, Inc.. NorthstarMLS as distributed by MLS GRID
- $325,0003 bd2 ba2.2k sqft905 Johanna Ave, Willmar, MN 56201For SaleMLS ID #7112776, Jayme Sczublewski, New London Real Estate, Inc.. NorthstarMLS as distributed by MLS GRID
- $384,9004 bd2 ba2.1k sqft4018 N Eagle Rd, Willmar, MN 56201For SaleMLS ID #7118473, Rebecca Joan Trongaard, Wallin Residential Properties. NorthstarMLS as distributed by MLS GRID
- $334,0004 bd3 ba2.5k sqft196 Hillcrest Ave, Spicer, MN 56288For SaleMLS ID #7057642, Dana Olson, Edina Realty. NorthstarMLS as distributed by MLS GRID
- $350,0004 bd2 ba1.4k sqft1309 Horseshoe Dr, Willmar, MN 56201For SaleMLS ID #7087370, Jessica Kubesh, Edina Realty. NorthstarMLS as distributed by MLS GRID
- $342,0003 bd2 ba2.1k sqft2953 9th Ave SE, Willmar, MN 56201For SaleMLS ID #7103237, Rachel Kay Orsten, Orsten Realty. NorthstarMLS as distributed by MLS GRID
- $375,0002 bd1 ba1.1k sqft14626 73rd St NE, Spicer, MN 56288For SaleMLS ID #7100910, Tina V Holthusen, Lakes Area Realty, Inc.. NorthstarMLS as distributed by MLS GRID
- $329,8002 bd2 ba1.7k sqft2531 7th Ave SE, Willmar, MN 56201For SaleMLS ID #7013838, Ben Hooper, Compass. NorthstarMLS as distributed by MLS GRID
- $255,0004 bd2 ba1.6k sqft2213 20th Ave SW, Willmar, MN 56201For SaleMLS ID #7120507, Trena Clark, Edina Realty. NorthstarMLS as distributed by MLS GRID
- $415,0003 bd3 ba2.1k sqft1602 15th St SW, Willmar, MN 56201For SaleMLS ID #7116719, Paul R Ryan, RE/MAX Preferred Realty. NorthstarMLS as distributed by MLS GRID
- $360,0003 bd2 ba1.7k sqft3060 30th St SW, Willmar, MN 56201For SaleMLS ID #7091329, Amy Legatt, RE/MAX Results. NorthstarMLS as distributed by MLS GRID
- $375,0002 bd2 ba2.2k sqft1100 23rd St SE, Willmar, MN 56201For Sale By Owner
