Skip main navigation
Closed
  • $685,000

    7719 N Shore Dr, Spicer, MN 56288

    4beds
    3,326sqft
    (TH) Side x Side
    Built in 1988
    10 Acres Lot
    $682,300 Zestimate®
    $206/sqft
    $2,849 Estimated rent

    Home value

    $682,300

    $546,000 - $846,000

    $2,849/mo

    Zestimate® history
    Loading
    Loading...

    Owner options

    List your home for rent

    $2,849/mo

    Rent Zestimate®

    Find your next renter with Zillow Rental Manager. Plus, with online applications, you can quickly screen prospective tenants – for free.

    Learn more

    $2,849/mo

    Rent Zestimate®

    Refinance and save

    $4,891/mo

    Est. payment

    Refinancing to a lower rate could help reduce your monthly payments and save thousands over the life of the loan.

    See today's rates

    $4,891/mo

    Est. payment

    Explore your selling options

    Work with a Zillow partner agent

    Leverage their expertise and Zillow's premium Showcase listings to get your home seen by more buyers.

    Get started

    List with your own agent

    Get your home in front of millions of buyers by listing it on Zillow.

    Learn how to do it

    Sell it yourself

    Take full control of how buyers see your home on Zillow by listing For Sale by Owner (FSBO).

    List your home

    What's special

    Lakeside sunroomPlenty of storageFabulously updated end-unit townhomeMain floor laundryFresh paint
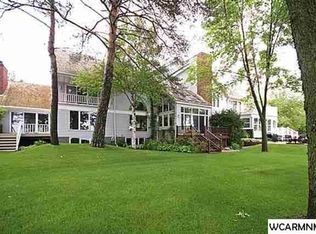
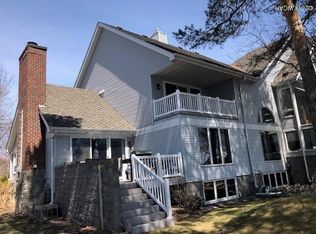
    Welcome to Rice Estates on Green Lake in Spicer!! This fabulously updated end-unit Townhome features a Spacious Kitchen great for entertaining along with the open Dining/Living Space and Lakeside Sunroom! Sip your morning coffee from the Primary Bedroom's private Deck overlooking the water - and host your friends & family on the patio after a day of Boating fun. This move-in ready Home has 4+ bedrooms (enough space for guests!) along with a Home-Office, plenty of storage and hassle-free Lake Living! HOA fees include lawn, snow, water/sewer, trash/recycling, bldg insurance, dock, boat slip & more! (Note: HOA fees cover more than most HOAs) Some *extras* include a 2-Car attached Garage, Fresh Paint & Main Floor Laundry is available - also enjoy the secluded-feel of the private street - no through traffic! Come see what it's all about - you may have just found your New Home!! Call us today!

    Zillow last checked:

    Listing updated:

    Listed by:

    Jane Vikse 320-796-1000,

    Jane Vikse Real Estate,

    JaLanny Vikse 320-894-4512

    Bought with:

    Kelly Baeth

    New London Real Estate, Inc.

    Source: NorthstarMLS as distributed by MLS GRID,MLS#: 6749013MLS Logo

    Facts & features

    Interior

    Bedrooms & bathrooms
    • Bedrooms: 4
    • Bathrooms: 4
    • Full bathrooms: 2
    • 3/4 bathrooms: 1
    • 1/2 bathrooms: 1
    Bedroom
    • Level: Upper
    • Area: 280 Square Feet
    • Dimensions: 14x20
    Bedroom 2
    • Level: Upper
    • Area: 156 Square Feet
    • Dimensions: 12x13
    Bedroom 3
    • Level: Upper
    • Area: 143 Square Feet
    • Dimensions: 11x13
    Bedroom 4
    • Level: Basement
    • Area: 210 Square Feet
    • Dimensions: 10x21
    Dining room
    • Level: Main
    • Area: 195.5 Square Feet
    • Dimensions: 11.5x17
    Family room
    • Level: Basement
    • Area: 352 Square Feet
    • Dimensions: 16x22
    Other
    • Level: Main
    • Area: 189.75 Square Feet
    • Dimensions: 11.5x16.5
    Kitchen
    • Level: Main
    • Area: 175.5 Square Feet
    • Dimensions: 13x13.5
    Living room
    • Level: Main
    • Area: 277.5 Square Feet
    • Dimensions: 15x18.5
    Office
    • Level: Main
    Office
    • Level: Basement
    Heating
    • Forced Air, In-Floor Heating
    Cooling
    • Central Air
    Appliances
    • Included: Dishwasher, Disposal, Dryer, Gas Water Heater, Microwave, Range, Refrigerator, Washer, Water Softener Owned
    • Laundry: In Basement, Main Level
    Features
    • Basement: Daylight,Finished,Full
    • Number of fireplaces: 2
    • Fireplace features: Electric, Gas
    Interior area
    • Total structure area: 3,326
    • Total interior livable area: 3,326 sqft
    • Finished area above ground: 2,247
    • Finished area below ground: 1,079

    Property

    Parking
    • Total spaces: 2
    • Parking features: Attached
    • Attached garage spaces: 2
    • Details: Garage Dimensions (22x23)
    Accessibility
    • Accessibility features: None
    Features
    • Levels: Two
    • Stories: 2
    • Patio & porch: Deck, Porch
    • Has view: Yes
    • View description: Lake
    • Has water view: Yes
    • Water view: Lake
    • Waterfront features: Association Access, Lake Front, Lake Bottom(Hard, Rocky, Sand)
    • Frontage length: Water Frontage: 56
    Lot
    • Size: 10 Acres
    • Dimensions: 10 common acres
    • Features: Accessible Shoreline, Tree Coverage - Medium
    Details
    • Foundation area: 1079
    • Parcel number: 277690130
    • Zoning description: Residential-Single Family

    Construction

    Type & style
    • Home type: Townhouse
    • Property subtype: (TH) Side x Side
    • Attached to another structure: Yes
    Materials
    • Roof: Asphalt
    Condition
    • New construction: No
    • Year built: 1988

    Utilities & green energy

    • Electric: Circuit Breakers
    • Gas: Natural Gas
    • Sewer: City Sewer/Connected
    • Water: City Water/Connected

    Community & HOA

    HOA
    • Has HOA: Yes
    • Amenities included: Beach Access, Boat Dock
    • Services included: Beach Access, Dock, Hazard Insurance, Lawn Care, Sanitation, Sewer, Shared Amenities, Snow Removal, Water
    • HOA fee: $650 monthly
    • HOA name: Rice Estates
    • HOA phone: 651-356-4325
    Location
    • Region: Spicer

    Financial & listing details

    • Price per square foot: $206/sqft
    • Tax assessed value: $591,400
    • Annual tax amount: $6,063
    • Date on market: 7/3/2025
    • Cumulative days on market: 274 days
    • Road surface type: Paved

    Price history

    DateEventPrice
    5/15/2026Sold$685,000-7.1%$206/sqft
    Source: NorthstarMLS as distributed by MLS GRID #6749013 Report a problem
    4/3/2026Pending sale$737,000$222/sqft
    Source: NorthstarMLS as distributed by MLS GRID #6749013 Report a problem
    3/11/2026Price change$737,000-1.3%$222/sqft
    Source: NorthstarMLS as distributed by MLS GRID #6749013 Report a problem
    8/25/2025Price change$747,000-2.6%$225/sqft
    Source: NorthstarMLS as distributed by MLS GRID #6749013 Report a problem
    7/29/2025Price change$767,000-2.5%$231/sqft
    Source: NorthstarMLS as distributed by MLS GRID #6749013 Report a problem
    7/3/2025Listed for sale$787,000+62.3%$237/sqft
    Source: NorthstarMLS as distributed by MLS GRID #6749013 Report a problem
    7/1/2021Sold$485,000$146/sqft
    Source: NorthstarMLS as distributed by MLS GRID #5272349 Report a problem
    5/26/2021Pending sale$485,000$146/sqft
    Source: Edina Realty #5272349 Report a problem
    2/7/2021Price change$485,000-3%$146/sqft
    Source: Edina Realty, Inc., a Berkshire Hathaway affiliate #5272349 Report a problem
    8/25/2020Listed for sale$499,900+0.2%$150/sqft
    Source: Edina Realty, Inc., a Berkshire Hathaway affiliate #5272349 Report a problem
    5/22/2020Listing removed$499,000$150/sqft
    Source: Edina Realty, Inc., a Berkshire Hathaway affiliate #5272349 Report a problem
    4/21/2020Listed for sale$499,000+6.2%$150/sqft
    Source: Edina Realty, Inc., a Berkshire Hathaway affiliate #5272349 Report a problem
    4/28/2006Sold$470,000$141/sqft
    Source: Public Record Report a problem

    Public tax history

    YearProperty taxesTax assessment
    2025$6,388 +8.9%$591,400 +7.1%
    2024$5,868 +5.5%$552,400 +7%
    2023$5,560 -1.6%$516,400 +3.7%
    2022$5,650 -2.4%$498,100 +15.1%
    2021$5,786 -1.5%$432,600 +3.6%
    2020$5,876 +1.3%$417,600 -2.6%
    2019$5,802 -5.5%$428,600 +2.1%
    2018$6,140 +1.2%$419,900 -9.7%
    2017$6,066 +1.4%$464,900 +10113.1%
    2016$5,980 $4,552
    2015-- --
    2014-- --
    2013-- --
    2011-- --
    2010-- --
    Find assessor info on the county website

    Neighborhood: 56288

    Nearby schools

    GreatSchools rating
    Get pre-qualified for a loan
    At Zillow Home Loans, we can pre-qualify you in as little as 5 minutes with no impact to your credit score.

    An equal housing lender. NMLS #10287.