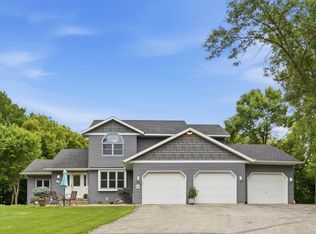
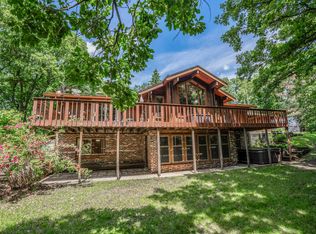
Welcome to lake life at its finest. This 3BR, 3BA multi-level home offers the perfect blend of comfort, space, and breathtaking natural surroundings. Set on a crystal-clear recreational lake, excellent for fishing, boating, skiing and all the lake life activities. Inside, you’ll find a thoughtfully laid-out floor plan with generous living spaces ideal for both relaxing and entertaining. Large windows for abundant natural light and stunning lake scenery from nearly every angle. Step outside onto the spacious lakeside deck, perfect for morning coffee, sunset dinners, or simply soaking in the peaceful atmosphere. Whether you're hosting guests or enjoying a quiet evening, this outdoor space is sure to impress. Another standout feature of this property is the impressive 3,448 sq ft (34x48) outbuilding, offering ample room for lake toys, recreational equipment, vehicles, or workshop space. Whether you're looking for a year-round residence or the ultimate getaway, this home delivers unmatched access to recreation, relaxation, and unforgettable views. The furnishings may stay and you can close on this quicky!
Pending
Price cut: $10K (6/16)
$605,000
12323 212th Ave NE, New London, MN 56273
3beds
2,704sqft
Single Family
Built in 1995
1.04 Acres Lot
$586,200 Zestimate®
$224/sqft
$-- HOA
What's special
Crystal-clear recreational lakeSpacious lakeside deckThoughtfully laid-out floor plan
- 130 days |
- 231 |
- 6 |
Zillow last checked:
Listing updated:
Listed by:
Tina V Holthusen 320-894-5880,
Lakes Area Realty, Inc.,
Debbie J Caylor 320-894-5880
Source: NorthstarMLS as distributed by MLS GRID,MLS#: 7051241
Facts & features
Interior
Bedrooms & bathrooms
- Bedrooms: 3
- Bathrooms: 3
- Full bathrooms: 1
- 3/4 bathrooms: 2
Bedroom
- Level: Upper
- Area: 154 Square Feet
- Dimensions: 11x14
Bedroom 2
- Level: Upper
- Area: 110 Square Feet
- Dimensions: 10x11
Bedroom 3
- Level: Upper
- Area: 100 Square Feet
- Dimensions: 10x10
Dining room
- Level: Main
- Area: 120 Square Feet
- Dimensions: 10x12
Family room
- Level: Lower
- Area: 525 Square Feet
- Dimensions: 21x25
Kitchen
- Level: Main
- Area: 120 Square Feet
- Dimensions: 10x12
Living room
- Level: Main
- Area: 360 Square Feet
- Dimensions: 15x24
Workshop
- Level: Lower
- Area: 153 Square Feet
- Dimensions: 9x17
Heating
- Forced Air
Cooling
- Central Air
Appliances
- Included: Dryer, Range, Refrigerator, Washer
- Laundry: Lower Level, Laundry Room
Features
- Basement: Finished
- Number of fireplaces: 1
Interior area
- Total structure area: 2,704
- Total interior livable area: 2,704 sqft
- Finished area above ground: 1,352
- Finished area below ground: 1,352
Property
Parking
- Total spaces: 5
- Parking features: Attached
- Attached garage spaces: 5
- Details: Garage Dimensions (24x24), Garage Dimensions ( 48x34)
Accessibility
- Accessibility features: None
Features
- Levels: Four or More Level Split
- Patio & porch: Deck, Patio
- Has view: Yes
- View description: Lake
- Has water view: Yes
- Water view: Lake
- Waterfront features: Lake Front, Lake Bottom(Gravel, Hard, Sand)
Lot
- Size: 1.04 Acres
- Dimensions: 1.036acres
- Features: Accessible Shoreline, Tree Coverage - Medium
Details
- Additional structures: Pole Building
- Foundation area: 1352
- Parcel number: 215420240
- Zoning description: Residential-Single Family
Construction
Type & style
- Home type: SingleFamily
- Property subtype: Single Family
Materials
- Roof: Asphalt
Condition
- New construction: No
- Year built: 1995
Utilities & green energy
- Gas: Propane
- Sewer: Private Sewer
- Water: Well
Community & HOA
Community
- Subdivision: Split Oak Add
HOA
- Has HOA: No
Location
- Region: New London
Financial & listing details
- Price per square foot: $224/sqft
- Tax assessed value: $483,800
- Annual tax amount: $6,134
- Date on market: 4/8/2026
- Cumulative days on market: 130 days
Estimated market value
$586,200
$557,000 - $616,000
$2,609/mo
Price history
| Date | Event | Price |
|---|---|---|
| 7/27/2026 | Pending sale | $605,000$224/sqft |
Source:  NorthstarMLS as distributed by MLS GRID #7051241 Report a problem NorthstarMLS as distributed by MLS GRID #7051241 Report a problem | ||
| 6/16/2026 | Price change | $605,000-1.6%$224/sqft |
Source: NorthstarMLS as distributed by MLS GRID #7051241 Report a problem | ||
| 5/27/2026 | Price change | $615,000-1.6%$227/sqft |
Source: NorthstarMLS as distributed by MLS GRID #7051241 Report a problem | ||
| 4/20/2026 | Price change | $625,000-3.8%$231/sqft |
Source: NorthstarMLS as distributed by MLS GRID #7051241 Report a problem | ||
| 4/8/2026 | Listed for sale | $650,000+22.6%$240/sqft |
Source: NorthstarMLS as distributed by MLS GRID #7051241 Report a problem | ||
| 6/22/2022 | Sold | $530,000+8.4%$196/sqft |
Source: NorthstarMLS as distributed by MLS GRID #6185396 Report a problem | ||
| 5/9/2022 | Pending sale | $489,000$181/sqft |
Source: NorthstarMLS as distributed by MLS GRID #6185396 Report a problem | ||
| 5/5/2022 | Listed for sale | $489,000$181/sqft |
Source: NorthstarMLS as distributed by MLS GRID #6185396 Report a problem | ||
Public tax history
| Year | Property taxes | Tax assessment |
|---|---|---|
| 2025 | $6,134 +44.1% | $483,800 +1.9% |
| 2024 | $4,258 +4.8% | $474,600 +6.8% |
| 2023 | $4,064 +2.7% | $444,500 +16.9% |
| 2022 | $3,956 +18.6% | $380,300 +20% |
| 2021 | $3,336 +6.1% | $316,900 +8.5% |
| 2020 | $3,144 -1% | $292,000 +0.8% |
| 2019 | $3,176 +2.1% | $289,600 -0.7% |
| 2018 | $3,110 | $291,500 +0.3% |
| 2017 | $3,110 +4.2% | $290,500 +10297.3% |
| 2016 | $2,984 | $2,794 |
| 2015 | -- | -- |
| 2014 | -- | -- |
| 2013 | -- | -- |
| 2011 | -- | -- |
| 2010 | -- | -- |
Find assessor info on the county website
Monthly payment
Est. payment
Payment breakdown
Explore the cost of this home by adjusting the details. Changes won't be saved.Climate risks
Neighborhood: 56273
Nearby schools
GreatSchools rating
- 6/10New London-Spicer Middle SchoolGrades: 5-8Distance: 4 mi
- 9/10New London-Spicer Sr.Grades: 9-12Distance: 4 mi
- 9/10Prairie Woods Elementary SchoolGrades: PK-4Distance: 4.4 mi
- $544,000-- bd1 ba1.1k sqft12221 212th Ave NE, New London, MN 56273Off Market
- $723,900-- bd1 ba2.7k sqft12171 212th Ave NE, New London, MN 56273Off Market
- $458,800-- bd1 ba1.6k sqft12501 212th Ave NE, New London, MN 56273Off Market
- $278,200-- bd1 ba1.6k sqft12306 212th Ave NE, New London, MN 56273Off Market
- $166,0003 bd2 ba1.2k sqft12382 212th Ave NE, New London, MN 56273Off Market
- $333,800-- bd1 ba1.2k sqft12196 212th Ave NE, New London, MN 56273Off Market
- $585,0006 bd4 ba4.4k sqft12480 212th Ave NE, New London, MN 56273For Sale
- $666,100-- bd1 ba1.6k sqft12095 212th Ave NE, Hawick, MN 56273Off Market
A local agent can set up tours, give advice and negotiate with sellers.
A local lender can help you make sure your offer is ready when you are.
Similar homes
- $625,0003 bd4 ba3k sqft10920 N Shore Dr, Spicer, MN 56288For Sale
 MLS ID #7097730, Debbie J Caylor, Lakes Area Realty, Inc.. NorthstarMLS as distributed by MLS GRID
 - $689,0005 bd4 ba3.7k sqft23801 County Road 9 NE, New London, MN 56273For Sale
 MLS ID #7088285, Amber Barber, 320 Real Estate Co. NorthstarMLS as distributed by MLS GRID
 - $497,0004 bd3 ba2.7k sqft15993 154th St NE, Hawick, MN 56273For Sale
 MLS ID #7022542, Jasmine Vikse, Jane Vikse Real Estate. NorthstarMLS as distributed by MLS GRID
 - $393,0003 bd3 ba2.6k sqft21550 149th St NE, Hawick, MN 56273For Sale
 MLS ID #7096782, Kelly Baeth, New London Real Estate, Inc.. NorthstarMLS as distributed by MLS GRID
 - $599,9003 bd2 ba2.1k sqft5999 150th Ave NE, Spicer, MN 56288For SaleMLS ID #7103253, Earl J Rich, New London Real Estate, Inc.. NorthstarMLS as distributed by MLS GRID
- $745,0004 bd3 ba2.8k sqft3417 N Games Lake Ave, New London, MN 56273For SaleMLS ID #7080828, Mitch Ashburn, Edina Realty. NorthstarMLS as distributed by MLS GRID
- $519,9005 bd2 ba3k sqft126 57th Ave NE, Willmar, MN 56201For SaleMLS ID #7126580, Amber Barber, 320 Real Estate Co. NorthstarMLS as distributed by MLS GRID
- $595,0005 bd3 ba2.6k sqft7601 93rd Ave NE, Spicer, MN 56288For SaleMLS ID #7050569, Debbie J Caylor, Lakes Area Realty, Inc.. NorthstarMLS as distributed by MLS GRID
- $375,0004 bd2 ba2.3k sqft681 W River Dr, New London, MN 56273For SaleMLS ID #7072000, Dana Olson, Edina Realty. NorthstarMLS as distributed by MLS GRID
- $649,9003 bd3 ba2k sqft4276 114th Ave NE, Spicer, MN 56288For SaleMLS ID #7055890, Debbie J Caylor, Lakes Area Realty, Inc.. NorthstarMLS as distributed by MLS GRID
- $589,9004 bd3 ba3k sqft21022 Fruitwood Rd, Richmond, MN 56368For SaleMLS ID #7088841, Debbie Niemeyer, Coldwell Banker Realty. NorthstarMLS as distributed by MLS GRID
- $550,0003 bd3 ba2.4k sqft6401 24th St NE, Willmar, MN 56201For SaleMLS ID #7046174, Earl J Rich, New London Real Estate, Inc.. NorthstarMLS as distributed by MLS GRID
- $649,0003 bd2 ba2.7k sqft13630 2nd St NE, Spicer, MN 56288For SaleMLS ID #7026949, Amber Barber, 320 Real Estate Co. NorthstarMLS as distributed by MLS GRID
- $569,9003 bd2 ba2.3k sqft514 Julia Cir, Spicer, MN 56288For SaleMLS ID #7118400, Eric A Newman, Coldwell Banker Realty. NorthstarMLS as distributed by MLS GRID
- $456,0005 bd2 ba3.4k sqft6565 165th Ave NW, New London, MN 56273For SaleMLS ID #7101383, Melisa Kelley, Central MN Realty LLC. NorthstarMLS as distributed by MLS GRID
- $650,0004 bd2 ba2.4k sqft8600 Decathelon Dr, Spicer, MN 56288For Sale By Owner
- $325,0002 bd2 ba1.8k sqft680 W River Dr, New London, MN 56273For SaleMLS ID #7116628, Kristi Jo Block, eXp Realty. NorthstarMLS as distributed by MLS GRID
- $559,9004 bd4 ba2.5k sqft14703 State Highway 22, Eden Valley, MN 55329For SaleMLS ID #7022156, Ronald N Dockendorf, Riverwood Realty. NorthstarMLS as distributed by MLS GRID
- $789,9002 bd2 ba2.5k sqft29873 Business Highway 23 W, Paynesville, MN 56362For SaleMLS ID #7114006, Rachel Koubsky, VoigtJohnson. NorthstarMLS as distributed by MLS GRID
- $314,9004 bd3 ba1.9k sqft7520 County Road 9 NE, Willmar, MN 56201For SaleMLS ID #7126516, Amber Barber, 320 Real Estate Co. NorthstarMLS as distributed by MLS GRID
