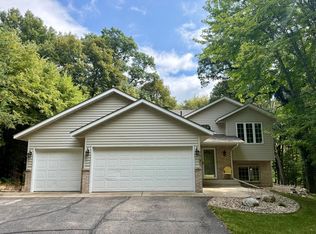
Welcome home! This 4-bedroom, 3-bathroom home with a 3-car attached finished garage sits on over an acre in a quiet cul-de-sac. The main level features a sitting room, living room with a gas fireplace and plenty of windows for natural light and views of the surrounding nature, kitchen, dining room with a walk-out to the deck, laundry room, primary bedroom, second bedroom, full bathroom, and half bath. The walk-out basement offers two additional bedrooms, a 3/4 bathroom, an enormous family room with a gas fireplace and access to the patio, along with a storage room and utility room. The home features vinyl and brick siding, plus a storage shed with its own driveway for easy access. Enjoy the peaceful setting with plenty of room to spread out, relax, and entertain, with a covered front porch, deck, and patio offering plenty of space to enjoy your morning coffee or spend time with family and friends. Conveniently located near MN-23, Little Crow Golf Course, and just minutes from New London and Spicer!
Active with contingency
$490,000
7536 158th Ave NE, Spicer, MN 56288
4beds
2,936sqft
Single Family
Built in 1997
1.28 Acres Lot
$482,100 Zestimate®
$167/sqft
$-- HOA
What's special
- 11 days
- 741
- 43
Likely to sell faster than
Zillow last checked:
Listing updated:
Listed by:
Alexandra Freiberg 320-212-0561,
Compass
Source: NorthstarMLS as distributed by MLS GRID,MLS#: 7157703
Facts & features
Interior
Bedrooms & bathrooms
- Bedrooms: 4
- Bathrooms: 3
- Full bathrooms: 1
- 3/4 bathrooms: 1
- 1/2 bathrooms: 1
Bedroom
- Area: 169 Square Feet
- Dimensions: 13 x 13
Bedroom 2
- Area: 143 Square Feet
- Dimensions: 13 x 11
Bedroom 3
- Area: 169 Square Feet
- Dimensions: 13 x 13
Bedroom 4
- Area: 130 Square Feet
- Dimensions: 13 x 10
Dining room
- Area: 198 Square Feet
- Dimensions: 18 x 11
Family room
- Area: 924 Square Feet
- Dimensions: 42 x 22
Garage
- Area: 768 Square Feet
- Dimensions: 32 x 24
Kitchen
- Area: 132 Square Feet
- Dimensions: 12 x 11
Laundry
- Area: 64 Square Feet
- Dimensions: 8 x 8
Living room
- Area: 255 Square Feet
- Dimensions: 17 x 15
Porch
- Area: 126 Square Feet
- Dimensions: 21 x 6
Sitting room
- Area: 144 Square Feet
- Dimensions: 12 x 12
Storage
- Area: 192 Square Feet
- Dimensions: 16 x 12
Utility room
- Area: 88 Square Feet
- Dimensions: 11 x 8
Walk in closet
- Area: 45 Square Feet
- Dimensions: 9 x 5
Heating
- Forced Air, Fireplace(s)
Cooling
- Central Air
Appliances
- Included: Dishwasher, Disposal, Dryer, Range, Refrigerator, Stainless Steel Appliance(s), Washer, Water Softener Owned
- Laundry: Laundry Room, Main Level, Sink
Features
- Basement: Egress Window(s),Finished,Full,Storage Space,Walk-Out Access
- Number of fireplaces: 2
- Fireplace features: Family Room, Gas, Living Room
Interior area
- Total structure area: 3,216
- Total interior livable area: 2,936 sqft
- Finished area above ground: 1,608
- Finished area below ground: 1,328
Property
Parking
- Total spaces: 3
- Parking features: Attached, Floor Drain, Garage, Garage Door Opener
- Attached garage spaces: 3
- Has uncovered spaces: Yes
- Details: Garage Dimensions (32 x 24)
Accessibility
- Accessibility features: None
Features
- Levels: One
- Stories: 1
- Patio & porch: Composite Decking, Covered, Deck, Front Porch, Patio
- Fencing: None
Lot
- Size: 1.28 Acres
- Dimensions: 298 x 214 x 56 x 306
- Features: Tree Coverage - Medium
Details
- Additional structures: Storage Shed
- Foundation area: 1608
- Parcel number: 275870110
- Zoning description: Residential-Single Family
Construction
Type & style
- Home type: SingleFamily
- Property subtype: Single Family
Materials
- Frame
- Roof: Age 8 Years or Less,Asphalt
Condition
- New construction: No
- Year built: 1997
Utilities & green energy
- Electric: Circuit Breakers, Power Company: Xcel Energy
- Gas: Natural Gas
- Sewer: Septic System Compliant - Yes
- Water: Well
Community & HOA
Community
- Subdivision: Little Crow Park Second Add
HOA
- Has HOA: No
Location
- Region: Spicer
Financial & listing details
- Price per square foot: $167/sqft
- Tax assessed value: $407,900
- Annual tax amount: $4,256
- Date on market: 10/9/2026
- Road surface type: Paved
Estimated market value
$482,100
$458,000 - $506,000
$3,319/mo
Price history
| Date | Event | Price |
|---|---|---|
| 10/12/2026 | Listed for sale | $490,000+8.9%$167/sqft |
Source:  NorthstarMLS as distributed by MLS GRID #7157703 Report a problem | ||
| 6/20/2025 | Sold | $450,000$153/sqft |
Source: NorthstarMLS as distributed by MLS GRID #6692406 Report a problem | ||
| 5/13/2025 | Pending sale | $450,000$153/sqft |
Source: NorthstarMLS as distributed by MLS GRID #6692406 Report a problem | ||
| 4/2/2025 | Listed for sale | $450,000$153/sqft |
Source: NorthstarMLS as distributed by MLS GRID #6692406 Report a problem | ||
Public tax history
| Year | Property taxes | Tax assessment |
|---|---|---|
| 2025 | $4,154 +3% | $407,900 +4.5% |
| 2024 | $4,034 +9% | $390,400 +4% |
| 2023 | $3,700 +3.7% | $375,300 +7.3% |
| 2022 | $3,568 +15.4% | $349,800 +19.9% |
| 2021 | $3,092 +8.7% | $291,700 +4.8% |
| 2020 | $2,844 +9% | $278,400 +7.4% |
| 2019 | $2,608 +5.3% | $259,100 +8.7% |
| 2018 | $2,476 +3.7% | $238,400 +2% |
| 2017 | $2,388 +5.4% | $233,800 +10886.8% |
| 2016 | $2,266 | $2,128 |
| 2015 | -- | -- |
| 2014 | -- | -- |
| 2013 | -- | -- |
| 2011 | -- | -- |
| 2010 | -- | -- |
Find assessor info on the county website
Monthly payment
Est. payment
Payment breakdown
Explore the cost of this home by adjusting the details. Changes won't be saved.Climate risks
Neighborhood: 56288
Similar homes
- $449,9003 bd2 ba2.6k sqft7452 158th Ave NE, Spicer, MN 56288For Sale

 MLS ID #7154482, Jason Dowdey, Weichert REALTORS Tower Properties. NorthstarMLS as distributed by MLS GRID
- $375,0004 bd2 ba1.9k sqft7791 158th Ave NE, Spicer, MN 56288For Sale
 MLS ID #7135330, Jennifer Amdahl, Edina Realty. NorthstarMLS as distributed by MLS GRID
- $649,0004 bd3 ba3.6k sqft15118 85th St NE, Spicer, MN 56288For Sale By Owner

- $544,7004 bd3 ba3.3k sqft2398 122nd Ave NE, Spicer, MN 56288For Sale
 MLS ID #7060246, Jasmine Vikse, Jane Vikse Real Estate. NorthstarMLS as distributed by MLS GRID
- $575,0005 bd3 ba2.6k sqft7601 93rd Ave NE, Spicer, MN 56288For SaleMLS ID #7050569, Debbie J Caylor, Lakes Area Realty, Inc.. NorthstarMLS as distributed by MLS GRID
- $485,0004 bd3 ba2.7k sqft15993 154th St NE, Hawick, MN 56273For SaleMLS ID #7022542, Jasmine Vikse, Jane Vikse Real Estate. NorthstarMLS as distributed by MLS GRID
- $489,0003 bd3 ba4k sqft7195 156th Ave NW, Pennock, MN 56279For SaleMLS ID #7158047, Kelly Baeth, New London Real Estate, Inc.. NorthstarMLS as distributed by MLS GRID
- $460,0002 bd2 ba1.5k sqft13392 County Road 4 NE, Spicer, MN 56288For SaleMLS ID #7136404, Randall P Ryan, RE/MAX Preferred Realty. NorthstarMLS as distributed by MLS GRID
- $499,0003 bd3 ba1.8k sqft8487 187th Ave NE, New London, MN 56273For SaleMLS ID #7152108, Debbie J Caylor, Lakes Area Realty, Inc.. NorthstarMLS as distributed by MLS GRID
- $550,0006 bd4 ba3.7k sqft106 Ridge Rd, New London, MN 56273For SaleMLS ID #7134184, Barbara M Christensen, Edina Realty. NorthstarMLS as distributed by MLS GRID
- $649,0003 bd2 ba2.7k sqft13630 2nd St NE, Spicer, MN 56288For SaleMLS ID #7142704, Amber Barber, 320 Real Estate Co. NorthstarMLS as distributed by MLS GRID
- $315,0005 bd2 ba2.2k sqft19583 71st St NE, New London, MN 56273For SaleMLS ID #7160986, Amber Barber, 320 Real Estate Co. NorthstarMLS as distributed by MLS GRID
- $729,0004 bd4 ba3.3k sqft15599 138th Ave NE, Spicer, MN 56288For SaleMLS ID #7072097, Amber Barber, 320 Real Estate Co. NorthstarMLS as distributed by MLS GRID
- $679,0004 bd3 ba3.4k sqft21000 Highway 9 NE, New London, MN 56273For SaleMLS ID #7155120, Kelly Baeth, New London Real Estate, Inc.. NorthstarMLS as distributed by MLS GRID
- $475,0003 bd2 ba2.2k sqft5134 E Eagle Lake Rd, Willmar, MN 56201For SaleMLS ID #7150868, Alexandra Freiberg, Compass. NorthstarMLS as distributed by MLS GRID
- $630,0003 bd2 ba1.7k sqft11773 42nd St NE, Spicer, MN 56288For SaleMLS ID #7115861, Eric A Newman, Coldwell Banker Realty. NorthstarMLS as distributed by MLS GRID
- $349,0004 bd2 ba3.1k sqft7126 196th Ave NE, New London, MN 56273For SaleMLS ID #7108659, Amber Barber, 320 Real Estate Co. NorthstarMLS as distributed by MLS GRID
- $449,9004 bd3 ba2.5k sqft1301 23rd St SE, Willmar, MN 56201For SaleMLS ID #7159640, Earl J Rich, New London Real Estate, Inc.. NorthstarMLS as distributed by MLS GRID
- $485,0004 bd2 ba2.4k sqft25227 State Highway 23, Roscoe, MN 56371For SaleMLS ID #7135198, Karen A Derichs, Riverwood Realty. NorthstarMLS as distributed by MLS GRID
- $499,9003 bd3 ba2.7k sqft7450 36th St NE, Willmar, MN 56201For SaleMLS ID #7122359, Shelly D Holmquist, Truly Home Real Estate. NorthstarMLS as distributed by MLS GRID
