Welcome home to a spacious 4 bedroom, 2 bath home in the highly desirable Coles Island View Estates just outside of New London! Modern updates can be found throughout and include fresh paint, new flooring, new carpet and a beautifully remodeled kitchen creating a move-in-ready home you'll love from day one. Enjoy multiple family room spaces- each warmed by its own fireplace- a spacious dining room perfect for gathering and a stunning sunroom overlooking the Crow River. Situated on a generous half-acre lot, there's plenty of room to relax and entertain with a welcoming front patio, expansive rear deck and semi-inground pool for endless summer enjoyment. One stall tuck under and additional 28x34 garage provides tons of space for storage and parking. Offering exceptional indoor and outdoor living this home is nestled in a quiet, close-knit neighborhood within walking distance of downtown New London's restaurants, parks, beaches, shopping and community events. Plus, you're just minutes from Sibley State Park, the Glacial Lakes state trail and the area's many beautiful lakes. Don't miss this opportunity to enjoy the best of small-town living with modern comforts and scenic surroundings!
Active
$365,000
7126 196th Ave NE, New London, MN 56273
4beds
3,128sqft
:
Get pre-qualified$2,442/mo
Single Family
Built in 1972
0.54 Acres Lot
$-- Zestimate®
$117/sqft
$-- HOA
What's special
- 14 days |
- 1,150 |
- 49 |
Likely to sell faster than
Zillow last checked:
Listing updated:
Listed by:
Amber Barber 320-212-8646,
320 Real Estate Co
Source: NorthstarMLS as distributed by MLS GRID,MLS#: 7108659
Facts & features
Interior
Bedrooms & bathrooms
- Bedrooms: 4
- Bathrooms: 2
- Full bathrooms: 2
Bedroom
- Level: Lower
- Area: 154 Square Feet
- Dimensions: 11x14
Bedroom 2
- Level: Lower
- Area: 77 Square Feet
- Dimensions: 7x11
Bedroom 3
- Level: Upper
- Area: 132 Square Feet
- Dimensions: 11x12
Bedroom 4
- Level: Upper
- Area: 132 Square Feet
- Dimensions: 11x12
Heating
- Baseboard, Fireplace(s)
Cooling
- Ductless Mini-Split, Wall Unit(s), Window Unit(s)
Features
- Basement: Finished,Walk-Out Access
- Number of fireplaces: 2
- Fireplace features: Double Sided, Family Room, Living Room
Interior area
- Total structure area: 3,128
- Total interior livable area: 3,128 sqft
- Finished area above ground: 1,952
- Finished area below ground: 1,176
Property
Parking
- Total spaces: 3
- Parking features: Attached, Detached Garage, Driveway - Other Surface, Tuckunder Garage
- Attached garage spaces: 3
- Has uncovered spaces: Yes
- Details: Garage Dimensions (34x28)
Accessibility
- Accessibility features: None
Features
- Levels: Two
- Stories: 2
- Has view: Yes
- View description: River
- Has water view: Yes
- Water view: River
- Waterfront features: River View
Lot
- Size: 0.54 Acres
- Dimensions: 23697
Details
- Foundation area: 1736
- Parcel number: 272800320
- Zoning description: Residential-Single Family
Construction
Type & style
- Home type: SingleFamily
- Property subtype: Single Family
Condition
- New construction: No
- Year built: 1972
Utilities & green energy
- Gas: Electric, Natural Gas
- Sewer: Private Sewer
- Water: Private, Well
Community & HOA
Community
- Subdivision: Coles Island View
HOA
- Has HOA: No
Location
- Region: New London
Financial & listing details
- Price per square foot: $117/sqft
- Tax assessed value: $340,000
- Annual tax amount: $3,336
- Date on market: 7/13/2026
Estimated market value
Not available
Estimated sales range
Not available
Not available
Price history
| Date | Event | Price |
|---|---|---|
| 7/17/2026 | Listed for sale | $365,000+17%$117/sqft |
Source:  NorthstarMLS as distributed by MLS GRID #7108659 Report a problem NorthstarMLS as distributed by MLS GRID #7108659 Report a problem | ||
| 6/3/2022 | Sold | $312,000+4.3%$100/sqft |
Source: NorthstarMLS as distributed by MLS GRID #6178374 Report a problem | ||
| 4/21/2022 | Pending sale | $299,000$96/sqft |
Source: NorthstarMLS as distributed by MLS GRID #6178374 Report a problem | ||
| 4/13/2022 | Listed for sale | $299,000+4.9%$96/sqft |
Source: NorthstarMLS as distributed by MLS GRID #6178374 Report a problem | ||
| 10/5/2021 | Listing removed | -- |
Source: NorthstarMLS as distributed by MLS GRID #6102013 Report a problem | ||
| 9/22/2021 | Price change | $285,000-4.7%$91/sqft |
Source: NorthstarMLS as distributed by MLS GRID #6102013 Report a problem | ||
| 9/17/2021 | Listed for sale | $299,000-0.3%$96/sqft |
Source: NorthstarMLS as distributed by MLS GRID #6102013 Report a problem | ||
| 9/16/2021 | Listing removed | -- |
Source:  RE/MAX International Report a problem RE/MAX International Report a problem | ||
| 8/30/2021 | Price change | $299,900-1.7%$96/sqft |
Source: NorthstarMLS as distributed by MLS GRID #6081892 Report a problem | ||
| 8/23/2021 | Price change | $305,000-3.2%$98/sqft |
Source: NorthstarMLS as distributed by MLS GRID #6081892 Report a problem | ||
| 8/10/2021 | Listed for sale | $315,000+31.3%$101/sqft |
Source: NorthstarMLS as distributed by MLS GRID #6081892 Report a problem | ||
| 6/6/2016 | Sold | $239,900$77/sqft |
Source: NorthstarMLS as distributed by MLS GRID #5188052 Report a problem | ||
| 6/1/2016 | Pending sale | $239,900$77/sqft |
Source: Edina Realty, Inc., a Berkshire Hathaway affiliate #6022711 Report a problem | ||
| 5/20/2016 | Listed for sale | $239,900$77/sqft |
Source: Edina Realty, Inc., a Berkshire Hathaway affiliate #6022711 Report a problem | ||
| 4/15/2016 | Listing removed | $239,900$77/sqft |
Source: Edina Realty, Inc., a Berkshire Hathaway affiliate #6022711 Report a problem | ||
| 3/31/2016 | Price change | $239,900-2.1%$77/sqft |
Source: Edina Realty, Inc., a Berkshire Hathaway affiliate #6022711 Report a problem | ||
| 3/9/2016 | Listed for sale | $245,000$78/sqft |
Source: Owner Report a problem | ||
Public tax history
| Year | Property taxes | Tax assessment |
|---|---|---|
| 2025 | $3,336 -0.5% | $340,000 +6.4% |
| 2024 | $3,354 +4.4% | $319,600 +1.1% |
| 2023 | $3,214 +133.2% | $316,000 +3% |
| 2022 | $1,378 +18.6% | $306,800 +19.4% |
| 2021 | $1,162 +23.1% | $256,900 +3.7% |
| 2020 | $944 -58% | $247,800 +8.2% |
| 2019 | $2,248 +7.9% | $229,100 +9.7% |
| 2018 | $2,084 +10.9% | $208,900 +4% |
| 2017 | $1,880 +1.2% | $200,900 +12039% |
| 2016 | $1,858 | $1,655 |
| 2015 | -- | -- |
| 2014 | -- | -- |
| 2013 | -- | -- |
| 2011 | -- | -- |
| 2010 | -- | -- |
Find assessor info on the county website
Monthly payment
Est. payment
Payment breakdown
Explore the cost of this home by adjusting the details. Changes won't be saved.Climate risks
Neighborhood: 56273
Nearby schools
GreatSchools rating
- 6/10New London-Spicer Middle SchoolGrades: 5-8Distance: 1.1 mi
- 9/10New London-Spicer Sr.Grades: 9-12Distance: 1.1 mi
- 9/10Prairie Woods Elementary SchoolGrades: PK-4Distance: 1.4 mi
- $298,9005 bd2 ba2.3k sqft19583 71st St NE, New London, MN 56273Off Market
- $354,500-- bd2 ba2k sqft7138 196th Ave NE, New London, MN 56273Off Market
- $304,000-- bd1 ba1k sqft19521 71st St NE, New London, MN 56273Off Market
- $312,200-- bd1 ba1.1k sqft7121 196th Ave NE, New London, MN 56273Off Market
- $381,600-- bd1 ba1.1k sqft7117 196th Ave NE, New London, MN 56273Off Market
- $315,100-- bd1 ba1.2k sqft7133 196th Ave NE, New London, MN 56273Off Market
- $15,100-- bd-- ba-- sqft7133 196th Ave NE, New London, MN 56273Off Market
- $292,400-- bd-- ba-- sqft19521 71st St NE, New london, MN 56273Off Market
A local agent can set up tours, give advice and negotiate with sellers.
A local lender can help you make sure your offer is ready when you are.
Similar homes
- $395,0004 bd2 ba2.3k sqft681 W River Dr, New London, MN 56273For Sale
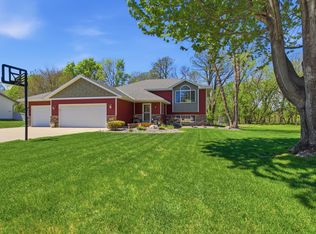
 MLS ID #7072000, Dana Olson, Edina Realty. NorthstarMLS as distributed by MLS GRID
 - $310,0003 bd2 ba2.4k sqft4410 165th Ave NE, New London, MN 56273For Sale
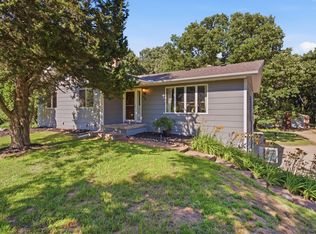 MLS ID #7054263, Wynston Yoder, Edina Realty. NorthstarMLS as distributed by MLS GRID
 - $395,0003 bd3 ba2.6k sqft21550 149th St NE, Hawick, MN 56273For Sale
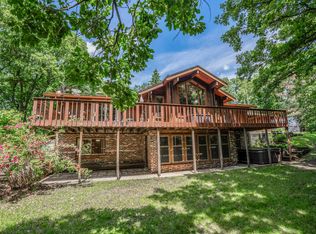 MLS ID #7096782, Kelly Baeth, New London Real Estate, Inc.. NorthstarMLS as distributed by MLS GRID
 - $299,0003 bd2 ba2.1k sqft7001 County Road 40 NE, New London, MN 56273For Sale
 MLS ID #7094443, Janet Matchinsky, Home Match Realty. NorthstarMLS as distributed by MLS GRID
 - $365,0004 bd3 ba3.1k sqft101 Texas Ln, Atwater, MN 56209For SaleMLS ID #7113001, Amy Bast, Central MN Realty LLC. NorthstarMLS as distributed by MLS GRID
- $339,0004 bd3 ba2.5k sqft196 Hillcrest Ave, Spicer, MN 56288For SaleMLS ID #7057642, Dana Olson, Edina Realty. NorthstarMLS as distributed by MLS GRID
- $456,0005 bd2 ba3.4k sqft6565 165th Ave NW, New London, MN 56273For SaleMLS ID #7101383, Melisa Kelley, Central MN Realty LLC. NorthstarMLS as distributed by MLS GRID
- $399,9004 bd3 ba2.7k sqft7344 26th St NE, Willmar, MN 56201For SaleMLS ID #7079535, Amber Barber, 320 Real Estate Co. NorthstarMLS as distributed by MLS GRID
- $497,0004 bd3 ba2.7k sqft15993 154th St NE, Hawick, MN 56273For SaleMLS ID #7022542, Jasmine Vikse, Jane Vikse Real Estate. NorthstarMLS as distributed by MLS GRID
- $365,0004 bd4 ba2.1k sqft17353 Northwood Dr, Paynesville, MN 56362For SaleMLS ID #7078749, Riley Flanders, Your Next Place Real Estate. NorthstarMLS as distributed by MLS GRID
- $375,0004 bd4 ba1.9k sqft43137 Foxboro Rd, Belgrade, MN 56312For SaleMLS ID #7080239, Jake Morgan Magaard, Realty Executives Alex Home Sales. NorthstarMLS as distributed by MLS GRID
- $367,0004 bd3 ba2.7k sqft512 3rd St S, Atwater, MN 56209For SaleMLS ID #7104827, Jane Vikse, Jane Vikse Real Estate. NorthstarMLS as distributed by MLS GRID
- $347,0005 bd3 ba2.5k sqft7192 21st Ave NW, Pennock, MN 56279For SaleMLS ID #6787242, Jane Vikse, Jane Vikse Real Estate. NorthstarMLS as distributed by MLS GRID
- $315,0003 bd2 ba2.3k sqft3925 8th St NE, Willmar, MN 56201For SaleMLS ID #7102055, Joel Jacobson, Edina Realty. NorthstarMLS as distributed by MLS GRID
- $389,0003 bd2 ba2.3k sqft23221 Green Acres Dr, Richmond, MN 56368For SaleMLS ID #7111910, Maria Oman, Premier Real Estate Services. NorthstarMLS as distributed by MLS GRID
- $350,0004 bd3 ba3.2k sqft900 13th Ave SW, Willmar, MN 56201For SaleMLS ID #7003965, Alicia Arevalo, RE/MAX Results. NorthstarMLS as distributed by MLS GRID
- $360,0003 bd2 ba1.7k sqft3060 30th St SW, Willmar, MN 56201For SaleMLS ID #7091329, Amy Legatt, RE/MAX Results. NorthstarMLS as distributed by MLS GRID
- $425,0004 bd3 ba2.4k sqft1595 57th Ave NW, Willmar, MN 56201For SaleMLS ID #7111736, Eric A Newman, Coldwell Banker Realty. NorthstarMLS as distributed by MLS GRID
- $375,0002 bd2 ba2.2k sqft1100 23rd St SE, Willmar, MN 56201For Sale By Owner
- $385,0004 bd2 ba2.1k sqft4018 N Eagle Rd, Willmar, MN 56201For SaleMLS ID #7040895, Rebecca Joan Trongaard, Wallin Residential Properties. NorthstarMLS as distributed by MLS GRID
