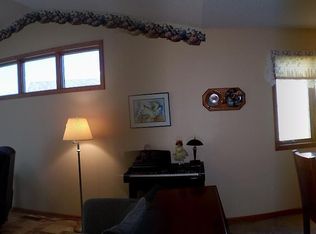

Spacious, stylish, and designed for easy living! This impressive 4-bedroom, 3-bath slab-on-grade townhome offers the perfect blend of comfort, functionality, and low-maintenance living. The open-concept main level welcomes you with soaring vaulted ceilings, abundant natural light, a cozy fireplace, and a beautifully appointed kitchen featuring maple cabinetry and Cambria countertops. Enjoy the convenience of a main-floor primary suite complete with a private bath and walk-in closet, plus a charming sunroom perfect for relaxing year-round. Step outside to a private backyard patio overlooking peaceful green space, or unwind on the inviting covered front porch with oversized eaves. Ideally located near Pheasant Run, schools, shopping, and Highway 23, this home offers convenience without sacrificing tranquility. Best of all, enjoy the perks of association-maintained lawn care and snow removal in a community with no age restrictions! More time to enjoy life and less time worrying about upkeep!
Active
$449,900
1301 23rd St SE, Willmar, MN 56201
4beds
2,591sqft
Twin Home
Built in 2003
8,712 Square Feet Lot
$-- Zestimate®
$174/sqft
$295/mo HOA
What's special
Cozy fireplacePrivate backyard patioOpen-concept main levelOversized eavesInviting covered front porchSoaring vaulted ceilingsAbundant natural light
- 10 hours
- 36
- 0
Zillow last checked:
Listing updated:
Listed by:
Earl J Rich 320-354-5494,
New London Real Estate, Inc.
Source: NorthstarMLS as distributed by MLS GRID,MLS#: 7159640
Facts & features
Interior
Bedrooms & bathrooms
- Bedrooms: 4
- Bathrooms: 3
- Full bathrooms: 2
- 3/4 bathrooms: 1
Bedroom
- Level: Main
- Area: 209 Square Feet
- Dimensions: 11X19
Bedroom 2
- Level: Main
- Area: 132 Square Feet
- Dimensions: 11X12
Bedroom 3
- Level: Upper
- Area: 166.75 Square Feet
- Dimensions: 11.5X14.5
Bedroom 4
- Level: Upper
- Area: 121 Square Feet
- Dimensions: 11X11
Dining room
- Level: Main
- Area: 126 Square Feet
- Dimensions: 9X14
Kitchen
- Level: Main
- Area: 161 Square Feet
- Dimensions: 11.5X14
Laundry
- Level: Main
- Area: 66.5 Square Feet
- Dimensions: 9.5X7
Living room
- Level: Main
- Area: 304 Square Feet
- Dimensions: 19X16
Loft
- Level: Upper
- Area: 263.5 Square Feet
- Dimensions: 31X8.5
Other
- Level: Main
- Area: 75 Square Feet
- Dimensions: 5X15
Sun room
- Level: Main
- Area: 232.5 Square Feet
- Dimensions: 15X15.5
Heating
- Forced Air, In-Floor Heating
Cooling
- Central Air
Appliances
- Included: Dishwasher, Disposal, Dryer, Exhaust Fan, Microwave, Range, Refrigerator, Washer, Water Softener Owned
Features
- Basement: None
- Number of fireplaces: 1
- Fireplace features: Gas
Interior area
- Total structure area: 2,591
- Total interior livable area: 2,591 sqft
- Finished area above ground: 2,591
- Finished area below ground: 0
Property
Parking
- Total spaces: 2
- Parking features: Attached, Concrete, Garage Door Opener
- Attached garage spaces: 2
- Has uncovered spaces: Yes
- Details: Garage Dimensions (26x22)
Accessibility
- Accessibility features: None
Features
- Levels: One and One Half
- Stories: 1.5
Lot
- Size: 8,712 Square Feet
- Dimensions: 67 x 133
Details
- Foundation area: 1896
- Parcel number: 957860110
- Zoning description: Residential-Single Family
Construction
Type & style
- Home type: SingleFamily
- Property subtype: Twin Home
- Attached to another structure: Yes
Materials
- Roof: Asphalt
Condition
- New construction: No
- Year built: 2003
Utilities & green energy
- Electric: Circuit Breakers
- Gas: Natural Gas
- Sewer: City Sewer/Connected
- Water: City Water/Connected
Community & HOA
HOA
- Has HOA: Yes
- Services included: Lawn Care, Sanitation, Snow Removal
- HOA fee: $295 monthly
- HOA name: Sunrise Estates
- HOA phone: 320-231-0000
Location
- Region: Willmar
Financial & listing details
- Price per square foot: $174/sqft
- Tax assessed value: $427,800
- Annual tax amount: $6,302
- Date on market: 10/14/2026
- Road surface type: Paved
Estimated market value
Not available
Estimated sales range
Not available
Not available
Price history
| Date | Event | Price |
|---|---|---|
| 10/14/2026 | Listed for sale | $449,900+50%$174/sqft |
Source:  NorthstarMLS as distributed by MLS GRID #7159640 Report a problem NorthstarMLS as distributed by MLS GRID #7159640 Report a problem | ||
| 6/30/2020 | Sold | $300,000-4.6%$116/sqft |
Source: NorthstarMLS as distributed by MLS GRID #5335952 Report a problem | ||
| 6/7/2020 | Pending sale | $314,500$121/sqft |
Source: Edina Realty, Inc., a Berkshire Hathaway affiliate #5335952 Report a problem | ||
| 4/24/2020 | Price change | $314,500+4.9%$121/sqft |
Source: Edina Realty, Inc., a Berkshire Hathaway affiliate #5335952 Report a problem | ||
| 11/29/2019 | Listed for sale | $299,900+0.7%$116/sqft |
Source: Edina Realty, Inc., a Berkshire Hathaway affiliate #5335952 Report a problem | ||
| 6/25/2019 | Listing removed | $297,700$115/sqft |
Source: Jane Vikse Real Estate #5155544 Report a problem | ||
| 6/3/2019 | Price change | $297,700-4%$115/sqft |
Source: Jane Vikse Real Estate #5155544 Report a problem | ||
| 5/20/2019 | Listed for sale | $310,000-3.7%$120/sqft |
Source: Jane Vikse Real Estate #5155544 Report a problem | ||
| 9/14/2018 | Price change | $322,000+7.4%$124/sqft |
Source: Jane Vikse Real Estate #6032310 Report a problem | ||
| 8/3/2018 | Price change | $299,900-4.8%$116/sqft |
Source: Owner Report a problem | ||
| 7/12/2018 | Listed for sale | $314,900$122/sqft |
Source: Owner Report a problem | ||
Public tax history
| Year | Property taxes | Tax assessment |
|---|---|---|
| 2025 | $5,650 +6.4% | $427,800 +11.5% |
| 2024 | $5,308 +11% | $383,600 +4.6% |
| 2023 | $4,780 +11.4% | $366,900 +3.5% |
| 2022 | $4,292 +4.1% | $354,600 +13.1% |
| 2021 | $4,124 -4.7% | $313,500 +2.6% |
| 2020 | $4,326 +6.2% | $305,500 -0.2% |
| 2019 | $4,074 +2.4% | $306,100 +6.3% |
| 2018 | $3,980 +0.3% | $288,000 +0.7% |
| 2017 | $3,968 +5.1% | $286,100 +10647.6% |
| 2016 | $3,776 | $2,662 |
| 2015 | -- | -- |
| 2014 | -- | -- |
| 2013 | -- | -- |
| 2011 | -- | -- |
| 2010 | -- | -- |
Find assessor info on the county website
Monthly payment
Est. payment
Payment breakdown
Explore the cost of this home by adjusting the details. Changes won't be saved.Climate risks
Neighborhood: 56201
Similar homes
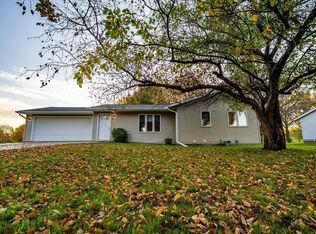
- $240,0004 bd2 ba1.7k sqft801 19th St SE, Willmar, MN 56201For Sale
 MLS ID #7158279, Lisa J Mord, All-Star Realty, Inc.. NorthstarMLS as distributed by MLS GRID
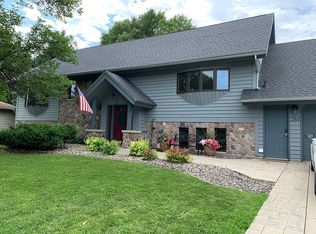
 - $435,0004 bd5 ba3.5k sqft284 23rd St SE, Willmar, MN 56201For Sale By Owner
- $425,0004 bd3 ba2.6k sqft2440 47th Ave NE, Willmar, MN 56201For Sale
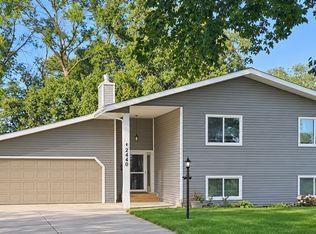 MLS ID #7146273, Barbara M Christensen, Edina Realty. NorthstarMLS as distributed by MLS GRID
 - $435,0004 bd2 ba2.8k sqft4806 22nd St NE, Willmar, MN 56201For Sale
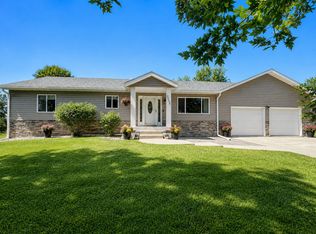 MLS ID #7054484, Jasmine Vikse, Jane Vikse Real Estate. NorthstarMLS as distributed by MLS GRID
 - $367,0005 bd2 ba2.9k sqft2210 9th Ave SE, Willmar, MN 56201For SaleMLS ID #6754675, Jane Vikse, Jane Vikse Real Estate. NorthstarMLS as distributed by MLS GRID
- $374,9003 bd2 ba2.6k sqft2858 9th Ave SE, Willmar, MN 56201For SaleMLS ID #7135347, Justin Paffrath, Edina Realty. NorthstarMLS as distributed by MLS GRID
- $425,0004 bd3 ba2.6k sqft2859 19th Ave SW, Willmar, MN 56201For SaleMLS ID #7060258, Joleen Marczak, Weichert REALTORS Tower Properties. NorthstarMLS as distributed by MLS GRID
- $469,0004 bd3 ba2.1k sqft2113 Country Club Dr NE, Willmar, MN 56201For SaleMLS ID #7104736, Nicole Kaiser, Edina Realty. NorthstarMLS as distributed by MLS GRID
- $475,0003 bd2 ba2.2k sqft5134 E Eagle Lake Rd, Willmar, MN 56201For SaleMLS ID #7150868, Alexandra Freiberg, Compass. NorthstarMLS as distributed by MLS GRID
- $460,0006 bd4 ba3.6k sqft1909 Country Club Dr NE, Willmar, MN 56201For SaleMLS ID #7124534, Douglas A Fenstra, Edina Realty. NorthstarMLS as distributed by MLS GRID
- $387,7002 bd2 ba1.9k sqft2509 7th Ave SE, Willmar, MN 56201For SaleMLS ID #7060657, Jane Vikse, Jane Vikse Real Estate. NorthstarMLS as distributed by MLS GRID
- $439,0005 bd4 ba3.4k sqft507 Knollwood Dr NW, Willmar, MN 56201For SaleMLS ID #7086912, Lisa J Mord, All-Star Realty, Inc.. NorthstarMLS as distributed by MLS GRID
- $329,9002 bd3 ba3.1k sqft211 Valley View Dr SE, Willmar, MN 56201For SaleMLS ID #7156444, Kelly Baeth, New London Real Estate, Inc.. NorthstarMLS as distributed by MLS GRID
- $330,0003 bd2 ba2.1k sqft2953 9th Ave SE, Willmar, MN 56201For SaleMLS ID #7103237, Rachel Kay Orsten, Orsten Realty. NorthstarMLS as distributed by MLS GRID
- $498,0003 bd2 ba3k sqft1800 30th St NW, Willmar, MN 56201For SaleMLS ID #7101693, Lisa J Mord, All-Star Realty, Inc.. NorthstarMLS as distributed by MLS GRID
- $399,9003 bd2 ba2.2k sqft2204 20th St SW, Willmar, MN 56201For SaleMLS ID #7101563, Randall P Ryan, RE/MAX Preferred Realty. NorthstarMLS as distributed by MLS GRID
- $325,0002 bd2 ba1.8k sqft909 17th St SE, Willmar, MN 56201For SaleMLS ID #7148779, Jon Anderson, Lakes Area Realty, Inc.. NorthstarMLS as distributed by MLS GRID
- $378,0005 bd3 ba3.2k sqft1601 Ella Ave NW, Willmar, MN 56201For SaleMLS ID #7104854, Justin Paffrath, Edina Realty. NorthstarMLS as distributed by MLS GRID
- $335,0003 bd4 ba3.1k sqft624 11th St SW, Willmar, MN 56201For SaleMLS ID #7105530, Brenda Rouse, Edina Realty. NorthstarMLS as distributed by MLS GRID
