Exceptional twin home located on a peaceful cul-de-sac with beautiful views of Valley Golf Course. This spacious 2 bedroom, 3 bathroom home offers approximately 3,000 sq. ft. of living space + a 2 car heated garage! The home features vaulted ceilings, quality maple woodwork, Gas fireplace and an inviting open layout designed. Everything (Kitchen+living+dining+2 BR, 2BA, + laundry) all on the main floor makes for easy living! The basement offers a huge family room and a ½ bathroom which is great for entertaining or for guest overflow. Outside you can relax on the covered porch or enjoy the private rear patio overlooking the scenic setting. Let the association take care of the stress while you relax! Welcom home~
Active
$329,900
211 Valley View Dr SE, Willmar, MN 56201
2beds
3,136sqft
Twin Home
Built in 2002
6,795 Square Feet Lot
$-- Zestimate®
$105/sqft
$300/mo HOA
What's special
Gas fireplaceCovered porchVaulted ceilingsInviting open layoutQuality maple woodworkPeaceful cul-de-sac
- 10 days
- 323
- 8
Likely to sell faster than
Zillow last checked:
Listing updated:
Listed by:
Kelly Baeth 320-354-5494,
New London Real Estate, Inc.
Source: NorthstarMLS as distributed by MLS GRID,MLS#: 7156444
Facts & features
Interior
Bedrooms & bathrooms
- Bedrooms: 2
- Bathrooms: 3
- Full bathrooms: 1
- 3/4 bathrooms: 1
- 1/2 bathrooms: 1
Dining room
- Level: Main
- Area: 247 Square Feet
- Dimensions: 13x19
Family room
- Level: Lower
- Area: 882 Square Feet
- Dimensions: 49x18
Foyer
- Level: Main
- Area: 42 Square Feet
- Dimensions: 6x7
Kitchen
- Level: Main
- Area: 288 Square Feet
- Dimensions: 18x16
Laundry
- Level: Main
Living room
- Level: Main
- Area: 494 Square Feet
- Dimensions: 26x19
Other
- Level: Lower
- Area: 54 Square Feet
- Dimensions: 6x9
Heating
- Forced Air, In-Floor Heating
Cooling
- Central Air
Appliances
- Included: Air-To-Air Exchanger, Dishwasher, Gas Water Heater, Microwave, Range, Refrigerator, Water Softener Rented
- Laundry: Main Level
Features
- Basement: Finished,Partial,Sump Basket,Sump Pump
- Number of fireplaces: 1
- Fireplace features: Gas
Interior area
- Total structure area: 3,136
- Total interior livable area: 3,136 sqft
- Finished area above ground: 2,000
- Finished area below ground: 1,136
Property
Parking
- Total spaces: 2
- Parking features: Attached, Heated Garage, Insulated Garage
- Attached garage spaces: 2
- Details: Garage Dimensions (22x24)
Accessibility
- Accessibility features: Partially Wheelchair
Features
- Levels: One
- Stories: 1
- Patio & porch: Covered, Patio
Lot
- Size: 6,795 Square Feet
- Dimensions: 120 x 50
Details
- Foundation area: 1136
- Parcel number: 958310350
- Zoning description: Residential-Single Family
Construction
Type & style
- Home type: SingleFamily
- Property subtype: Twin Home
- Attached to another structure: Yes
Materials
- Frame
Condition
- New construction: No
- Year built: 2002
Utilities & green energy
- Electric: Circuit Breakers
- Gas: Natural Gas
- Sewer: City Sewer/Connected
- Water: City Water/Connected
Community & HOA
Community
- Subdivision: Valley View Court
HOA
- Has HOA: Yes
- Services included: Lawn Care, Snow Removal
- HOA fee: $300 monthly
- HOA name: None
- HOA phone: 320-212-4110
Location
- Region: Willmar
Financial & listing details
- Price per square foot: $105/sqft
- Tax assessed value: $345,300
- Annual tax amount: $5,138
- Date on market: 10/7/2026
- Cumulative days on market: 145 days
Estimated market value
Not available
Estimated sales range
Not available
Not available
Price history
| Date | Event | Price |
|---|---|---|
| 10/7/2026 | Listed for sale | $329,900$105/sqft |
Source:  NorthstarMLS as distributed by MLS GRID #7156444 Report a problem NorthstarMLS as distributed by MLS GRID #7156444 Report a problem | ||
| 10/1/2026 | Listing removed | $329,900$105/sqft |
Source: NorthstarMLS as distributed by MLS GRID #7068921 Report a problem | ||
| 9/1/2026 | Price change | $329,900-5.7%$105/sqft |
Source: NorthstarMLS as distributed by MLS GRID #7068921 Report a problem | ||
| 8/11/2026 | Price change | $349,900-2.8%$112/sqft |
Source: NorthstarMLS as distributed by MLS GRID #7068921 Report a problem | ||
| 7/6/2026 | Price change | $359,900-2.5%$115/sqft |
Source: NorthstarMLS as distributed by MLS GRID #7068921 Report a problem | ||
| 6/12/2026 | Price change | $369,000-1.3%$118/sqft |
Source: NorthstarMLS as distributed by MLS GRID #7068921 Report a problem | ||
| 5/18/2026 | Listed for sale | $374,000+10.3%$119/sqft |
Source: NorthstarMLS as distributed by MLS GRID #7068921 Report a problem | ||
| 12/2/2021 | Sold | $339,000-0.3%$108/sqft |
Source: Public Record Report a problem | ||
| 10/6/2021 | Listed for sale | $339,900$108/sqft |
Source: Owner Report a problem | ||
Public tax history
| Year | Property taxes | Tax assessment |
|---|---|---|
| 2025 | $5,138 +4.1% | $345,300 +1.8% |
| 2024 | $4,938 +23.1% | $339,200 +0.4% |
| 2023 | $4,010 +18.9% | $337,900 +15.4% |
| 2022 | $3,372 +4.5% | $292,900 +16.1% |
| 2021 | $3,228 +1.3% | $252,300 +2.9% |
| 2020 | $3,186 +3.8% | $245,200 +1.2% |
| 2019 | $3,070 +2.8% | $242,300 +3.5% |
| 2018 | $2,986 -4.4% | $234,100 +0.8% |
| 2017 | $3,122 +5.5% | $232,200 +10435.4% |
| 2016 | $2,958 | $2,204 |
| 2015 | -- | -- |
| 2014 | -- | -- |
| 2013 | -- | -- |
| 2011 | -- | -- |
| 2010 | -- | -- |
Find assessor info on the county website
Monthly payment
Est. payment
Payment breakdown
Explore the cost of this home by adjusting the details. Changes won't be saved.Climate risks
Neighborhood: 56201
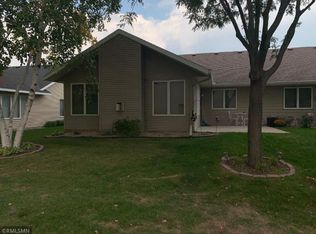
Similar homes
- $325,0002 bd3 ba3k sqft1600 7th Ave SE, Willmar, MN 56201For Sale

 MLS ID #7072084, Amber Barber, 320 Real Estate Co. NorthstarMLS as distributed by MLS GRID
 - $335,0003 bd4 ba3.1k sqft624 11th St SW, Willmar, MN 56201For Sale
 MLS ID #7105530, Brenda Rouse, Edina Realty. NorthstarMLS as distributed by MLS GRID
 - $325,0002 bd2 ba1.8k sqft909 17th St SE, Willmar, MN 56201For Sale
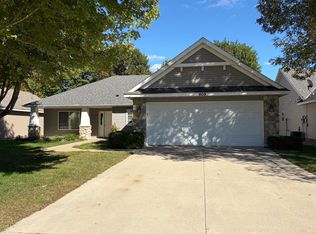 MLS ID #7148779, Jon Anderson, Lakes Area Realty, Inc.. NorthstarMLS as distributed by MLS GRID
 - $330,0003 bd2 ba2.1k sqft2953 9th Ave SE, Willmar, MN 56201For Sale
 MLS ID #7103237, Rachel Kay Orsten, Orsten Realty. NorthstarMLS as distributed by MLS GRID
 - $374,9003 bd2 ba2.6k sqft2858 9th Ave SE, Willmar, MN 56201For SaleMLS ID #7135347, Justin Paffrath, Edina Realty. NorthstarMLS as distributed by MLS GRID
- $367,0005 bd2 ba2.9k sqft2210 9th Ave SE, Willmar, MN 56201For SaleMLS ID #6754675, Jane Vikse, Jane Vikse Real Estate. NorthstarMLS as distributed by MLS GRID
- $340,0004 bd3 ba3.2k sqft900 13th Ave SW, Willmar, MN 56201For SaleMLS ID #7003965, Alicia Arevalo, RE/MAX Results. NorthstarMLS as distributed by MLS GRID
- $295,0003 bd3 ba2.1k sqft718 6th St SW, Willmar, MN 56201For SaleMLS ID #7145017, Jessica Kubesh, Edina Realty. NorthstarMLS as distributed by MLS GRID
- $387,7002 bd2 ba1.9k sqft2509 7th Ave SE, Willmar, MN 56201For SaleMLS ID #7060657, Jane Vikse, Jane Vikse Real Estate. NorthstarMLS as distributed by MLS GRID
- $368,0005 bd3 ba3.2k sqft1601 Ella Ave NW, Willmar, MN 56201For SaleMLS ID #7104854, Justin Paffrath, Edina Realty. NorthstarMLS as distributed by MLS GRID
- $340,0003 bd2 ba1.7k sqft3060 30th St SW, Willmar, MN 56201For SaleMLS ID #7091329, Amy Legatt, RE/MAX Results. NorthstarMLS as distributed by MLS GRID
- $322,0004 bd2 ba1.7k sqft1400 17th St SW, Willmar, MN 56201For SaleMLS ID #7120908, Jayme Sczublewski, New London Real Estate, Inc.. NorthstarMLS as distributed by MLS GRID
- $250,0004 bd3 ba2.2k sqft321 7th St SW, Willmar, MN 56201For SaleMLS ID #7156533, Milady Figueroa, Bridge Realty, LLC. NorthstarMLS as distributed by MLS GRID
- $300,0003 bd2 ba2.3k sqft3925 8th St NE, Willmar, MN 56201For SaleMLS ID #7102055, Joel Jacobson, Edina Realty. NorthstarMLS as distributed by MLS GRID
- $350,0004 bd2 ba2.1k sqft2704 13th Ave NW, Willmar, MN 56201For SaleMLS ID #7135443, Brenda Rouse, Edina Realty. NorthstarMLS as distributed by MLS GRID
- $283,0004 bd2 ba2.2k sqft1760 48th Ave NE, Willmar, MN 56201For SaleMLS ID #7152187, Denise Lynn Hanson-Knight, Bridge Realty, LLC. NorthstarMLS as distributed by MLS GRID
- $265,0003 bd2 ba1.9k sqft1221 13th Ave SW, Willmar, MN 56201For SaleMLS ID #7154224, Nicole Dahl, Edina Realty. NorthstarMLS as distributed by MLS GRID
- $290,0004 bd3 ba2.3k sqft920 Meadow Ln, Willmar, MN 56201For SaleMLS ID #7111118, Aaron Benjamin Christensen, Edina Realty. NorthstarMLS as distributed by MLS GRID
