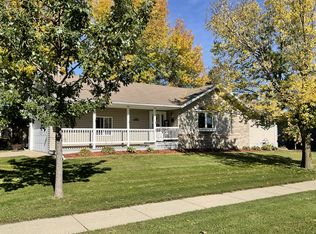
This well cared for, handicap accessible rambler is located between The Y and Valley Golf Course. The large, fenced yard is a highlight for so many reasons. From safety for kids and pets, generous space to relax and play, as well as a golf course view. A double gate on one side and single on the other allow easy access when needed. The two-car attached garage is expanded by a new parking pad off to the side that was professionally built up and landscaped.
The house has 4 bedrooms (3 on the main level) and 2 bathrooms (one on each level). Main level bathroom has a huge handicap assessable roll-in shower.
There have been many improvements, the largest of which was finishing the basement that included adding a 4th bedroom, a 2nd bathroom (3/4) and a family room.. Other larger items in 2025 were repairing the garage foundation and adding a parking pad for a 3rd vehicle or camper. Roof was replaced following storm damage in 2023 then new gutters in 2024. Other notable improvements include new kitchen flooring, new shed, landscaping, furnace, central air conditioner, water softener, water heater and most kitchen appliances (fridge '19, dw '23,& micro '24). The main level carpet and paint were updated in 2018 shortly after purchase. Carpet will be professionally cleaned for the new owners.
Great house, great location, great condition !
Active
$240,000
801 19th St SE, Willmar, MN 56201
4beds
1,784sqft
Single Family
Built in 1993
0.34 Acres Lot
$236,700 Zestimate®
$135/sqft
$-- HOA
What's special
- 4 days
- 206
- 14
Zillow last checked:
Listing updated:
Listed by:
Lisa J Mord 320-235-3633,
All-Star Realty, Inc.
Source: NorthstarMLS as distributed by MLS GRID,MLS#: 7158279
Facts & features
Interior
Bedrooms & bathrooms
- Bedrooms: 4
- Bathrooms: 2
- Full bathrooms: 1
- 3/4 bathrooms: 1
Bedroom
- Level: Main
- Area: 108 Square Feet
- Dimensions: 12x9
Bedroom 2
- Level: Main
- Area: 90 Square Feet
- Dimensions: 10x9
Bedroom 3
- Level: Main
- Area: 81 Square Feet
- Dimensions: 9x9
Bedroom 4
- Level: Basement
- Area: 180 Square Feet
- Dimensions: 15x12
Bathroom
- Level: Main
- Area: 104 Square Feet
- Dimensions: 13X8
Bathroom
- Level: Basement
- Area: 40 Square Feet
- Dimensions: 8X5
Dining room
- Level: Main
- Area: 90 Square Feet
- Dimensions: 10x9
Family room
- Level: Basement
- Area: 506 Square Feet
- Dimensions: 23x22
Kitchen
- Level: Main
- Area: 108 Square Feet
- Dimensions: 12x9
Living room
- Level: Main
- Area: 156 Square Feet
- Dimensions: 13x12
Utility room
- Level: Basement
- Area: 156 Square Feet
- Dimensions: 13X12
Heating
- Forced Air
Cooling
- Central Air
Appliances
- Included: Dishwasher, Dryer, Gas Water Heater, Microwave, Range, Refrigerator, Washer, Water Softener Owned
- Laundry: In Basement
Features
- Basement: Block,Drain Tiled,Egress Window(s),Finished,Full,Storage Space,Sump Pump
- Has fireplace: No
Interior area
- Total structure area: 2,168
- Total interior livable area: 1,784 sqft
- Finished area above ground: 1,084
- Finished area below ground: 700
Property
Parking
- Total spaces: 2
- Parking features: Attached, Asphalt, Garage Door Opener, Other
- Attached garage spaces: 2
- Has uncovered spaces: Yes
Accessibility
- Accessibility features: Grab Bars In Bathroom, No Stairs External, Other, Partially Wheelchair, Roll-In Shower
Features
- Levels: One
- Stories: 1
- Patio & porch: Patio
- Fencing: Chain Link
Lot
- Size: 0.34 Acres
- Dimensions: 152 x 96
Details
- Additional structures: Storage Shed
- Foundation area: 1084
- Parcel number: 958430340
- Zoning description: Residential-Single Family
Construction
Type & style
- Home type: SingleFamily
- Property subtype: Single Family
Materials
- Frame
Condition
- New construction: No
- Year built: 1993
Utilities & green energy
- Electric: Circuit Breakers
- Gas: Natural Gas
- Sewer: City Sewer/Connected
- Water: City Water/Connected
Community & HOA
Community
- Subdivision: WELSHIRE ADDITION
HOA
- Has HOA: No
Location
- Region: Willmar
Financial & listing details
- Price per square foot: $135/sqft
- Tax assessed value: $182,600
- Annual tax amount: $2,398
- Date on market: 10/10/2026
Estimated market value
$236,700
$225,000 - $249,000
$1,510/mo
Price history
| Date | Event | Price |
|---|---|---|
| 10/13/2026 | Listed for sale | $240,000+108.7%$135/sqft |
Source:  NorthstarMLS as distributed by MLS GRID #7158279 Report a problem NorthstarMLS as distributed by MLS GRID #7158279 Report a problem | ||
| 7/2/2018 | Sold | $115,000$64/sqft |
Source: NorthstarMLS as distributed by MLS GRID #5190496 Report a problem | ||
| 5/17/2018 | Pending sale | $115,000$64/sqft |
Source: Edina Realty, Inc., a Berkshire Hathaway affiliate #6030351 Report a problem | ||
| 4/27/2018 | Listed for sale | $115,000$64/sqft |
Source: Edina Realty, Inc., a Berkshire Hathaway affiliate #6030351 Report a problem | ||
Public tax history
| Year | Property taxes | Tax assessment |
|---|---|---|
| 2025 | $2,334 +3.1% | $182,600 +2.4% |
| 2024 | $2,264 +27.9% | $178,300 +4% |
| 2023 | $1,770 +14.6% | $171,400 +15.1% |
| 2022 | $1,544 +12.4% | $148,900 +13.9% |
| 2021 | $1,374 +14.1% | $130,700 +8.6% |
| 2020 | $1,204 +6% | $120,300 +10.6% |
| 2019 | $1,136 +1.6% | $108,800 +4.6% |
| 2018 | $1,118 -1.9% | $104,000 |
| 2017 | $1,140 +5.4% | $104,000 +13602.2% |
| 2016 | $1,082 | $759 |
| 2015 | -- | -- |
| 2014 | -- | -- |
| 2013 | -- | -- |
| 2011 | -- | -- |
| 2010 | -- | -- |
Find assessor info on the county website
Monthly payment
Est. payment
Payment breakdown
Explore the cost of this home by adjusting the details. Changes won't be saved.Climate risks
Neighborhood: 56201

Similar homes
- $269,9002 bd2 ba1k sqft1303 19th Ave SE, Willmar, MN 56201For Sale
 MLS ID #7158549, Jeremy J Danielson, RE/MAX Results. NorthstarMLS as distributed by MLS GRID
 - $195,0002 bd1 ba1.3k sqft324 Valley View Dr SE, Willmar, MN 56201For Sale
 MLS ID #7159479, Amber Barber, 320 Real Estate Co. NorthstarMLS as distributed by MLS GRID
 - $235,0003 bd2 ba2.5k sqft1000 16th St NE, Willmar, MN 56201For Sale
 MLS ID #7090878, Paul R Ryan, RE/MAX Preferred Realty. NorthstarMLS as distributed by MLS GRID
 - $265,0003 bd2 ba1.9k sqft1221 13th Ave SW, Willmar, MN 56201For Sale
 MLS ID #7154224, Nicole Dahl, Edina Realty. NorthstarMLS as distributed by MLS GRID
 - $219,8884 bd2 ba2k sqft504 19th Ave SW, Willmar, MN 56201For SaleMLS ID #7124204, Justin Paffrath, Edina Realty. NorthstarMLS as distributed by MLS GRID
- $269,9002 bd2 ba1.4k sqft705 24th St SE, Willmar, MN 56201For SaleMLS ID #7129706, Jon Anderson, Lakes Area Realty, Inc.. NorthstarMLS as distributed by MLS GRID
- $265,0004 bd2 ba1.8k sqft1301 9th St SE, Willmar, MN 56201For SaleMLS ID #7094479, Jasmine Vikse, Jane Vikse Real Estate. NorthstarMLS as distributed by MLS GRID
- $215,0003 bd2 ba1.6k sqft1020 Becker Ave SE, Willmar, MN 56201For SaleMLS ID #7145229, Anneliese McBroom, Weichert REALTORS Tower Properties. NorthstarMLS as distributed by MLS GRID
- $283,0004 bd2 ba2.2k sqft1760 48th Ave NE, Willmar, MN 56201For SaleMLS ID #7152187, Denise Lynn Hanson-Knight, Bridge Realty, LLC. NorthstarMLS as distributed by MLS GRID
- $260,0004 bd2 ba2.2k sqft1024 5th St SW, Willmar, MN 56201For SaleMLS ID #7115713, Hel Hsar, Partners Realty Inc.. NorthstarMLS as distributed by MLS GRID
- $175,0003 bd2 ba1k sqft904 3rd St SW, Willmar, MN 56201For SaleMLS ID #7159012, Alicia Rivera, Edina Realty. NorthstarMLS as distributed by MLS GRID
- $214,9004 bd1 ba1.4k sqft416 2nd St SE, Willmar, MN 56201For SaleMLS ID #7145493, Jason Dowdey, Weichert REALTORS Tower Properties. NorthstarMLS as distributed by MLS GRID
- $245,0006 bd2 ba2.3k sqft1205 16th St SW, Willmar, MN 56201For SaleMLS ID #7131296, Jason Dowdey, Weichert REALTORS Tower Properties. NorthstarMLS as distributed by MLS GRID
- $214,0003 bd2 ba1.5k sqft1904 7th St SW, Willmar, MN 56201For SaleMLS ID #7116455, Shelly D Holmquist, Truly Home Real Estate. NorthstarMLS as distributed by MLS GRID
- $229,9005 bd3 ba2.4k sqft411 13th St SW, Willmar, MN 56201For SaleMLS ID #7106208, Jon Anderson, Lakes Area Realty, Inc.. NorthstarMLS as distributed by MLS GRID
- $250,0003 bd2 ba2k sqft2813 12th Ave NW, Willmar, MN 56201For SaleMLS ID #7100908, Lisa J Mord, All-Star Realty, Inc.. NorthstarMLS as distributed by MLS GRID
- $265,0003 bd3 ba1.6k sqft1980 66th Ave NE, Willmar, MN 56201For SaleMLS ID #7138795, Amber Barber, 320 Real Estate Co. NorthstarMLS as distributed by MLS GRID
- $275,0004 bd2 ba2.1k sqft3105 3rd Ave NW, Willmar, MN 56201For SaleMLS ID #7111234, Bruce D Vien, Kuhlmann Real Estate, Inc.. NorthstarMLS as distributed by MLS GRID
- $194,9003 bd3 ba1.7k sqft725 3rd St SE, Willmar, MN 56201For SaleMLS ID #7147604, Lacey D Aalderks, RE/MAX Preferred Realty. NorthstarMLS as distributed by MLS GRID
- $205,0003 bd2 ba1.5k sqft516 4th St SE, Willmar, MN 56201For SaleMLS ID #7133434, Shanelle Monreal, RE/MAX Results. NorthstarMLS as distributed by MLS GRID
