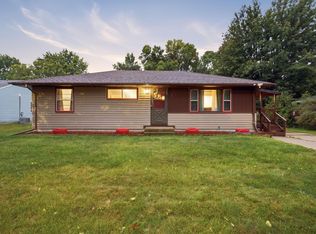
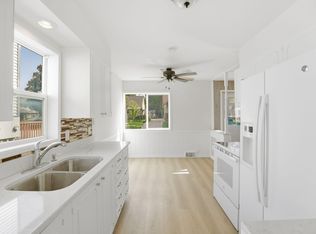
Beautifully maintained 3 bedroom, 3 bathroom home featuring hardwood floors upstairs, a spacious lower-level family room with potential for an additional bedroom. Enjoy the new patio and partially fenced yard, double car garage, and a cedar closet for added charm. Updates include seamless steel siding, vinyl windows, and a LeafGuard gutter system, along with a professionally installed Jesse Trebil waterproofing system. Only the second owners since the home was built, this property has been well cared for and thoughtfully maintained. Easy access to all of Willmar's amenities.
Active
$219,000
725 3rd St SE, Willmar, MN 56201
3beds
1,787sqft
Single Family
Built in 1950
7,840 Square Feet Lot
$216,700 Zestimate®
$123/sqft
$-- HOA
What's special
- 11 days
- 355
- 6
Zillow last checked:
Listing updated:
Listed by:
Lacey D Aalderks 320-266-1631,
RE/MAX Preferred Realty
Source: NorthstarMLS as distributed by MLS GRID,MLS#: 7147604
Facts & features
Interior
Bedrooms & bathrooms
- Bedrooms: 3
- Bathrooms: 3
- Full bathrooms: 1
- 3/4 bathrooms: 1
- 1/2 bathrooms: 1
Bedroom
- Level: Upper
- Area: 150 Square Feet
- Dimensions: 10 x 15
Bedroom 2
- Level: Upper
- Area: 108 Square Feet
- Dimensions: 9 x 12
Bedroom 3
- Level: Upper
- Area: 169 Square Feet
- Dimensions: 13 x 13
Dining room
- Level: Main
- Area: 120 Square Feet
- Dimensions: 10 x 12
Family room
- Level: Basement
- Area: 264 Square Feet
- Dimensions: 12 x 22
Kitchen
- Level: Main
- Area: 140 Square Feet
- Dimensions: 10 x 14
Laundry
- Level: Basement
- Area: 264 Square Feet
- Dimensions: 12 x 22
Living room
- Level: Main
- Area: 168 Square Feet
- Dimensions: 12 x 14
Heating
- Hot Water
Cooling
- Window Unit(s)
Appliances
- Included: Dryer, Microwave, Range, Refrigerator, Washer
- Laundry: Lower Level
Features
- Basement: Block,Daylight,Drain Tiled,Drainage System,Full,Partially Finished
- Has fireplace: No
Interior area
- Total structure area: 2,177
- Total interior livable area: 1,787 sqft
- Finished area above ground: 1,397
- Finished area below ground: 390
Property
Parking
- Total spaces: 2
- Parking features: Detached Garage, Concrete, Garage Door Opener
- Garage spaces: 2
- Has uncovered spaces: Yes
- Details: Garage Dimensions (22x26)
Accessibility
- Accessibility features: None
Features
- Levels: One and One Half
- Stories: 1.5
- Patio & porch: Patio
- Fencing: Wood
Lot
- Size: 7,840 Square Feet
- Dimensions: 52 x 150
- Features: Tree Coverage - Medium
Details
- Foundation area: 780
- Parcel number: 957700070
- Zoning description: Residential-Single Family
Construction
Type & style
- Home type: SingleFamily
- Property subtype: Single Family
Materials
- Roof: Age Over 8 Years,Asphalt
Condition
- New construction: No
- Year built: 1950
Utilities & green energy
- Electric: Circuit Breakers, Power Company: Willmar Utilities
- Gas: Natural Gas
- Sewer: City Sewer/Connected
- Water: City Water/Connected
- Utilities for property: Underground Utilities
Community & HOA
Community
- Subdivision: Sundts Add
HOA
- Has HOA: No
Location
- Region: Willmar
Financial & listing details
- Price per square foot: $123/sqft
- Tax assessed value: $178,300
- Annual tax amount: $2,328
- Date on market: 9/21/2026
- Road surface type: Paved
Estimated market value
$216,700
$206,000 - $228,000
$1,839/mo
Price history
| Date | Event | Price |
|---|---|---|
| 9/28/2026 | Listed for sale | $219,000$123/sqft |
Source:  NorthstarMLS as distributed by MLS GRID #7147604 Report a problem NorthstarMLS as distributed by MLS GRID #7147604 Report a problem | ||
Public tax history
| Year | Property taxes | Tax assessment |
|---|---|---|
| 2025 | $2,232 +8.8% | $178,300 +3.7% |
| 2024 | $2,052 +25.4% | $172,000 +9.1% |
| 2023 | $1,636 +23.2% | $157,700 +12.9% |
| 2022 | $1,328 +17.3% | $139,700 +20% |
| 2021 | $1,132 +0.4% | $116,400 +12% |
| 2020 | $1,128 +7.8% | $103,900 +0.3% |
| 2019 | $1,046 +1.9% | $103,600 +5.8% |
| 2018 | $1,026 -1.9% | $97,900 +0.2% |
| 2017 | $1,046 +5.2% | $97,700 +14059.4% |
| 2016 | $994 | $690 |
| 2015 | -- | -- |
| 2014 | -- | -- |
| 2013 | -- | -- |
| 2011 | -- | -- |
| 2010 | -- | -- |
Find assessor info on the county website
Monthly payment
Est. payment
Payment breakdown
Explore the cost of this home by adjusting the details. Changes won't be saved.Climate risks
Neighborhood: 56201
Similar homes
- $215,0003 bd2 ba1.6k sqft1020 Becker Ave SE, Willmar, MN 56201For Sale
 MLS ID #7145229, Anneliese McBroom, Weichert REALTORS Tower Properties. NorthstarMLS as distributed by MLS GRID
 - $214,9004 bd1 ba1.4k sqft416 2nd St SE, Willmar, MN 56201For Sale
 MLS ID #7145493, Jason Dowdey, Weichert REALTORS Tower Properties. NorthstarMLS as distributed by MLS GRID
 - $219,8884 bd2 ba2k sqft504 19th Ave SW, Willmar, MN 56201For Sale
 MLS ID #7124204, Justin Paffrath, Edina Realty. NorthstarMLS as distributed by MLS GRID
 - $205,0003 bd2 ba1.5k sqft516 4th St SE, Willmar, MN 56201For Sale
 MLS ID #7133434, Shanelle Monreal, RE/MAX Results. NorthstarMLS as distributed by MLS GRID
 - $214,0003 bd2 ba1.5k sqft1904 7th St SW, Willmar, MN 56201For SaleMLS ID #7116455, Shelly D Holmquist, Truly Home Real Estate. NorthstarMLS as distributed by MLS GRID
- $189,9003 bd2 ba1.7k sqft802 6th St SW, Willmar, MN 56201For SaleMLS ID #7146350, Aaron Benjamin Christensen, Edina Realty. NorthstarMLS as distributed by MLS GRID
- $209,0003 bd2 ba1.7k sqft1319 Kandiyohi Ave SW, Willmar, MN 56201For SaleMLS ID #6736214, Fernando Cano, Edina Realty. NorthstarMLS as distributed by MLS GRID
- $215,0003 bd2 ba2.3k sqft1009 Campbell Ave NW, Willmar, MN 56201For SaleMLS ID #7122625, Shanelle Monreal, RE/MAX Results. NorthstarMLS as distributed by MLS GRID
- $199,5004 bd3 ba1.9k sqft601 7th St SW, Willmar, MN 56201For SaleMLS ID #7036422, Justin Paffrath, Edina Realty. NorthstarMLS as distributed by MLS GRID
- $169,9004 bd2 ba1.6k sqft218 Augusta Ave SE, Willmar, MN 56201For SaleMLS ID #7142379, Corbin Froelich, Central MN Realty LLC. NorthstarMLS as distributed by MLS GRID
- $239,0002 bd2 ba1.4k sqft1101 Irene Ave, Willmar, MN 56201For SaleMLS ID #7133820, Douglas A Fenstra, Edina Realty. NorthstarMLS as distributed by MLS GRID
- $229,9005 bd3 ba2.4k sqft411 13th St SW, Willmar, MN 56201For SaleMLS ID #7106208, Jon Anderson, Lakes Area Realty, Inc.. NorthstarMLS as distributed by MLS GRID
- $235,0003 bd2 ba2.5k sqft1000 16th St NE, Willmar, MN 56201For SaleMLS ID #7090878, Paul R Ryan, RE/MAX Preferred Realty. NorthstarMLS as distributed by MLS GRID
- $250,0006 bd2 ba2.3k sqft1205 16th St SW, Willmar, MN 56201For SaleMLS ID #7131296, Jason Dowdey, Weichert REALTORS Tower Properties. NorthstarMLS as distributed by MLS GRID
- $260,0004 bd2 ba2.2k sqft1024 5th St SW, Willmar, MN 56201For SaleMLS ID #7115713, Hel Hsar, Partners Realty Inc.. NorthstarMLS as distributed by MLS GRID
- $295,0003 bd3 ba2.1k sqft718 6th St SW, Willmar, MN 56201For SaleMLS ID #7145017, Jessica Kubesh, Edina Realty. NorthstarMLS as distributed by MLS GRID
- $160,0004 bd2 ba1.2k sqft412 3rd St SE, Willmar, MN 56201For SaleMLS ID #7141232, Jason Dowdey, Weichert REALTORS Tower Properties. NorthstarMLS as distributed by MLS GRID
- $178,0003 bd2 ba1.2k sqft615 16th St SW, Willmar, MN 56201For SaleMLS ID #7128335, Michaela Anderson, LPT Realty, LLC. NorthstarMLS as distributed by MLS GRID
- $265,0004 bd2 ba1.8k sqft1301 9th St SE, Willmar, MN 56201For SaleMLS ID #7094479, Jasmine Vikse, Jane Vikse Real Estate. NorthstarMLS as distributed by MLS GRID
- $209,9002 bd2 ba1.3k sqft2706 9th St SW, Willmar, MN 56201For SaleMLS ID #7108214, Amber Barber, 320 Real Estate Co. NorthstarMLS as distributed by MLS GRID
