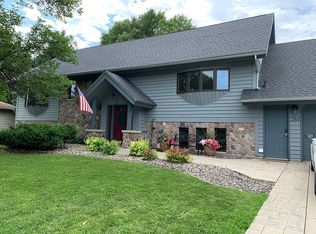
This big beautiful home has only been owned by two families to this point. Are you next? Quality shows right away with the new driveway and the steel siding. The roof was re-shingled in 2022 along with all new windows. Come on up to the covered front porch and then inside to the large welcoming foyer. The staircase is in front of you and goes up to the 5 bedrooms and 2 bathrooms. Turn left and enjoy the living room with two bay windows. To the right is one of the family rooms with a gas fireplace. The dining room and kitchen with area for another table is on the back of the house with a view of Foot Lake from another bay window. A half bath, lots of storage closets, doors to the garage and yard along with the screened porch finish off the main level. The basement has two stairways where you will find a second family room with a built-in bar area, a bonus room, 3/4 bath, laundry and of course utilities. The furnace and AC are circa 2017. A Kinetico water treatment system also includes RO drinking water. There is a sump hole, but no pump as they truly have never had water in this basement. The back yard includes a nice storage shed and mature trees. The 5 Ash Trees have been treated in 2023 and again in 2025. This is truly a big, beautiful house. Come see it soon and make plans to claim it's third ownership.
Active
$439,000
507 Knollwood Dr NW, Willmar, MN 56201
5beds
3,402sqft
Single Family
Built in 1968
0.34 Acres Lot
$428,200 Zestimate®
$129/sqft
$-- HOA
What's special
- 85 days
- 231
- 10
Zillow last checked:
Listing updated:
Listed by:
Lisa J Mord 320-235-3633,
All-Star Realty, Inc.
Source: NorthstarMLS as distributed by MLS GRID,MLS#: 7086912
Facts & features
Interior
Bedrooms & bathrooms
- Bedrooms: 5
- Bathrooms: 4
- Full bathrooms: 1
- 3/4 bathrooms: 2
- 1/2 bathrooms: 1
Bedroom
- Level: Upper
- Area: 221 Square Feet
- Dimensions: 17x13
Bedroom 2
- Level: Upper
- Area: 90 Square Feet
- Dimensions: 10x9
Bedroom 3
- Level: Upper
- Area: 143 Square Feet
- Dimensions: 13x11
Bedroom 4
- Level: Upper
- Area: 169 Square Feet
- Dimensions: 13x13
Bedroom 5
- Level: Upper
- Area: 130 Square Feet
- Dimensions: 13x10
Dining room
- Level: Main
- Area: 132 Square Feet
- Dimensions: 12x11
Family room
- Level: Main
- Area: 273 Square Feet
- Dimensions: 21x13
Family room
- Level: Basement
- Area: 264 Square Feet
- Dimensions: 24x11
Foyer
- Level: Main
- Area: 88 Square Feet
- Dimensions: 11x8
Kitchen
- Level: Main
- Area: 252 Square Feet
- Dimensions: 21x12
Living room
- Level: Main
- Area: 260 Square Feet
- Dimensions: 20x13
Other
- Level: Basement
- Area: 247 Square Feet
- Dimensions: 19x13
Screened porch
- Level: Main
- Area: 165 Square Feet
- Dimensions: 15x11
Heating
- Forced Air
Cooling
- Central Air
Appliances
- Included: Central Vacuum, Dishwasher, Dryer, Electric Water Heater, Water Osmosis System, Range, Refrigerator, Washer, Water Softener Owned
Features
- Central Vacuum
- Basement: Block,Finished,Full,Storage Space,Sump Basket
- Number of fireplaces: 1
- Fireplace features: Gas
Interior area
- Total structure area: 3,957
- Total interior livable area: 3,402 sqft
- Finished area above ground: 2,602
- Finished area below ground: 800
Property
Parking
- Total spaces: 2
- Parking features: Attached, Concrete, Electric, Garage Door Opener, Insulated Garage, Storage
- Attached garage spaces: 2
- Has uncovered spaces: Yes
- Details: Garage Dimensions (25x25)
Accessibility
- Accessibility features: None
Features
- Levels: Two
- Stories: 2
- Patio & porch: Covered, Rear Porch, Screened
- Fencing: Other
- Has view: Yes
- View description: Lake
- Has water view: Yes
- Water view: Lake
- Waterfront features: Lake View
Lot
- Size: 0.34 Acres
- Dimensions: 150 x 99
Details
- Additional structures: Storage Shed
- Foundation area: 1355
- Parcel number: 954200060
- Zoning description: Residential-Single Family
Construction
Type & style
- Home type: SingleFamily
- Property subtype: Single Family
Materials
- Roof: Age 8 Years or Less
Condition
- New construction: No
- Year built: 1968
Utilities & green energy
- Electric: Circuit Breakers
- Gas: Natural Gas
- Sewer: City Sewer/Connected
- Water: City Water/Connected
Community & HOA
HOA
- Has HOA: No
Location
- Region: Willmar
Financial & listing details
- Price per square foot: $129/sqft
- Tax assessed value: $349,000
- Annual tax amount: $5,082
- Date on market: 6/4/2026
Estimated market value
$428,200
$407,000 - $450,000
$3,170/mo
Price history
| Date | Event | Price |
|---|---|---|
| 6/11/2026 | Listed for sale | $439,000$129/sqft |
Source:  NorthstarMLS as distributed by MLS GRID #7086912 Report a problem NorthstarMLS as distributed by MLS GRID #7086912 Report a problem | ||
Public tax history
| Year | Property taxes | Tax assessment |
|---|---|---|
| 2025 | $4,518 +8.8% | $349,000 +11.3% |
| 2024 | $4,154 +24.7% | $313,500 +7% |
| 2023 | $3,330 +0.8% | $292,900 +14.6% |
| 2022 | $3,302 +4.4% | $255,500 +3.2% |
| 2021 | $3,162 +3.3% | $247,600 +2.9% |
| 2020 | $3,060 +3.7% | $240,700 +3% |
| 2019 | $2,950 +1.6% | $233,800 +3.4% |
| 2018 | $2,904 -2.6% | $226,100 -0.2% |
| 2017 | $2,980 +5.5% | $226,600 +10685.3% |
| 2016 | $2,824 | $2,101 |
| 2015 | -- | -- |
| 2014 | -- | -- |
| 2013 | -- | -- |
| 2011 | -- | -- |
| 2010 | -- | -- |
Find assessor info on the county website
Monthly payment
Est. payment
Payment breakdown
Explore the cost of this home by adjusting the details. Changes won't be saved.Climate risks
Neighborhood: 56201
Similar homes
- $378,0005 bd3 ba3.2k sqft1601 Ella Ave NW, Willmar, MN 56201For Sale

 MLS ID #7104854, Justin Paffrath, Edina Realty. NorthstarMLS as distributed by MLS GRID
 - $480,0006 bd4 ba3.6k sqft1909 Country Club Dr NE, Willmar, MN 56201For Sale
 MLS ID #7124534, Douglas A Fenstra, Edina Realty. NorthstarMLS as distributed by MLS GRID
 - $435,0004 bd3 ba2.6k sqft2859 19th Ave SW, Willmar, MN 56201For Sale
 MLS ID #7060258, Joleen Marczak, Weichert REALTORS Tower Properties. NorthstarMLS as distributed by MLS GRID
 - $435,0004 bd5 ba3.5k sqft284 23rd St SE, Willmar, MN 56201For Sale By Owner
- $474,0004 bd3 ba2.1k sqft2113 Country Club Dr NE, Willmar, MN 56201For SaleMLS ID #7104736, Nicole Kaiser, Edina Realty. NorthstarMLS as distributed by MLS GRID
- $439,0004 bd3 ba2.8k sqft2759 11th Ave SE, Willmar, MN 56201For SaleMLS ID #7123745, Scott Paul Martens, 320 Real Estate Co. NorthstarMLS as distributed by MLS GRID
- $498,0003 bd2 ba3k sqft1800 30th St NW, Willmar, MN 56201For SaleMLS ID #7101693, Lisa J Mord, All-Star Realty, Inc.. NorthstarMLS as distributed by MLS GRID
- $435,0004 bd2 ba2.8k sqft4806 22nd St NE, Willmar, MN 56201For SaleMLS ID #7054484, Jasmine Vikse, Jane Vikse Real Estate. NorthstarMLS as distributed by MLS GRID
- $519,9005 bd2 ba3k sqft126 57th Ave NE, Willmar, MN 56201For SaleMLS ID #7126580, Amber Barber, 320 Real Estate Co. NorthstarMLS as distributed by MLS GRID
- $350,0004 bd3 ba3.2k sqft900 13th Ave SW, Willmar, MN 56201For SaleMLS ID #7003965, Alicia Arevalo, RE/MAX Results. NorthstarMLS as distributed by MLS GRID
- $349,9004 bd3 ba2.9k sqft308 23rd St SE, Willmar, MN 56201For SaleMLS ID #7123538, Corbin Froelich, Central MN Realty LLC. NorthstarMLS as distributed by MLS GRID
- $268,6006 bd2 ba2.3k sqft1205 16th St SW, Willmar, MN 56201For SaleMLS ID #7131296, Jason Dowdey, Weichert REALTORS Tower Properties. NorthstarMLS as distributed by MLS GRID
- $419,9003 bd2 ba2.2k sqft2204 20th St SW, Willmar, MN 56201For SaleMLS ID #7101563, Randall P Ryan, RE/MAX Preferred Realty. NorthstarMLS as distributed by MLS GRID
- $525,0006 bd4 ba4.2k sqft1804 4th St NE, Willmar, MN 56201For SaleMLS ID #7101244, Lindsay Marks, Edina Realty. NorthstarMLS as distributed by MLS GRID
- $259,0003 bd2 ba2.1k sqft904 Willmar Ave SE, Willmar, MN 56201For SaleMLS ID #7131658, Barbara M Christensen, Edina Realty. NorthstarMLS as distributed by MLS GRID
- $367,0005 bd2 ba2.9k sqft2210 9th Ave SE, Willmar, MN 56201For SaleMLS ID #6754675, Jane Vikse, Jane Vikse Real Estate. NorthstarMLS as distributed by MLS GRID
- $322,0004 bd2 ba1.7k sqft1400 17th St SW, Willmar, MN 56201For SaleMLS ID #7120908, Jayme Sczublewski, New London Real Estate, Inc.. NorthstarMLS as distributed by MLS GRID
- $339,9004 bd3 ba2.3k sqft920 Meadow Ln, Willmar, MN 56201For SaleMLS ID #7111118, Aaron Benjamin Christensen, Edina Realty. NorthstarMLS as distributed by MLS GRID
- $579,9005 bd4 ba4k sqft1805 2nd St NE, Willmar, MN 56201For SaleMLS ID #7071121, Kevin Warkentien, Bridge Realty, LLC. NorthstarMLS as distributed by MLS GRID
