Welcome home to this spacious 6-bedroom, 4-bathroom home designed with comfort, flexibility, and room to grow. With two bedrooms and a generous living area on each level, plus an impressive 1600+ sq. ft. three-car garage, there's plenty of space for everyone to spread out and enjoy.
The main level offers convenient one-level living with a bright kitchen, dining area, living room, laundry, full bath, and two bedrooms. The primary suite features a walk-in closet and private en-suite bath.
Upstairs, you'll find two additional bedrooms, a full bath, a large family room, and a versatile bonus room perfect for a home office, playroom, or hobby space. The finished lower level is ideal for entertaining with two more bedrooms, another full bathroom, a spacious family room, and a kitchenette/ wet bar ready for game nights and gatherings.
From its thoughtful layout and abundant living space to the large backyard complete with deck, playset, and storage shed, you won't want to miss this one!
Call today for your private showing.
Active
$525,000
1804 4th St NE, Willmar, MN 56201
6beds
4,205sqft
Single Family
Built in 2010
0.39 Acres Lot
$-- Zestimate®
$125/sqft
$-- HOA
What's special
Bright kitchenDining area
- 31 days
- 434
- 11
Likely to sell faster than
Zillow last checked:
Listing updated:
Listed by:
Lindsay Marks 320-441-9297,
Edina Realty
Source: NorthstarMLS as distributed by MLS GRID,MLS#: 7141668
Facts & features
Interior
Bedrooms & bathrooms
- Bedrooms: 6
- Bathrooms: 4
- Full bathrooms: 3
- 3/4 bathrooms: 1
Bedroom
- Level: Main
- Area: 168 Square Feet
- Dimensions: 14x12
Bedroom 2
- Level: Main
- Area: 132 Square Feet
- Dimensions: 12x11
Bedroom 3
- Level: Upper
- Area: 156 Square Feet
- Dimensions: 13X12
Bedroom 4
- Level: Upper
- Area: 168 Square Feet
- Dimensions: 14x12
Bedroom 5
- Level: Lower
- Area: 180 Square Feet
- Dimensions: 15x12
Bedroom 6
- Level: Lower
- Area: 168 Square Feet
- Dimensions: 14x12
Other
- Level: Lower
- Area: 130 Square Feet
- Dimensions: 13X10
Bonus room
- Level: Upper
- Area: 256 Square Feet
- Dimensions: 16x16
Deck
- Level: Main
- Area: 170 Square Feet
- Dimensions: 17x10
Dining room
- Level: Main
- Area: 132 Square Feet
- Dimensions: 12X11
Family room
- Level: Upper
- Area: 460 Square Feet
- Dimensions: 23x20
Family room
- Level: Lower
- Area: 462 Square Feet
- Dimensions: 22X21
Kitchen
- Level: Main
- Area: 192 Square Feet
- Dimensions: 16X12
Living room
- Level: Main
- Area: 272 Square Feet
- Dimensions: 17x16
Heating
- Forced Air
Cooling
- Central Air
Appliances
- Included: Air-To-Air Exchanger, Dishwasher, Dryer, Gas Water Heater, Microwave, Range, Refrigerator, Washer, Water Softener Owned
- Laundry: Laundry Room, Main Level
Features
- Basement: Block,Egress Window(s),Finished,Storage Space,Sump Pump
- Has fireplace: No
Interior area
- Total structure area: 4,317
- Total interior livable area: 4,205 sqft
- Finished area above ground: 2,710
- Finished area below ground: 1,495
Property
Parking
- Total spaces: 3
- Parking features: Attached, Concrete, Floor Drain, Garage Door Opener, Heated Garage, Insulated Garage, Multiple Garages
- Attached garage spaces: 3
- Has uncovered spaces: Yes
- Details: Garage Dimensions (40x34)
Accessibility
- Accessibility features: None
Features
- Levels: One and One Half
- Stories: 1.5
- Patio & porch: Deck, Rear Porch
- Pool features: None
- Fencing: Invisible
Lot
- Size: 0.39 Acres
- Dimensions: 148 x 115
Details
- Additional structures: Storage Shed
- Foundation area: 1983
- Parcel number: 954671100
- Zoning description: Residential-Single Family
Construction
Type & style
- Home type: SingleFamily
- Property subtype: Single Family
Materials
- Block
- Roof: Age 8 Years or Less,Asphalt
Condition
- New construction: No
- Year built: 2010
Utilities & green energy
- Electric: Circuit Breakers, 200+ Amp Service
- Gas: Natural Gas
- Sewer: City Sewer/Connected
- Water: City Water/Connected
Community & HOA
Community
- Subdivision: Seventh Add
HOA
- Has HOA: No
Location
- Region: Willmar
Financial & listing details
- Price per square foot: $125/sqft
- Tax assessed value: $554,600
- Annual tax amount: $8,528
- Date on market: 9/9/2026
- Cumulative days on market: 100 days
Estimated market value
Not available
Estimated sales range
Not available
Not available
Price history
| Date | Event | Price |
|---|---|---|
| 9/9/2026 | Listed for sale | $525,000$125/sqft |
Source:  NorthstarMLS as distributed by MLS GRID #7141668 Report a problem NorthstarMLS as distributed by MLS GRID #7141668 Report a problem | ||
| 9/9/2026 | Listing removed | $525,000$125/sqft |
Source: NorthstarMLS as distributed by MLS GRID #7101244 Report a problem | ||
| 8/11/2026 | Price change | $525,000-1.9%$125/sqft |
Source: NorthstarMLS as distributed by MLS GRID #7101244 Report a problem | ||
| 8/5/2026 | Price change | $535,000-0.9%$127/sqft |
Source: NorthstarMLS as distributed by MLS GRID #7101244 Report a problem | ||
| 7/21/2026 | Price change | $540,000-1.8%$128/sqft |
Source: NorthstarMLS as distributed by MLS GRID #7101244 Report a problem | ||
| 7/2/2026 | Listed for sale | $550,000+5.8%$131/sqft |
Source: NorthstarMLS as distributed by MLS GRID #7101244 Report a problem | ||
| 6/29/2023 | Sold | $519,900$124/sqft |
Source: NorthstarMLS as distributed by MLS GRID #6367581 Report a problem | ||
| 5/29/2023 | Pending sale | $519,900$124/sqft |
Source: NorthstarMLS as distributed by MLS GRID #6367581 Report a problem | ||
| 5/16/2023 | Listed for sale | $519,900+20.3%$124/sqft |
Source: NorthstarMLS as distributed by MLS GRID #6367581 Report a problem | ||
| 8/2/2021 | Sold | $432,000-4%$103/sqft |
Source: NorthstarMLS as distributed by MLS GRID #5724191 Report a problem | ||
| 4/26/2021 | Pending sale | $450,000$107/sqft |
Source:  Edina Realty #5724191 Report a problem Edina Realty #5724191 Report a problem | ||
| 3/15/2021 | Listed for sale | $450,000+31.6%$107/sqft |
Source: Edina Realty #5724191 Report a problem | ||
| 6/20/2016 | Sold | $342,000+677.3%$81/sqft |
Source: Public Record Report a problem | ||
| 5/1/2009 | Sold | $44,000$10/sqft |
Source:  Lake Superior Area Realtors as distributed by MLS GRID #1919792 Report a problem Lake Superior Area Realtors as distributed by MLS GRID #1919792 Report a problem | ||
Public tax history
| Year | Property taxes | Tax assessment |
|---|---|---|
| 2025 | $7,242 +3.1% | $554,600 +15% |
| 2024 | $7,024 +20.6% | $482,100 |
| 2023 | $5,826 +6.5% | $482,100 +12.9% |
| 2022 | $5,470 +6.3% | $427,200 +9% |
| 2021 | $5,146 +3.6% | $391,900 +4.7% |
| 2020 | $4,966 +4.5% | $374,300 +3.3% |
| 2019 | $4,750 +3.2% | $362,200 +4.4% |
| 2018 | $4,602 -2% | $347,100 +1.1% |
| 2017 | $4,694 +10.8% | $343,200 +10144.8% |
| 2016 | $4,238 | $3,350 |
| 2015 | -- | -- |
| 2014 | -- | -- |
| 2013 | -- | -- |
| 2011 | -- | -- |
| 2010 | -- | -- |
Find assessor info on the county website
Monthly payment
Est. payment
Payment breakdown
Explore the cost of this home by adjusting the details. Changes won't be saved.Climate risks
Neighborhood: 56201
Similar homes
- $565,0005 bd4 ba4k sqft1805 2nd St NE, Willmar, MN 56201For Sale
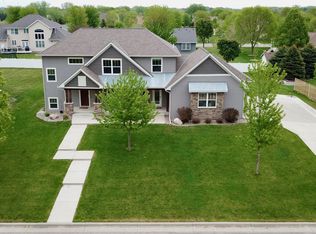
 MLS ID #7071121, Kevin Warkentien, Bridge Realty, LLC. NorthstarMLS as distributed by MLS GRID
 - $460,0006 bd4 ba3.6k sqft1909 Country Club Dr NE, Willmar, MN 56201For Sale
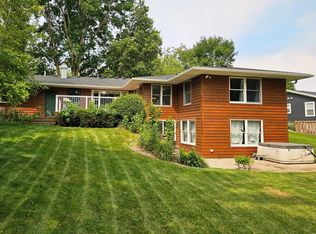 MLS ID #7124534, Douglas A Fenstra, Edina Realty. NorthstarMLS as distributed by MLS GRID
 - $469,0004 bd3 ba2.1k sqft2113 Country Club Dr NE, Willmar, MN 56201For Sale
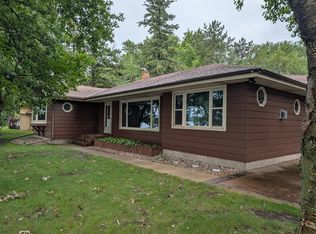 MLS ID #7104736, Nicole Kaiser, Edina Realty. NorthstarMLS as distributed by MLS GRID
 - $639,0005 bd4 ba4.8k sqft3200 Eagle Ridge Dr E, Willmar, MN 56201For Sale
 MLS ID #7119171, Rose Pitzen, Edina Realty. NorthstarMLS as distributed by MLS GRID
 - $498,0003 bd2 ba3k sqft1800 30th St NW, Willmar, MN 56201For SaleMLS ID #7101693, Lisa J Mord, All-Star Realty, Inc.. NorthstarMLS as distributed by MLS GRID
- $475,0003 bd2 ba2.2k sqft5134 E Eagle Lake Rd, Willmar, MN 56201For SaleMLS ID #7150868, Alexandra Freiberg, Compass. NorthstarMLS as distributed by MLS GRID
- $439,0005 bd4 ba3.4k sqft507 Knollwood Dr NW, Willmar, MN 56201For SaleMLS ID #7086912, Lisa J Mord, All-Star Realty, Inc.. NorthstarMLS as distributed by MLS GRID
- $378,0005 bd3 ba3.2k sqft1601 Ella Ave NW, Willmar, MN 56201For SaleMLS ID #7104854, Justin Paffrath, Edina Realty. NorthstarMLS as distributed by MLS GRID
- $675,0005 bd3 ba3.7k sqft7481 Long Lake Rd, Willmar, MN 56201For SaleMLS ID #7086793, Ryan M Platzke, Coldwell Banker Realty - Southwest Regional. NorthstarMLS as distributed by MLS GRID
- $335,0003 bd4 ba3.1k sqft624 11th St SW, Willmar, MN 56201For SaleMLS ID #7105530, Brenda Rouse, Edina Realty. NorthstarMLS as distributed by MLS GRID
- $435,0004 bd2 ba2.8k sqft4806 22nd St NE, Willmar, MN 56201For SaleMLS ID #7054484, Jasmine Vikse, Jane Vikse Real Estate. NorthstarMLS as distributed by MLS GRID
- $374,9003 bd2 ba2.6k sqft2858 9th Ave SE, Willmar, MN 56201For SaleMLS ID #7135347, Justin Paffrath, Edina Realty. NorthstarMLS as distributed by MLS GRID
- $499,9003 bd3 ba2.7k sqft7450 36th St NE, Willmar, MN 56201For SaleMLS ID #7122359, Shelly D Holmquist, Truly Home Real Estate. NorthstarMLS as distributed by MLS GRID
- $425,0004 bd3 ba2.6k sqft2859 19th Ave SW, Willmar, MN 56201For SaleMLS ID #7060258, Joleen Marczak, Weichert REALTORS Tower Properties. NorthstarMLS as distributed by MLS GRID
- $367,0005 bd2 ba2.9k sqft2210 9th Ave SE, Willmar, MN 56201For SaleMLS ID #6754675, Jane Vikse, Jane Vikse Real Estate. NorthstarMLS as distributed by MLS GRID
- $550,0006 bd4 ba3.7k sqft106 Ridge Rd, New London, MN 56273For SaleMLS ID #7134184, Barbara M Christensen, Edina Realty. NorthstarMLS as distributed by MLS GRID
- $295,0003 bd3 ba2.1k sqft718 6th St SW, Willmar, MN 56201For SaleMLS ID #7145017, Jessica Kubesh, Edina Realty. NorthstarMLS as distributed by MLS GRID
- $749,0005 bd4 ba4.4k sqft1412 Fairacre Ln SW, Willmar, MN 56201For SaleMLS ID #7120773, Eric A Newman, Coldwell Banker Realty. NorthstarMLS as distributed by MLS GRID
- $399,9003 bd2 ba2.2k sqft2204 20th St SW, Willmar, MN 56201For SaleMLS ID #7101563, Randall P Ryan, RE/MAX Preferred Realty. NorthstarMLS as distributed by MLS GRID
