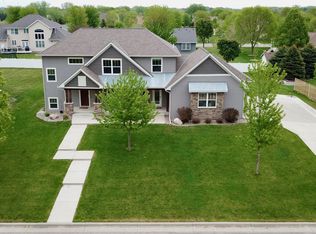
Luxury, comfort, and peaceful country views come together in this beautifully crafted home nestled within one of the area's most desirable executive neighborhoods. Perfectly positioned to overlook open fields, you'll enjoy spectacular sunrises with your morning coffee and breathtaking sunsets from your front porch overlooking your quiet cul-de-sac location. Designed for the way people truly live, every space throughout the home offers the perfect blend of elegance and functionality. The inviting great room serves as the heart of the home, where a cozy fireplace creates a warm gathering place for family and friends. Just beyond, the stunning kitchen is sure to impress with gorgeous granite countertops, premium finishes, self-closing cabinetry, a hidden walk-in pantry, and an exterior-vented range hood. Whether you're hosting holiday celebrations or preparing a quiet weeknight meal, this space was thoughtfully designed to make every occasion feel special. The home's versatile layout offers exceptional flexibility for every stage of life. The main level primary suite features a private water closet, double sinks, walk-in closet, and large shower, all positioned adjacent to the main level laundry. A private bedroom and adjacent bathroom near the front entrance create the perfect guest suite while also serving as an ideal option for a home office or client-facing workspace. Downstairs, comfort continues with look out windows, in-floor heat throughout an expansive recreation area that's ready for movie nights, game days, or entertaining. A charming playroom tucked beneath the stairs adds a whimsical touch that children love while offering creative space that's as unique as the home itself. An additional three bedrooms allow family member to enjoy their own lower level space. Above the expansive four-stall garage is a fully finished bonus room accessible through the mud-room that provides multiple opportunities for enjoyment. Create a movie theatre, game or family room, or utilize the space as an office or hobby space. In addition to the three front parking spaces, a heated fourth stall with separate entrance is perfect for a shop, hobby space, lawn tractors and tools, or additional vehicles. Built with quality that extends far beyond what meets the eye, this residence features quiet I-joist floor construction, Thermo-Tech windows, an owned water softener, and professionally maintained mechanical systems. An all-concrete storm shelter with a steel door, along with a comprehensive security system featuring glass-break sensors, provides lasting peace of mind for years to come. Step outside and discover an outdoor setting that is just as impressive as the interior. Beautiful landscaping, an underground irrigation system, and an insulated porch create the perfect environment for relaxing, entertaining, or simply taking in the tranquility of the surrounding countryside. Spend evenings gathered around the firepit, enjoy the privacy of your backyard retreat, and appreciate a home where every detail has been carefully considered. Beautifully maintained, thoughtfully designed, and built with exceptional craftsmanship throughout, this remarkable property offers more than just a place to live; it offers a place to slow down, entertain with ease, and create memories that will last a lifetime. Welcome to Willmar's premier executive neighborhood on Fairacre Lane.
Active
$749,000
1412 Fairacre Ln SW, Willmar, MN 56201
5beds
4,417sqft
Single Family
Built in 2014
0.76 Acres Lot
$731,000 Zestimate®
$170/sqft
$50/mo HOA
What's special
- 67 days
- 317
- 15
Zillow last checked:
Listing updated:
Listed by:
Eric A Newman 612-719-9245,
Coldwell Banker Realty,
Tate Peterson Newman 612-979-3538
Source: NorthstarMLS as distributed by MLS GRID,MLS#: 7120773
Facts & features
Interior
Bedrooms & bathrooms
- Bedrooms: 5
- Bathrooms: 4
- Full bathrooms: 1
- 3/4 bathrooms: 2
- 1/2 bathrooms: 1
Bedroom
- Level: Main
- Area: 195 Square Feet
- Dimensions: 15x13
Bedroom 2
- Level: Main
- Area: 169 Square Feet
- Dimensions: 13x13
Bedroom 3
- Level: Lower
- Area: 195 Square Feet
- Dimensions: 15x13
Bedroom 4
- Level: Lower
- Area: 165 Square Feet
- Dimensions: 15x11
Bedroom 5
- Level: Lower
- Area: 150 Square Feet
- Dimensions: 15x10
Dining room
- Level: Main
- Area: 140 Square Feet
- Dimensions: 10x14
Family room
- Level: Lower
- Area: 465 Square Feet
- Dimensions: 31x15
Kitchen
- Level: Main
- Area: 169 Square Feet
- Dimensions: 13x13
Laundry
- Level: Main
- Area: 64 Square Feet
- Dimensions: 8x8
Living room
- Level: Main
- Area: 200 Square Feet
- Dimensions: 20x10
Other
- Level: Lower
- Area: 70 Square Feet
- Dimensions: 14x5
Other
- Level: Lower
- Area: 204 Square Feet
- Dimensions: 17x12
Other
- Level: Lower
- Area: 225 Square Feet
- Dimensions: 15x15
Other
- Level: Lower
- Area: 96 Square Feet
- Dimensions: 8x12
Heating
- Forced Air, Fireplace(s), In-Floor Heating
Cooling
- Central Air
Appliances
- Included: Air-To-Air Exchanger, Cooktop, Dishwasher, Dryer, Electric Water Heater, Microwave, Refrigerator, Stainless Steel Appliance(s), Washer, Water Softener Owned
- Laundry: Electric Dryer Hookup, Main Level, Sink, Washer Hookup
Features
- Basement: Drain Tiled,Drainage System,Egress Window(s),Finished,Full,Storage Space,Sump Basket,Sump Pump
- Number of fireplaces: 1
- Fireplace features: Gas, Insert, Living Room
Interior area
- Total structure area: 4,712
- Total interior livable area: 4,417 sqft
- Finished area above ground: 2,668
- Finished area below ground: 1,749
Property
Parking
- Total spaces: 4
- Parking features: Attached, Concrete, Floor Drain, Garage Door Opener, Heated Garage, Insulated Garage, Multiple Garages, Storage
- Attached garage spaces: 4
- Has uncovered spaces: Yes
Accessibility
- Accessibility features: None
Features
- Levels: One
- Stories: 1
- Patio & porch: Patio, Porch
- Pool features: None
- Fencing: None
Lot
- Size: 0.76 Acres
- Dimensions: 185 x 217 x 183 x 52 x 113
- Features: Tree Coverage - Medium
Details
- Foundation area: 2044
- Parcel number: 952090050
- Zoning description: Residential-Single Family
Construction
Type & style
- Home type: SingleFamily
- Property subtype: Single Family
Materials
- Concrete, Frame, Steel Siding
- Roof: Age Over 8 Years,Asphalt,Pitched
Condition
- New construction: No
- Year built: 2014
Utilities & green energy
- Electric: 200+ Amp Service
- Gas: Natural Gas
- Sewer: City Sewer/Connected
- Water: City Water/Connected
Community & HOA
Community
- Subdivision: Fairacre Add
HOA
- Has HOA: Yes
- Services included: Shared Amenities
- HOA fee: $600 annually
- HOA name: N/A
- HOA phone: 612-999-9999
Location
- Region: Willmar
Financial & listing details
- Price per square foot: $170/sqft
- Tax assessed value: $548,800
- Annual tax amount: $8,422
- Date on market: 8/4/2026
- Cumulative days on market: 252 days
- Road surface type: Paved
Estimated market value
$731,000
$694,000 - $768,000
$3,483/mo
Price history
| Date | Event | Price |
|---|---|---|
| 8/8/2026 | Listed for sale | $749,000$170/sqft |
Source:  NorthstarMLS as distributed by MLS GRID #7120773 Report a problem NorthstarMLS as distributed by MLS GRID #7120773 Report a problem | ||
| 8/1/2026 | Listing removed | $749,000$170/sqft |
Source: eXp Realty #7027346 Report a problem | ||
| 6/22/2026 | Price change | $749,000-3.9%$170/sqft |
Source: NorthstarMLS as distributed by MLS GRID #7027346 Report a problem | ||
| 6/6/2026 | Price change | $779,000-0.8%$176/sqft |
Source: NorthstarMLS as distributed by MLS GRID #7027346 Report a problem | ||
| 3/31/2026 | Price change | $785,000-1.8%$178/sqft |
Source: NorthstarMLS as distributed by MLS GRID #7027346 Report a problem | ||
| 2/26/2026 | Listed for sale | $799,000+1.8%$181/sqft |
Source: NorthstarMLS as distributed by MLS GRID #7027346 Report a problem | ||
| 11/10/2025 | Listing removed | $785,000$178/sqft |
Source: NorthstarMLS as distributed by MLS GRID #6716828 Report a problem | ||
| 9/5/2025 | Listed for sale | $785,000+946.7%$178/sqft |
Source: NorthstarMLS as distributed by MLS GRID #6716828 Report a problem | ||
| 5/19/2014 | Sold | $75,000$17/sqft |
Source: Public Record Report a problem | ||
Public tax history
| Year | Property taxes | Tax assessment |
|---|---|---|
| 2025 | $7,936 +6.2% | $548,800 +5.3% |
| 2024 | $7,470 +13.3% | $521,200 +2.1% |
| 2023 | $6,596 +3% | $510,600 +5.5% |
| 2022 | $6,402 -0.3% | $484,100 +5.9% |
| 2021 | $6,424 +0.8% | $457,100 -1.5% |
| 2020 | $6,372 +0.6% | $464,200 +0.8% |
| 2019 | $6,332 +2.9% | $460,400 +0.8% |
| 2018 | $6,154 +11.9% | $456,700 +0.9% |
| 2017 | $5,498 +16.1% | $452,500 +11393.5% |
| 2016 | $4,736 | $3,937 |
| 2015 | -- | -- |
| 2014 | -- | -- |
| 2013 | -- | -- |
Find assessor info on the county website
Monthly payment
Est. payment
Payment breakdown
Explore the cost of this home by adjusting the details. Changes won't be saved.Climate risks
Neighborhood: 56201
Similar homes
- $975,0006 bd5 ba5.1k sqft1424 Fairacre Ln SW, Willmar, MN 56201For Sale

 MLS ID #7080743, Dana Olson, Edina Realty. NorthstarMLS as distributed by MLS GRID
 - $639,0005 bd4 ba4.8k sqft3200 Eagle Ridge Dr E, Willmar, MN 56201For Sale
 MLS ID #7119171, Rose Pitzen, Edina Realty. NorthstarMLS as distributed by MLS GRID
 - $675,0005 bd3 ba3.7k sqft7481 Long Lake Rd, Willmar, MN 56201For Sale
 MLS ID #7086793, Ryan M Platzke, Coldwell Banker Realty - Southwest Regional. NorthstarMLS as distributed by MLS GRID
 - $565,0005 bd4 ba4k sqft1805 2nd St NE, Willmar, MN 56201For Sale
 MLS ID #7071121, Kevin Warkentien, Bridge Realty, LLC. NorthstarMLS as distributed by MLS GRID
 - $525,0006 bd4 ba4.2k sqft1804 4th St NE, Willmar, MN 56201For SaleMLS ID #7141668, Lindsay Marks, Edina Realty. NorthstarMLS as distributed by MLS GRID
- $378,0005 bd3 ba3.2k sqft1601 Ella Ave NW, Willmar, MN 56201For SaleMLS ID #7104854, Justin Paffrath, Edina Realty. NorthstarMLS as distributed by MLS GRID
- $460,0006 bd4 ba3.6k sqft1909 Country Club Dr NE, Willmar, MN 56201For SaleMLS ID #7124534, Douglas A Fenstra, Edina Realty. NorthstarMLS as distributed by MLS GRID
- $825,0003 bd3 ba3.1k sqft5987 24th St NE, Willmar, MN 56201For SaleMLS ID #7130006, Eric A Newman, Coldwell Banker Realty. NorthstarMLS as distributed by MLS GRID
- $725,0004 bd3 ba4.4k sqft4201 104th Ave NE, Spicer, MN 56288For SaleMLS ID #7155743, Debbie J Caylor, Lakes Area Realty, Inc.. NorthstarMLS as distributed by MLS GRID
- $425,0004 bd3 ba2.6k sqft2859 19th Ave SW, Willmar, MN 56201For SaleMLS ID #7060258, Joleen Marczak, Weichert REALTORS Tower Properties. NorthstarMLS as distributed by MLS GRID
- $439,0005 bd4 ba3.4k sqft507 Knollwood Dr NW, Willmar, MN 56201For SaleMLS ID #7086912, Lisa J Mord, All-Star Realty, Inc.. NorthstarMLS as distributed by MLS GRID
- $498,0003 bd2 ba3k sqft1800 30th St NW, Willmar, MN 56201For SaleMLS ID #7101693, Lisa J Mord, All-Star Realty, Inc.. NorthstarMLS as distributed by MLS GRID
- $374,9003 bd2 ba2.6k sqft2858 9th Ave SE, Willmar, MN 56201For SaleMLS ID #7135347, Justin Paffrath, Edina Realty. NorthstarMLS as distributed by MLS GRID
- $950,0004 bd3 ba3.4k sqft5979 24th St NE, Willmar, MN 56201For SaleMLS ID #7067439, Kelly Baeth, New London Real Estate, Inc.. NorthstarMLS as distributed by MLS GRID
- $679,0004 bd3 ba3.4k sqft21000 Highway 9 NE, New London, MN 56273For SaleMLS ID #7155120, Kelly Baeth, New London Real Estate, Inc.. NorthstarMLS as distributed by MLS GRID
- $435,0004 bd2 ba2.8k sqft4806 22nd St NE, Willmar, MN 56201For SaleMLS ID #7054484, Jasmine Vikse, Jane Vikse Real Estate. NorthstarMLS as distributed by MLS GRID
- $699,9003 bd3 ba2.7k sqft9705 37th Ave SE, Kandiyohi, MN 56251For SaleMLS ID #7122284, Peterson & Co., Keller Williams Integrity NW. NorthstarMLS as distributed by MLS GRID
