Welcome to your own private retreat! This home features just under 4800 square feet and is situated on 2.14 acres on East Twin Lakes. This spacious home offers plenty of room for entertaining and a growing family. The 30X50 shed is insulated and heated. The above ground pool features a large decking area for you to relax and enjoy. Come experience the space, setting and privacy this home has to offer.
Active
Price cut: $26K (11/5)
$699,000
4201 104th Ave NE, Spicer, MN 56288
4beds
4,474sqft
Single Family
Built in 1996
2.15 Acres Lot
$707,300 Zestimate®
$156/sqft
$-- HOA
What's special
Large decking areaSpacious homeAbove ground pool
- 35 days
- 1,862
- 97
Zillow last checked:
Listing updated:
Listed by:
Debbie J Caylor 320-894-5880,
Lakes Area Realty, Inc.,
Tina V Holthusen 320-894-5880
Source: NorthstarMLS as distributed by MLS GRID,MLS#: 7155743
Facts & features
Interior
Bedrooms & bathrooms
- Bedrooms: 4
- Bathrooms: 3
- Full bathrooms: 1
- 3/4 bathrooms: 2
Bedroom
- Level: Main
- Area: 226.8 Square Feet
- Dimensions: 12.6X18
Bedroom 2
- Level: Basement
- Area: 158.4 Square Feet
- Dimensions: 11X14.4
Bedroom 3
- Level: Basement
- Area: 143 Square Feet
- Dimensions: 11X13
Bedroom 4
- Level: Basement
- Area: 150.8 Square Feet
- Dimensions: 11.6X13
Dining room
- Level: Main
- Area: 196 Square Feet
- Dimensions: 14X14
Family room
- Level: Basement
- Area: 528 Square Feet
- Dimensions: 22X24
Other
- Level: Main
- Area: 252 Square Feet
- Dimensions: 14X18
Kitchen
- Level: Main
- Area: 196 Square Feet
- Dimensions: 14X14
Living room
- Level: Main
- Area: 225 Square Feet
- Dimensions: 15X15
Office
- Level: Basement
- Area: 120 Square Feet
- Dimensions: 8X15
Heating
- Forced Air
Cooling
- Central Air
Appliances
- Included: Dishwasher, Dryer, Microwave, Range, Refrigerator, Water Softener Owned
- Laundry: Main Level
Features
- Basement: Egress Window(s),Finished,Full,Other,Storage Space
- Number of fireplaces: 2
- Fireplace features: Gas
Interior area
- Total structure area: 4,792
- Total interior livable area: 4,474 sqft
- Finished area above ground: 2,474
- Finished area below ground: 2,000
Property
Parking
- Total spaces: 2
- Parking features: Attached
- Attached garage spaces: 2
Accessibility
- Accessibility features: None
Features
- Levels: One
- Stories: 1
- Patio & porch: Deck
- Has private pool: Yes
- Pool features: Above Ground
- Has view: Yes
- View description: Lake
- Has water view: Yes
- Water view: Lake
- Waterfront features: Lake Front, Lake Bottom(Soft, Weeds)
- Frontage length: Water Frontage: 200
Lot
- Size: 2.15 Acres
- Dimensions: 200 x 390
- Features: Accessible Shoreline
Details
- Additional structures: Pole Building
- Foundation area: 2315
- Parcel number: 189000020
- Zoning description: Residential-Single Family
Construction
Type & style
- Home type: SingleFamily
- Property subtype: Single Family
Materials
- Other
- Roof: Asphalt
Condition
- New construction: No
- Year built: 1996
Utilities & green energy
- Electric: Power Company: Kandiyohi Power Cooperative
- Gas: Propane
- Sewer: Tank with Drainage Field
- Water: Well
Community & HOA
Community
- Subdivision: Twin Acres
HOA
- Has HOA: No
Location
- Region: Spicer
Financial & listing details
- Price per square foot: $156/sqft
- Tax assessed value: $669,700
- Annual tax amount: $6,936
- Date on market: 10/6/2026
- Road surface type: Paved
Estimated market value
$707,300
$672,000 - $743,000
$3,247/mo
Price history
| Date | Event | Price |
|---|---|---|
| 11/5/2026 | Price change | $699,000-3.6%$156/sqft |
Source:  NorthstarMLS as distributed by MLS GRID #7155743 Report a problem | ||
| 10/6/2026 | Listed for sale | $725,000+102.5%$162/sqft |
Source: NorthstarMLS as distributed by MLS GRID #7155743 Report a problem | ||
| 2/22/2016 | Sold | $358,000$80/sqft |
Source: Public Record Report a problem | ||
Public tax history
| Year | Property taxes | Tax assessment |
|---|---|---|
| 2025 | $6,568 +2.3% | $669,700 +7.1% |
| 2024 | $6,422 +10.1% | $625,300 +0.9% |
| 2023 | $5,834 +2.7% | $619,700 +7.2% |
| 2022 | $5,678 +17.9% | $578,300 +17% |
| 2021 | $4,814 +5.4% | $494,200 +7% |
| 2020 | $4,568 +0.3% | $462,000 +6.4% |
| 2019 | $4,554 +2.7% | $434,300 +2.1% |
| 2018 | $4,434 -1.2% | $425,200 +0.8% |
| 2017 | $4,490 +19.1% | $421,900 +9942.8% |
| 2016 | $3,770 | $4,201 |
| 2015 | -- | -- |
| 2014 | -- | -- |
| 2013 | -- | -- |
| 2011 | -- | -- |
| 2010 | -- | -- |
Find assessor info on the county website
Monthly payment
Est. payment
Payment breakdown
Explore the cost of this home by adjusting the details. Changes won't be saved.Climate risks
Neighborhood: 56288
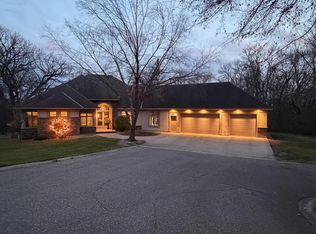
Similar homes
- $586,9004 bd3 ba3.3k sqft2398 122nd Ave NE, Spicer, MN 56288For Sale
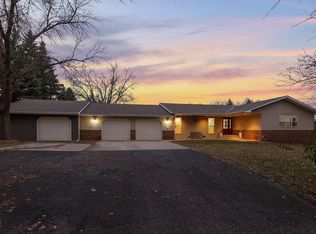
 MLS ID #7169972, Anthony Dehler, Lakes Area Realty. NorthstarMLS as distributed by MLS GRID
- $650,0004 bd2 ba2.4k sqft8600 Decathelon Dr, Spicer, MN 56288For Sale By Owner

- $649,0003 bd2 ba2.7k sqft13630 2nd St NE, Spicer, MN 56288For Sale
 MLS ID #7142704, Amber Barber, 320 Real Estate Co. NorthstarMLS as distributed by MLS GRID
- $679,0004 bd3 ba3.4k sqft21000 Highway 9 NE, New London, MN 56273For Sale
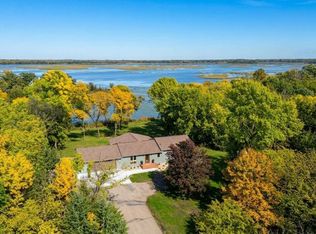 MLS ID #7155120, Kelly Baeth, New London Real Estate, Inc.. NorthstarMLS as distributed by MLS GRID
- $575,0005 bd3 ba2.6k sqft7601 93rd Ave NE, Spicer, MN 56288For SaleMLS ID #7050569, Debbie J Caylor, Lakes Area Realty, Inc.. NorthstarMLS as distributed by MLS GRID
- $449,9003 bd2 ba2.6k sqft7452 158th Ave NE, Spicer, MN 56288For SaleMLS ID #7154482, Jason Dowdey, Weichert REALTORS Tower Properties. NorthstarMLS as distributed by MLS GRID
- $675,0005 bd3 ba3.7k sqft7481 Long Lake Rd, Willmar, MN 56201For SaleMLS ID #7086793, Ryan M Platzke, Coldwell Banker Realty - Southwest Regional. NorthstarMLS as distributed by MLS GRID
- $696,0005 bd4 ba4.7k sqft24500 70th St NE, Belgrade, MN 56312For SaleMLS ID #7132668, Kristi Jo Block, eXp Realty. NorthstarMLS as distributed by MLS GRID
- $599,0005 bd4 ba4.8k sqft3200 Eagle Ridge Dr E, Willmar, MN 56201For SaleMLS ID #7168813, Aaron Benjamin Christensen, Edina Realty. NorthstarMLS as distributed by MLS GRID
- $529,0003 bd3 ba3k sqft16184 Golf View Rd, New London, MN 56273For SaleMLS ID #7169597, Kelly Baeth, New London Real Estate, Inc.. NorthstarMLS as distributed by MLS GRID
- $689,0005 bd4 ba3.7k sqft23801 County Road 9 NE, New London, MN 56273For SaleMLS ID #7088285, Amber Barber, 320 Real Estate Co. NorthstarMLS as distributed by MLS GRID
- $879,0003 bd3 ba2.4k sqft12599 13th St NW, Spicer, MN 56288For SaleMLS ID #7167301, Kelly Baeth, New London Real Estate, Inc.. NorthstarMLS as distributed by MLS GRID
- $799,9003 bd3 ba3.1k sqft5987 24th St NE, Willmar, MN 56201For SaleMLS ID #7130006, Eric A Newman, Coldwell Banker Realty. NorthstarMLS as distributed by MLS GRID
- $699,9003 bd3 ba2.7k sqft9705 37th Ave SE, Kandiyohi, MN 56251For SaleMLS ID #7122284, Peterson & Co., Keller Williams Integrity NW. NorthstarMLS as distributed by MLS GRID
- $540,0006 bd4 ba3.7k sqft106 Ridge Rd, New London, MN 56273For SaleMLS ID #7134184, Barbara M Christensen, Edina Realty. NorthstarMLS as distributed by MLS GRID
- $929,0004 bd3 ba3.4k sqft5979 24th St NE, Willmar, MN 56201For SaleMLS ID #7067439, Kelly Baeth, New London Real Estate, Inc.. NorthstarMLS as distributed by MLS GRID
- $495,0004 bd2 ba2.7k sqft2009 Country Club Dr NE, Willmar, MN 56201For SaleMLS ID #7153052, Kristi Jo Block, eXp Realty. NorthstarMLS as distributed by MLS GRID
- $435,0004 bd2 ba2.8k sqft4806 22nd St NE, Willmar, MN 56201For SaleMLS ID #7054484, Jasmine Vikse, Jane Vikse Real Estate. NorthstarMLS as distributed by MLS GRID
- $975,0004 bd3 ba3.6k sqft2505 Country Club Dr NE, Willmar, MN 56201For SaleMLS ID #7165942, Ben Hooper, Compass. NorthstarMLS as distributed by MLS GRID
- $725,0005 bd4 ba4.4k sqft1412 Fairacre Ln SW, Willmar, MN 56201For SaleMLS ID #7120773, Eric A Newman, Coldwell Banker Realty. NorthstarMLS as distributed by MLS GRID
