Experience the peace and privacy of country living with this beautifully maintained 10-acre property surrounded by scenic prairie views and abundant wildlife. This impressive, sprawling rambler offers more than 4,700 finished square feet, 5 bedrooms and 3.5 baths, providing an incredible amount of space for everyday living and entertaining. Originally built in 1920, the home was substantially expanded with the east addition in 1976 and west addition in 1986, creating the spacious and unique home you see today.
Inside, you’ll find vaulted ceilings, bamboo flooring, generous living areas and a chef’s kitchen featuring a Wolf commercial range. One of the true highlights is the massive primary suite. The 23x16 primary bedroom features a vaulted ceiling and opens to its own private south-facing Ipe deck—a peaceful spot to enjoy the surrounding countryside. The impressive 23x15 primary bath also features a vaulted ceiling, double vanities, jetted tub and an oversized double walk-in shower. A 6x15 walk-in closet completes this exceptional private retreat.
The east-side hearth room offers additional flexible living space and could easily be converted to another bedroom if desired. With 2 furnaces and 2 central air units, the home is designed for year-round comfort. Three screened-in porches provide wonderful places to enjoy the peaceful surroundings, while a south-facing deck with pergola adds even more outdoor living and entertaining space.
The home features durable redwood siding, lifetime-insured architectural shingles, a brand-new septic system and a cement driveway. An insulated 3-car attached garage includes a separate workshop area for hobbies, projects or additional storage.
Outside, the 64x44 pole shed, built in 1990, features a full concrete floor with a portion of the building insulated—ideal for equipment, recreational vehicles, storage or a workshop. The beautiful 10-acre setting provides plenty of room to enjoy the outdoors, with abundant wildlife and sweeping prairie views creating a truly private country retreat.
Families may have school options including New London-Spicer or BBE schools. This one-of-a-kind acreage has been meticulously maintained over the years and offers an exceptional combination of space, privacy, quality and versatility. Some rooms have been virtually staged. Don’t miss the virtual tour! Home has been pre inspected. Inspection is available in documents.
Active
Price cut: $29K (9/29)
$696,000
24500 70th St NE, Belgrade, MN 56312
5beds
4,724sqft
Single Family
Built in 1920
10 Acres Lot
$-- Zestimate®
$147/sqft
$-- HOA
What's special
Bamboo flooringThree screened-in porchesAbundant wildlifeOversized double walk-in showerSprawling ramblerVaulted ceilingsLifetime-insured architectural shingles
- 65 days
- 488
- 33
Zillow last checked:
Listing updated:
Listed by:
Kristi Jo Block 320-894-4477,
eXp Realty
Source: NorthstarMLS as distributed by MLS GRID,MLS#: 7132668
Facts & features
Interior
Bedrooms & bathrooms
- Bedrooms: 5
- Bathrooms: 4
- Full bathrooms: 2
- 3/4 bathrooms: 1
- 1/2 bathrooms: 1
Bedroom
- Level: Main
- Area: 150 Square Feet
- Dimensions: 15 x 10
Bedroom 2
- Level: Main
Bedroom 3
- Level: Upper
- Area: 165 Square Feet
- Dimensions: 15 x 11
Bedroom 4
- Level: Upper
- Area: 165 Square Feet
- Dimensions: 15 x 11
Bedroom 5
- Level: Upper
- Area: 368 Square Feet
- Dimensions: 23 x 16
Primary bathroom
- Level: Upper
- Area: 345 Square Feet
- Dimensions: 23 x 15
Bathroom
- Level: Main
- Area: 36 Square Feet
- Dimensions: 6 x 6
Bathroom
- Level: Main
Dining room
- Level: Main
- Area: 432 Square Feet
- Dimensions: 18 x 24
Family room
- Level: Main
- Area: 288 Square Feet
- Dimensions: 12 x 24
Hearth room
- Level: Main
Laundry
- Level: Main
- Area: 224 Square Feet
- Dimensions: 28 x 8
Living room
- Level: Main
- Area: 260 Square Feet
- Dimensions: 13 x 20
Mud room
- Level: Main
Screened porch
- Level: Main
- Area: 80 Square Feet
- Dimensions: 10 x 8
Walk in closet
- Level: Upper
- Area: 90 Square Feet
- Dimensions: 6 x 15
Heating
- Forced Air, Fireplace(s), Wood Stove
Cooling
- Central Air
Appliances
- Included: Dishwasher, Dryer, Exhaust Fan, Range, Refrigerator, Stainless Steel Appliance(s)
- Laundry: Laundry Room, Main Level
Features
- Basement: Block,Storage Space,Unfinished
- Number of fireplaces: 2
- Fireplace features: Masonry, Gas, Wood Burning Stove
Interior area
- Total structure area: 5,783
- Total interior livable area: 4,724 sqft
- Finished area above ground: 4,724
- Finished area below ground: 0
Property
Parking
- Total spaces: 3
- Parking features: Attached, Garage, Insulated Garage
- Attached garage spaces: 3
- Details: Garage Dimensions (38 x 32)
Accessibility
- Accessibility features: None
Features
- Levels: One and One Half
- Stories: 1.5
- Patio & porch: Awning(s), Composite Decking, Deck, Porch, Screened
Lot
- Size: 10 Acres
- Dimensions: 10 acres
- Features: Suitable for Horses, Tree Coverage - Heavy
Details
- Additional structures: Shed(s), Pole Building, Storage Shed
- Foundation area: 3586
- Parcel number: 110210100
- Zoning description: Residential-Single Family
Construction
Type & style
- Home type: SingleFamily
- Property subtype: Single Family
Materials
- Block
- Roof: Architectural Shingle
Condition
- New construction: No
- Year built: 1920
Utilities & green energy
- Electric: Circuit Breakers
- Gas: Propane
- Sewer: Private Sewer, Septic System Compliant - Yes
- Water: Private, Well
Community & HOA
HOA
- Has HOA: No
Location
- Region: Belgrade
Financial & listing details
- Price per square foot: $147/sqft
- Tax assessed value: $336,700
- Annual tax amount: $6,366
- Date on market: 9/11/2026
Estimated market value
Not available
Estimated sales range
Not available
Not available
Price history
| Date | Event | Price |
|---|---|---|
| 9/29/2026 | Price change | $696,000-4%$147/sqft |
Source:  NorthstarMLS as distributed by MLS GRID #7132668 Report a problem | ||
| 9/11/2026 | Listed for sale | $725,000$153/sqft |
Source: NorthstarMLS as distributed by MLS GRID #7132668 Report a problem | ||
Public tax history
| Year | Property taxes | Tax assessment |
|---|---|---|
| 2025 | $864 +24.5% | $336,700 +12.9% |
| 2024 | $694 +7.1% | $298,300 +6.8% |
| 2023 | $648 +0.6% | $279,200 +9.8% |
| 2022 | $644 -5.3% | $254,300 +16.8% |
| 2021 | $680 +1.2% | $217,700 +1.8% |
| 2020 | $672 -3.7% | $213,900 +0% |
| 2019 | $698 +47.9% | $213,800 |
| 2018 | $472 -39.8% | $213,800 +21.3% |
| 2017 | $784 -9.5% | $176,200 +16554.1% |
| 2016 | $866 | $1,058 |
| 2015 | -- | -- |
Find assessor info on the county website
Monthly payment
Est. payment
Payment breakdown
Explore the cost of this home by adjusting the details. Changes won't be saved.Climate risks
Neighborhood: 56312
Similar homes
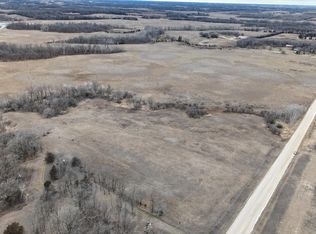
- $689,0005 bd4 ba3.7k sqft23801 County Road 9 NE, New London, MN 56273For Sale

 MLS ID #7088285, Amber Barber, 320 Real Estate Co. NorthstarMLS as distributed by MLS GRID
- $679,0004 bd3 ba3.4k sqft21000 Highway 9 NE, New London, MN 56273For Sale
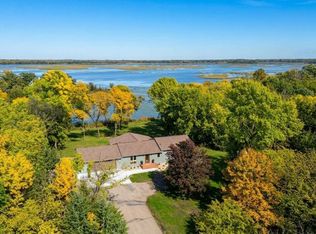 MLS ID #7155120, Kelly Baeth, New London Real Estate, Inc.. NorthstarMLS as distributed by MLS GRID
- $699,0004 bd3 ba4.4k sqft4201 104th Ave NE, Spicer, MN 56288For Sale
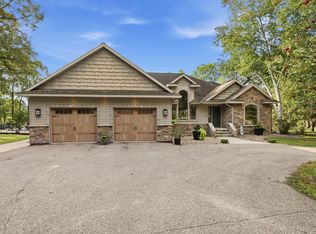 MLS ID #7155743, Debbie J Caylor, Lakes Area Realty, Inc.. NorthstarMLS as distributed by MLS GRID
- $739,0002 bd2 ba2.5k sqft29873 Business Highway 23 W, Paynesville, MN 56362For Sale
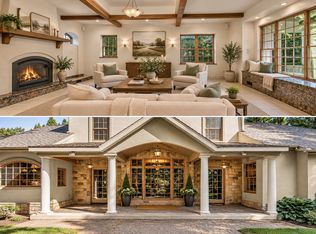 MLS ID #7114006, Rachel Koubsky, VoigtJohnson. NorthstarMLS as distributed by MLS GRID
- $540,0006 bd4 ba3.7k sqft106 Ridge Rd, New London, MN 56273For SaleMLS ID #7134184, Barbara M Christensen, Edina Realty. NorthstarMLS as distributed by MLS GRID
- $586,9004 bd3 ba3.3k sqft2398 122nd Ave NE, Spicer, MN 56288For SaleMLS ID #7169972, Anthony Dehler, Lakes Area Realty. NorthstarMLS as distributed by MLS GRID
- $675,0005 bd3 ba3.7k sqft7481 Long Lake Rd, Willmar, MN 56201For SaleMLS ID #7086793, Ryan M Platzke, Coldwell Banker Realty - Southwest Regional. NorthstarMLS as distributed by MLS GRID
- $579,9003 bd3 ba2.3k sqft27441 160th St, Paynesville, MN 56362For SaleMLS ID #7148914, Paula M Jones, Edina Realty, Inc.. NorthstarMLS as distributed by MLS GRID
- $599,0005 bd4 ba4.8k sqft3200 Eagle Ridge Dr E, Willmar, MN 56201For SaleMLS ID #7168813, Aaron Benjamin Christensen, Edina Realty. NorthstarMLS as distributed by MLS GRID
- $565,0006 bd4 ba4.4k sqft12480 212th Ave NE, New London, MN 56273For SaleMLS ID #7105626, Dana Olson, Edina Realty. NorthstarMLS as distributed by MLS GRID
- $449,9003 bd2 ba2.6k sqft7452 158th Ave NE, Spicer, MN 56288For SaleMLS ID #7154482, Jason Dowdey, Weichert REALTORS Tower Properties. NorthstarMLS as distributed by MLS GRID
- $529,0003 bd3 ba3k sqft16184 Golf View Rd, New London, MN 56273For SaleMLS ID #7169597, Kelly Baeth, New London Real Estate, Inc.. NorthstarMLS as distributed by MLS GRID
- $865,0006 bd7 ba6.1k sqft15928 Lake Koronis Rd, Paynesville, MN 56362For SaleMLS ID #7097440, Riley Flanders, Your Next Place Real Estate. NorthstarMLS as distributed by MLS GRID
- $649,0003 bd2 ba2.7k sqft13630 2nd St NE, Spicer, MN 56288For SaleMLS ID #7142704, Amber Barber, 320 Real Estate Co. NorthstarMLS as distributed by MLS GRID
- $369,9003 bd3 ba3.8k sqft16474 Lake Ave, Paynesville, MN 56362For SaleMLS ID #7123232, Louise A. Mehr, Century 21 First Realty, Inc.. NorthstarMLS as distributed by MLS GRID
- $575,0005 bd3 ba2.6k sqft7601 93rd Ave NE, Spicer, MN 56288For SaleMLS ID #7050569, Debbie J Caylor, Lakes Area Realty, Inc.. NorthstarMLS as distributed by MLS GRID
- $399,0004 bd3 ba2.4k sqft16834 254th Ave, Paynesville, MN 56362For SaleMLS ID #7163629, Riley Flanders, Your Next Place Real Estate. NorthstarMLS as distributed by MLS GRID
- $799,9003 bd3 ba3.1k sqft5987 24th St NE, Willmar, MN 56201For SaleMLS ID #7130006, Eric A Newman, Coldwell Banker Realty. NorthstarMLS as distributed by MLS GRID
- $559,9005 bd4 ba4k sqft1805 2nd St NE, Willmar, MN 56201For SaleMLS ID #7071121, Kevin Warkentien, Bridge Realty, LLC. NorthstarMLS as distributed by MLS GRID
