Welcome to lake living on beautiful Diamond Lake! Built in 2017, this exceptionally well-kept home offers convenient main-floor living and 75 feet of lakeshore with a level lot and desirable south-facing views across the water. Step inside and enjoy an open, inviting layout highlighted by a gas fireplace and amazing lake views from the main living areas. The spacious primary suite features a private full bath with a walk-in shower, separate jetted tub, and walk-in closet. Outside, the perfectly manicured yard provides an ideal setting for relaxing, entertaining, and enjoying everything lake life has to offer. A 75-foot dock is included, making it easy to get out on the water. The heated, attached two-car garage adds year-round convenience. This home is beyond turnkey, beautifully maintained, thoughtfully designed, and ready for you to start enjoying Diamond Lake from day one!
Active
$585,000
14271 Breezy Point Rd, Atwater, MN 56209
2beds
1,550sqft
Manufactured Home
Built in 2017
0.32 Acres Lot
$569,900 Zestimate®
$377/sqft
$-- HOA
What's special
Gas fireplaceSpacious primary suitePerfectly manicured yardSeparate jetted tubWalk-in showerOpen inviting layoutHeated attached two-car garage
- 5 days
- 527
- 34
Likely to sell faster than
Zillow last checked:
Listing updated:
Listed by:
Jason Dowdey 320-444-6959,
Weichert REALTORS Tower Properties
Source: NorthstarMLS as distributed by MLS GRID,MLS#: 7145415
Facts & features
Interior
Bedrooms & bathrooms
- Bedrooms: 2
- Bathrooms: 2
- Full bathrooms: 2
Bedroom
- Level: Main
- Area: 226.1 Square Feet
- Dimensions: 13.3x17
Bedroom 2
- Level: Main
- Area: 109.74 Square Feet
- Dimensions: 9.3x11.8
Dining room
- Level: Main
- Area: 170.3 Square Feet
- Dimensions: 13x13.10
Kitchen
- Level: Main
- Area: 163.8 Square Feet
- Dimensions: 13x12.6
Laundry
- Level: Main
- Area: 109.2 Square Feet
- Dimensions: 7.8x14
Living room
- Level: Main
- Area: 363.8 Square Feet
- Dimensions: 13.6x26.75
Heating
- Forced Air
Cooling
- Central Air
Appliances
- Included: Dishwasher, Electronic Air Filter, Electric Water Heater, Microwave, Range, Refrigerator, Stainless Steel Appliance(s), Washer, Water Softener Rented
- Laundry: Electric Dryer Hookup, Laundry Room, Main Level, Washer Hookup
Features
- Basement: None
- Number of fireplaces: 1
- Fireplace features: Circulating, Gas
Interior area
- Total structure area: 1,550
- Total interior livable area: 1,550 sqft
- Finished area above ground: 1,550
- Finished area below ground: 0
Video & virtual tour
Property
Parking
- Total spaces: 4
- Parking features: Attached, Concrete, Garage, Garage Door Opener, Heated Garage, Insulated Garage
- Attached garage spaces: 2
- Carport spaces: 2
- Has uncovered spaces: Yes
- Details: Garage Dimensions (27.2x25.3), Garage Door Height (7), Garage Door Width (9)
Accessibility
- Accessibility features: None
Features
- Levels: One
- Stories: 1
- Patio & porch: Patio
- Pool features: None
- Fencing: None
- Has view: Yes
- View description: South
- Waterfront features: Dock, Lake Front, Waterfront Elevation(0-4)
- Frontage length: Water Frontage: 75
Lot
- Size: 0.32 Acres
- Dimensions: 104 x 166 x 45 x 30 x 166
- Features: Tree Coverage - Light
Details
- Foundation area: 155
- Parcel number: 196100050
- Zoning description: Residential-Single Family
- Other equipment: Fuel Tank - Rented
Construction
Type & style
- Home type: MobileManufactured
- Property subtype: Manufactured Home
Materials
- Frame
- Roof: Age Over 8 Years,Architectural Shingle
Condition
- New construction: No
- Year built: 2017
Utilities & green energy
- Electric: 200+ Amp Service, Power Company: Kandiyohi Power Cooperative
- Gas: Propane
- Sewer: Compost
- Water: Drilled, Private, Well
Community & HOA
Community
- Subdivision: North Shore Beach On Diamond Lake
HOA
- Has HOA: No
Location
- Region: Atwater
Financial & listing details
- Price per square foot: $377/sqft
- Tax assessed value: $454,100
- Annual tax amount: $4,069
- Date on market: 9/16/2026
Estimated market value
$569,900
$541,000 - $598,000
$1,663/mo
Price history
| Date | Event | Price |
|---|---|---|
| 9/16/2026 | Listed for sale | $585,000+157.7%$377/sqft |
Source:  NorthstarMLS as distributed by MLS GRID #7145415 Report a problem NorthstarMLS as distributed by MLS GRID #7145415 Report a problem | ||
| 8/31/2012 | Sold | $227,000+6.6%$146/sqft |
Source: Public Record Report a problem | ||
| 11/2/2007 | Sold | $213,000$137/sqft |
Source:  Lake Superior Area Realtors as distributed by MLS GRID #1373559 Report a problem Lake Superior Area Realtors as distributed by MLS GRID #1373559 Report a problem | ||
Public tax history
| Year | Property taxes | Tax assessment |
|---|---|---|
| 2025 | $5,610 +13.2% | $454,100 +8.7% |
| 2024 | $4,956 +1.5% | $417,800 +12.1% |
| 2023 | $4,884 +7% | $372,600 +8.5% |
| 2022 | $4,564 +6.8% | $343,500 +24.1% |
| 2021 | $4,272 -0.2% | $276,800 +10.6% |
| 2020 | $4,282 +5.6% | $250,300 +0.7% |
| 2019 | $4,056 +33.6% | $248,500 +1.7% |
| 2018 | $3,036 +3.1% | $244,300 +42.8% |
| 2017 | $2,944 +0.1% | $171,100 +10403.4% |
| 2016 | $2,942 | $1,629 |
| 2015 | -- | -- |
| 2014 | -- | -- |
| 2013 | -- | -- |
| 2011 | -- | -- |
| 2010 | -- | -- |
Find assessor info on the county website
Monthly payment
Climate risks
Neighborhood: 56209
- $426,300-- bd1 ba1.2k sqft14279 Breezy Point Rd, Atwater, MN 56209Off Market
- $628,100-- bd1 ba1.5k sqft14259 Breezy Point Rd, Atwater, MN 56209Off Market
- $496,600-- bd-- ba1.6k sqft14289 Breezy Point Rd, Atwater, MN 56209Off Market
- $430,400-- bd1 ba1.2k sqft14249 Breezy Point Rd, Atwater, MN 56209Off Market
Similar homes
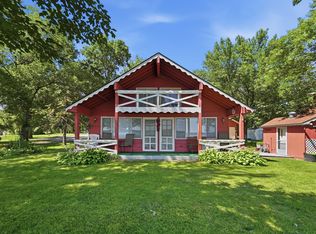
- $399,9003 bd1 ba807 sqft14487 Breezy Point Rd, Atwater, MN 56209For Sale
 MLS ID #7112120, Amber Barber, 320 Real Estate Co. NorthstarMLS as distributed by MLS GRID
 - $460,0002 bd2 ba1.5k sqft13392 County Road 4 NE, Spicer, MN 56288For Sale
 MLS ID #7136404, Randall P Ryan, RE/MAX Preferred Realty. NorthstarMLS as distributed by MLS GRID
 - $350,0003 bd2 ba1.8k sqft18560 41st Ave SE, Atwater, MN 56209For Sale
 MLS ID #7134804, Jessica Kubesh, Edina Realty. NorthstarMLS as distributed by MLS GRID
 - $599,9003 bd2 ba2.1k sqft5999 150th Ave NE, Spicer, MN 56288For Sale
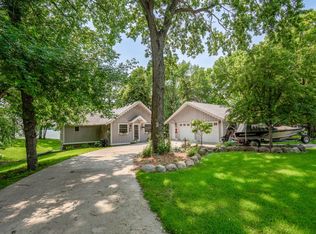 MLS ID #7103253, Earl J Rich, New London Real Estate, Inc.. NorthstarMLS as distributed by MLS GRID
 - $450,0002 bd2 ba1.2k sqft5861 Highway 71 NE, Willmar, MN 56201For SaleMLS ID #7088276, Ben Hooper, Compass. NorthstarMLS as distributed by MLS GRID
- $397,0002 bd2 ba1.5k sqft6309 24th St NE, Willmar, MN 56201For SaleMLS ID #7139852, Jasmine Vikse, Jane Vikse Real Estate. NorthstarMLS as distributed by MLS GRID
- $425,0003 bd1 ba1.2k sqft7630 Long Lake Rd, Willmar, MN 56201For SaleMLS ID #7139640, Amber Barber, 320 Real Estate Co. NorthstarMLS as distributed by MLS GRID
- $650,0003 bd2 ba1.7k sqft11773 42nd St NE, Spicer, MN 56288For SaleMLS ID #7115861, Eric A Newman, Coldwell Banker Realty. NorthstarMLS as distributed by MLS GRID
- $610,0002 bd3 ba2.1k sqft28471 Cliffwood Rd, Paynesville, MN 56362For SaleMLS ID #7119909, Riley Flanders, Your Next Place Real Estate. NorthstarMLS as distributed by MLS GRID
- $539,0002 bd2 ba1.9k sqft14783 Old Lake Rd, Paynesville, MN 56362For SaleMLS ID #7029342, Riley Flanders, Your Next Place Real Estate. NorthstarMLS as distributed by MLS GRID
- $349,5004 bd2 ba2k sqft324 W 7th St, Litchfield, MN 55355For SaleMLS ID #7146904, Brenda Scandin, Coldwell Banker Realty. NorthstarMLS as distributed by MLS GRID
- $585,5004 bd1 ba1k sqft13112 2nd St NE, Spicer, MN 56288For SaleMLS ID #6764912, Mike Gunter, Kvamme Real Estate. NorthstarMLS as distributed by MLS GRID
- $470,0002 bd2 ba1.2k sqft6567 150th Ave NE, Spicer, MN 56288For SaleMLS ID #7049642, Eric A Newman, Coldwell Banker Realty. NorthstarMLS as distributed by MLS GRID
- $295,0003 bd3 ba2.1k sqft718 6th St SW, Willmar, MN 56201For SaleMLS ID #7145017, Jessica Kubesh, Edina Realty. NorthstarMLS as distributed by MLS GRID
- $299,0003 bd2 ba2.1k sqft7001 County Road 40 NE, New London, MN 56273For SaleMLS ID #7094443, Janet Matchinsky, Home Match Realty. NorthstarMLS as distributed by MLS GRID
- $350,0004 bd2 ba1.4k sqft1309 Horseshoe Dr, Willmar, MN 56201For SaleMLS ID #7087370, Jessica Kubesh, Edina Realty. NorthstarMLS as distributed by MLS GRID
- $293,0005 bd2 ba2.1k sqft1412 18th St SW, Willmar, MN 56201For SaleMLS ID #7146099, Jessica Kubesh, Edina Realty. NorthstarMLS as distributed by MLS GRID
- $699,9003 bd2 ba1.8k sqft12989 134th Ave NE, Spicer, MN 56288For SaleMLS ID #7036262, Ben Hooper, Compass. NorthstarMLS as distributed by MLS GRID
- $469,0004 bd3 ba2.1k sqft2113 Country Club Dr NE, Willmar, MN 56201For SaleMLS ID #7104736, Nicole Kaiser, Edina Realty. NorthstarMLS as distributed by MLS GRID
