Skip main navigation
Closed
  • $325,000

    2946 9th Ave SE, Willmar, MN 56201

    3beds
    2,638sqft
    Twin Home
    Built in 2004
    0.34 Acres Lot
    $321,100 Zestimate®
    $123/sqft
    $2,225 Estimated rent

    Home value

    $321,100

    $270,000 - $382,000

    $2,225/mo

    Zestimate® history
    Loading
    Loading...

    Owner options

    List your home for rent

    $2,225/mo

    Rent Zestimate®

    Find your next renter with Zillow Rental Manager. Plus, with online applications, you can quickly screen prospective tenants – for free.

    Learn more

    $2,225/mo

    Rent Zestimate®

    Refinance and save

    $2,042/mo

    Est. payment

    Refinancing to a lower rate could help reduce your monthly payments and save thousands over the life of the loan.

    See today's rates

    $2,042/mo

    Est. payment

    Explore your selling options

    Work with a Zillow partner agent

    Leverage their expertise and Zillow's premium Showcase listings to get your home seen by more buyers.

    Get started

    List with your own agent

    Get your home in front of millions of buyers by listing it on Zillow.

    Learn how to do it

    Sell it yourself

    Take full control of how buyers see your home on Zillow by listing For Sale by Owner (FSBO).

    List your home

    What's special

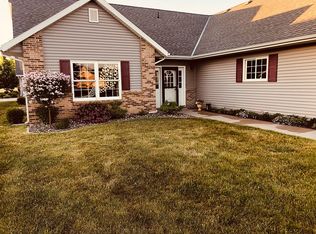
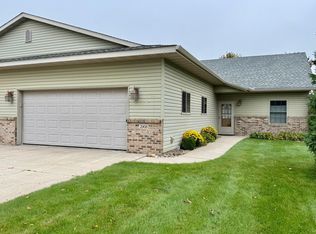
    Discover the ease of low-maintenance living in this beautifully designed townhome featuring 3 bedrooms, 2 bathrooms, and a spacious attached garage. Step inside to an inviting open-concept layout, where the cozy glow of a gas fireplace sets the stage for relaxing evenings. Start your mornings with coffee on the private patio, and take advantage of the partial basement for all your storage needs. Combining comfort, style, and everyday convenience, this townhome is ready to welcome you home. Schedule your private showing today!

    Zillow last checked:

    Listing updated:

    Listed by:

    Kelly Baeth 320-354-5494,

    New London Real Estate, Inc.

    Bought with:

    Ingrid Moulton

    Truly Home Real Estate

    Source: NorthstarMLS as distributed by MLS GRID,MLS#: 6799507MLS Logo

    Facts & features

    Interior

    Bedrooms & bathrooms
    • Bedrooms: 3
    • Bathrooms: 2
    • Full bathrooms: 1
    • 3/4 bathrooms: 1
    Bedroom
    • Level: Main
    • Area: 135 Square Feet
    • Dimensions: 15x9
    Bedroom 2
    • Level: Main
    • Area: 204 Square Feet
    • Dimensions: 17x12
    Bedroom 3
    • Level: Main
    • Area: 165 Square Feet
    • Dimensions: 15x11
    Bathroom
    • Level: Main
    • Area: 104 Square Feet
    • Dimensions: 8x13
    Bathroom
    • Level: Main
    • Area: 80 Square Feet
    • Dimensions: 10x8
    Bonus room
    • Level: Basement
    • Area: 350 Square Feet
    • Dimensions: 25x14
    Foyer
    • Level: Main
    • Area: 98 Square Feet
    • Dimensions: 14x7
    Garage
    • Level: Main
    • Area: 840 Square Feet
    • Dimensions: 28x30
    Great room
    • Level: Main
    • Area: 306 Square Feet
    • Dimensions: 18x17
    Kitchen
    • Level: Main
    • Area: 289 Square Feet
    • Dimensions: 17x17
    Laundry
    • Level: Main
    • Area: 40 Square Feet
    • Dimensions: 8x5
    Living room
    • Level: Main
    • Area: 324 Square Feet
    • Dimensions: 18x18
    Patio
    • Level: Main
    • Area: 168 Square Feet
    • Dimensions: 12x14
    Heating
    • Forced Air, Fireplace(s)
    Cooling
    • Central Air
    Appliances
    • Included: Air-To-Air Exchanger, Dishwasher, Dryer, Microwave, Range, Refrigerator, Stainless Steel Appliance(s), Washer, Water Softener Owned
    • Laundry: Main Level
    Features
    • Basement: Partially Finished
    • Number of fireplaces: 1
    • Fireplace features: Gas, Living Room
    Interior area
    • Total structure area: 2,638
    • Total interior livable area: 2,638 sqft
    • Finished area above ground: 2,288
    • Finished area below ground: 0

    Property

    Parking
    • Total spaces: 2
    • Parking features: Attached
    • Attached garage spaces: 2
    • Details: Garage Dimensions (28x30)
    Accessibility
    • Accessibility features: Doors 36"+, Grab Bars In Bathroom
    Features
    • Levels: One
    • Stories: 1
    • Patio & porch: Patio
    Lot
    • Size: 0.34 Acres
    • Dimensions: 120 x 125
    • Features: Tree Coverage - Medium
    Details
    • Foundation area: 2288
    • Parcel number: 331400010
    • Zoning description: Residential-Single Family

    Construction

    Type & style
    • Home type: SingleFamily
    • Property subtype: Twin Home
    • Attached to another structure: Yes
    Materials
    • Frame
    Condition
    • New construction: No
    • Year built: 2004

    Utilities & green energy

    • Electric: Circuit Breakers, Power Company: Kandiyohi Power Cooperative
    • Gas: Natural Gas
    • Sewer: Septic System Compliant - Yes, Shared Septic, Tank with Drainage Field
    • Water: Well

    Community & neighborhood

    Location
    • Region: Willmar
    • Subdivision: City Heights Add

    HOA & financial

    HOA
    • Has HOA: Yes
    • HOA fee: $400 quarterly
    • Services included: Lawn Care, Other, Snow Removal
    • Association name: City Heights Homeowners Association
    • Association phone: 320-231-0428

    Price history

    DateEventPrice
    3/2/2026Sold$325,000-4.1%$123/sqft
    Source: NorthstarMLS as distributed by MLS GRID #6799507 Report a problem
    2/6/2026Pending sale$339,000$129/sqft
    Source: NorthstarMLS as distributed by MLS GRID #6799507 Report a problem
    11/7/2025Price change$339,000-2.9%$129/sqft
    Source: NorthstarMLS as distributed by MLS GRID #6799507 Report a problem
    10/8/2025Listed for sale$349,000-10.5%$132/sqft
    Source: NorthstarMLS as distributed by MLS GRID #6799507 Report a problem
    9/30/2025Listing removed$389,900$148/sqft
    Source: NorthstarMLS as distributed by MLS GRID #6775288 Report a problem
    8/19/2025Listed for sale$389,900+74.1%$148/sqft
    Source: NorthstarMLS as distributed by MLS GRID #6775288 Report a problem
    6/22/2017Sold$224,000-2.6%$85/sqft
    Source: NorthstarMLS as distributed by MLS GRID #5191762 Report a problem
    5/15/2017Listed for sale$229,900+21%$87/sqft
    Source: Edina Realty, Inc., a Berkshire Hathaway affiliate #6026821 Report a problem
    5/25/2007Sold$190,000$72/sqft
    Source: Public Record Report a problem

    Public tax history

    YearProperty taxesTax assessment
    2025$3,036 +5.7%$305,000 +2.7%
    2024$2,872 +20%$297,100 +3%
    2023$2,394 +5.3%$288,400 +9%
    2022$2,274 +0.4%$264,500 +16.3%
    2021$2,266 +2.6%$227,400 +3.3%
    2020$2,208 +0.5%$220,100 +2.5%
    2019$2,196 +3.1%$214,700 +2.3%
    2018$2,130 -3.8%$209,900 +1.7%
    2017$2,214 +6.4%$206,300 +10896.8%
    2016$2,080 $1,876
    2015-- --
    2014-- --
    2013-- --
    2011-- --
    2010-- --

    Find assessor info on the county website

    Neighborhood: 56201

    Nearby schools

    GreatSchools rating
    Get pre-qualified for a loan
    At Zillow Home Loans, we can pre-qualify you in as little as 5 minutes with no impact to your credit score.

    An equal housing lender. NMLS #10287.