Imagine stepping into a move-in ready home where every detail has been thoughtfully maintained and is waiting for you to enjoy. This charming 5-bedroom, 2-bath single-family residence offers 1,920 sq ft of comfortable living on a spacious 6,926 sq ft lot in Willmar, MN—perfect for anyone seeking a well-cared-for home filled with natural light and practical elegance.
Bright windows illuminate the modern, recently updated kitchen with newer appliances, creating a warm heart of the home ideal for family meals and gatherings. The nice, practical floor plan includes a dedicated home office space, while the cozy finished basement provides versatile living for relaxation or play. Abundant closet space and outdoor storage, plus a detached 2-car garage, ensure everything has its place.
High-efficiency furnace, central AC, and smart thermostat deliver year-round comfort and energy savings. Located just a few blocks from shopping and with easy access to parks, trails, walking paths, and several schools in the Willmar School District, this property supports an active, convenient lifestyle.
Priced at $245,000, this gem is waiting for you to enjoy. Contact your local Willmar real estate expert today to schedule a private showing and make it yours!
Active
$245,000
705 Johanna Ave, Willmar, MN 56201
5beds
1,860sqft
:
Get pre-qualified$1,656/mo
Single Family
Built in 1954
6,926 Square Feet Lot
$242,400 Zestimate®
$132/sqft
$-- HOA
What's special
Bright windowsCentral acOutdoor storageAbundant closet spaceNewer appliancesCozy finished basementDedicated home office space
- 2 days |
- 291 |
- 21 |
Zillow last checked:
Listing updated:
Listed by:
Mitch Ashburn 320-444-1945,
Edina Realty,
Emily Grussing 320-444-1247
Source: NorthstarMLS as distributed by MLS GRID,MLS#: 7114334
Facts & features
Interior
Bedrooms & bathrooms
- Bedrooms: 5
- Bathrooms: 2
- Full bathrooms: 1
- 3/4 bathrooms: 1
Bedroom
- Level: Main
- Area: 123.6 Square Feet
- Dimensions: 12x10.3
Bedroom 2
- Level: Main
- Area: 120 Square Feet
- Dimensions: 12x10
Bedroom 3
- Level: Main
- Area: 84.8 Square Feet
- Dimensions: 10.6x8
Bedroom 4
- Level: Basement
- Area: 132 Square Feet
- Dimensions: 12x11
Bedroom 5
- Level: Basement
- Area: 100 Square Feet
- Dimensions: 10x10
Family room
- Level: Basement
- Area: 281.6 Square Feet
- Dimensions: 25.6x11
Kitchen
- Level: Main
- Area: 162.4 Square Feet
- Dimensions: 20.3x8
Living room
- Level: Main
- Area: 204 Square Feet
- Dimensions: 17x12
Heating
- Forced Air
Cooling
- Central Air
Appliances
- Included: Dishwasher, Range, Refrigerator
- Laundry: In Basement
Features
- Basement: Block,Egress Window(s),Finished,Full,Sump Pump
- Has fireplace: No
Interior area
- Total structure area: 1,920
- Total interior livable area: 1,860 sqft
- Finished area above ground: 960
- Finished area below ground: 900
Property
Parking
- Total spaces: 2
- Parking features: Detached Garage, Concrete, Tuckunder Garage
- Attached garage spaces: 2
- Details: Garage Dimensions (24x24), Garage Door Height (7), Garage Door Width (9)
Accessibility
- Accessibility features: None
Features
- Levels: One
- Stories: 1
- Fencing: Wood
Lot
- Size: 6,926 Square Feet
- Dimensions: .159 Acres
- Features: Corner Lot
Details
- Foundation area: 960
- Parcel number: 952221310
- Zoning description: Residential-Single Family
Construction
Type & style
- Home type: SingleFamily
- Property subtype: Single Family
Materials
- Block, Concrete, Frame
- Roof: Age 8 Years or Less
Condition
- New construction: No
- Year built: 1954
Utilities & green energy
- Electric: Circuit Breakers, Power Company: Willmar Utilities
- Gas: Natural Gas
- Sewer: City Sewer/Connected
- Water: City Water/Connected
Community & HOA
Community
- Subdivision: Ferrings 2nd Add
HOA
- Has HOA: No
Location
- Region: Willmar
Financial & listing details
- Price per square foot: $132/sqft
- Annual tax amount: $2,622
- Date on market: 7/23/2026
- Cumulative days on market: 2 days
Estimated market value
$242,400
$230,000 - $255,000
$2,004/mo
Price history
| Date | Event | Price |
|---|---|---|
| 7/23/2026 | Listed for sale | $245,000+44.5%$132/sqft |
Source:  NorthstarMLS as distributed by MLS GRID #7114334 Report a problem NorthstarMLS as distributed by MLS GRID #7114334 Report a problem | ||
| 5/8/2020 | Sold | $169,500$91/sqft |
Source: NorthstarMLS as distributed by MLS GRID #5547463 Report a problem | ||
Public tax history
Tax history is unavailable.
Monthly payment
Est. payment
Payment breakdown
Explore the cost of this home by adjusting the details. Changes won't be saved.Climate risks
Neighborhood: 56201
Nearby schools
GreatSchools rating
- 6/10Kennedy Elementary SchoolGrades: PK-5Distance: 0.9 mi
- 6/10Willmar Middle SchoolGrades: 6-8Distance: 0.5 mi
- 4/10Willmar Senior High SchoolGrades: 9-12Distance: 2.9 mi
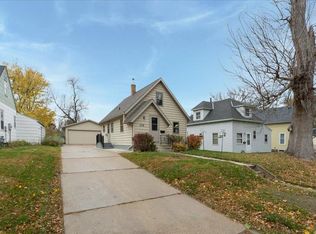
- $197,0003 bd2 ba966 sqft638 Julii St, Willmar, MN 56201Sold
- $87,5002 bd1 ba650 sqft640 Julii St SE, Willmar, MN 56201Off Market
- $197,000-- bd1 ba592 sqft638 Julii St SE, Willmar, MN 56201Sold
- $222,000-- bd0 ba1.1k sqft630 Johanna Ave SE, Willmar, MN 56201Sold
- $117,500-- bd-- ba918 sqft632 Julii St SE, Willmar, MN 56201Off Market
- $230,7005 bd2 ba1.8k sqft705 Johanna Ave SE, Willmar, MN 56201Off Market
- $174,700-- bd1 ba974 sqft708 Johanna Ave SE, Willmar, MN 56201Off Market
- $166,200-- bd1 ba840 sqft616 Johanna Ave SE, Willmar, MN 56201Off Market
A local agent can set up tours, give advice and negotiate with sellers.
A local lender can help you make sure your offer is ready when you are.
Similar homes
- $260,0004 bd2 ba2.2k sqft1024 5th St SW, Willmar, MN 56201For Sale
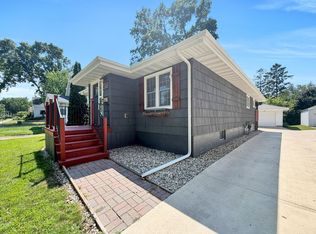
 MLS ID #7115713, Hel Hsar, Partners Realty Inc.. NorthstarMLS as distributed by MLS GRID
 - $269,9004 bd2 ba2k sqft708 SE Olena Ave, Willmar, MN 56201For Sale
 MLS ID #7106784, Kelly Baeth, New London Real Estate, Inc.. NorthstarMLS as distributed by MLS GRID
 - $325,0003 bd2 ba2.2k sqft905 Johanna Ave, Willmar, MN 56201For Sale
 MLS ID #7112776, Jayme Sczublewski, New London Real Estate, Inc.. NorthstarMLS as distributed by MLS GRID
 - $249,9005 bd3 ba2.4k sqft411 13th St SW, Willmar, MN 56201For Sale
 MLS ID #7106208, Jon Anderson, Lakes Area Realty, Inc.. NorthstarMLS as distributed by MLS GRID
 - $235,9005 bd3 ba2.3k sqft723 3rd St SW, Willmar, MN 56201For SaleMLS ID #7056003, Anthony M Sarenpa, Keller Williams Premier Realty Lake Minnetonka. NorthstarMLS as distributed by MLS GRID
- $269,9003 bd3 ba1.9k sqft2201 23rd St SW, Willmar, MN 56201For SaleMLS ID #7112996, Jon Anderson, Lakes Area Realty, Inc.. NorthstarMLS as distributed by MLS GRID
- $269,9003 bd2 ba1.7k sqft601 25th Ave SW, Willmar, MN 56201For SaleMLS ID #7110175, Janet Matchinsky, Home Match Realty. NorthstarMLS as distributed by MLS GRID
- $259,9004 bd2 ba1.6k sqft215 Terrace Dr SW, Willmar, MN 56201For SaleMLS ID #7076463, Jessica Kubesh, Edina Realty. NorthstarMLS as distributed by MLS GRID
- $279,0004 bd2 ba1.8k sqft1301 9th St SE, Willmar, MN 56201For SaleMLS ID #7094479, Jasmine Vikse, Jane Vikse Real Estate. NorthstarMLS as distributed by MLS GRID
- $185,0004 bd2 ba1.6k sqft419 5th St SE, Willmar, MN 56201For SaleMLS ID #7110441, Jessica Kubesh, Edina Realty. NorthstarMLS as distributed by MLS GRID
- $245,0003 bd2 ba2.5k sqft1000 16th St NE, Willmar, MN 56201For SaleMLS ID #7090878, Paul R Ryan, RE/MAX Preferred Realty. NorthstarMLS as distributed by MLS GRID
- $298,0003 bd2 ba2.7k sqft2100 4th Ave SE, Willmar, MN 56201For SaleMLS ID #7084822, Justin Paffrath, Edina Realty. NorthstarMLS as distributed by MLS GRID
- $239,9003 bd1 ba1.6k sqft1105 Florence Ln, Willmar, MN 56201For SaleMLS ID #7090217, Tina V Holthusen, Lakes Area Realty, Inc.. NorthstarMLS as distributed by MLS GRID
- $274,9994 bd3 ba2.2k sqft321 7th St SW, Willmar, MN 56201For SaleMLS ID #7085501, Ivette Soto-Cook, Real Estate Solutions MN & WI. NorthstarMLS as distributed by MLS GRID
- $234,7003 bd2 ba2k sqft504 19th Ave SW, Willmar, MN 56201For SaleMLS ID #6816144, Jasmine Vikse, Jane Vikse Real Estate. NorthstarMLS as distributed by MLS GRID
- $220,0003 bd2 ba1.7k sqft1319 Kandiyohi Ave SW, Willmar, MN 56201For SaleMLS ID #6736214, Fernando Cano, Edina Realty. NorthstarMLS as distributed by MLS GRID
- $287,7002 bd2 ba1.3k sqft2608 10th St SW, Willmar, MN 56201For SaleMLS ID #7113156, Jenna Vikse, Jane Vikse Real Estate. NorthstarMLS as distributed by MLS GRID
- $229,0003 bd2 ba1.4k sqft1413 12th St SE, Willmar, MN 56201For SaleMLS ID #7084675, Fernando Cano, Edina Realty. NorthstarMLS as distributed by MLS GRID
- $259,0003 bd2 ba2.1k sqft615 18th St SW, Willmar, MN 56201For SaleMLS ID #7086953, Jenna Vikse, Jane Vikse Real Estate. NorthstarMLS as distributed by MLS GRID
- $290,0004 bd2 ba2.1k sqft3105 3rd Ave NW, Willmar, MN 56201For SaleMLS ID #7111234, Bruce D Vien, Kuhlmann Real Estate, Inc.. NorthstarMLS as distributed by MLS GRID
