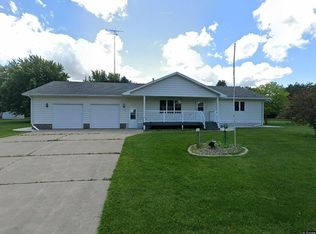
Welcome home to this beautifully maintained one-owner, 4-bedroom, 2-bath home where quality craftsmanship, thoughtful design, and spacious living come together. From the moment you step inside, you'll appreciate the open-concept layout featuring 9-foot ceilings, quality oak cabinetry, and a warm, inviting electric fireplace that creates the perfect gathering space for family and friends.
The expansive kitchen offers an abundance of cabinet and countertop space, making meal preparation and entertaining effortless. Three of the four bedrooms feature walk-in closets, providing exceptional storage, while the versatile flex room is ideal for a home office, playroom, craft room, or whatever best fits your lifestyle.
Designed with convenience in mind, this home offers main-floor laundry, zero-step entry, and an insulated attached garage with a separate staircase leading directly to the basement. The lower level is kept warm and comfortable with in-floor heat and features an oversized family room with endless possibilities—host game nights, create the ultimate home theater, quilting or hobby space, fitness room, or the man cave you've always wanted. There's room for it all!
Step outside to enjoy quiet mornings on the back deck with a cup of coffee or unwind in the evening on the welcoming front porch. The spacious backyard offers a generous garden area for those who love growing fresh vegetables, flowers, or simply spending time outdoors.
Lovingly cared for by its original owners, this exceptional home offers the perfect combination of comfort, space, functionality, and pride of ownership. Hurry, before it's too late!
Active
$335,000
122 Lake Henry Ave S, Melrose, MN 56352
4beds
2,942sqft
:
Get pre-qualified$2,140/mo
Single Family
Built in 1996
0.33 Acres Lot
$-- Zestimate®
$114/sqft
$-- HOA
What's special
- 4 days |
- 214 |
- 4 |
Zillow last checked:
Listing updated:
Listed by:
Amy Bast 320-282-5104,
Central MN Realty LLC,
Brenda Boyer 651-592-6937
Source: NorthstarMLS as distributed by MLS GRID,MLS#: 7116993
Facts & features
Interior
Bedrooms & bathrooms
- Bedrooms: 4
- Bathrooms: 2
- Full bathrooms: 1
- 3/4 bathrooms: 1
Bedroom
- Level: Main
- Area: 196 Square Feet
- Dimensions: 14X14
Bedroom 2
- Level: Main
- Area: 157.5 Square Feet
- Dimensions: 15X10.5
Bedroom 3
- Level: Basement
- Area: 143 Square Feet
- Dimensions: 11X13
Bedroom 4
- Level: Basement
- Area: 160 Square Feet
- Dimensions: 16X10
Dining room
- Level: Main
- Area: 140 Square Feet
- Dimensions: 14X10
Family room
- Level: Basement
- Area: 675 Square Feet
- Dimensions: 25X27
Flex room
- Level: Main
- Area: 120 Square Feet
- Dimensions: 12X10
Kitchen
- Level: Main
- Area: 196 Square Feet
- Dimensions: 14X14
Laundry
- Level: Main
- Area: 108 Square Feet
- Dimensions: 12X9
Living room
- Level: Main
- Area: 195 Square Feet
- Dimensions: 15X13
Heating
- Forced Air, In-Floor Heating
Cooling
- Central Air
Appliances
- Included: Dishwasher, Dryer, Microwave, Range, Refrigerator, Washer
- Laundry: Main Level
Features
- Basement: Egress Window(s),Finished,Full
- Number of fireplaces: 1
- Fireplace features: Electric
Interior area
- Total structure area: 3,168
- Total interior livable area: 2,942 sqft
- Finished area above ground: 1,584
- Finished area below ground: 1,358
Property
Parking
- Total spaces: 2
- Parking features: Attached, Concrete, Insulated Garage
- Attached garage spaces: 2
- Details: Garage Dimensions (24X28), Garage Door Height (7), Garage Door Width (9)
Accessibility
- Accessibility features: No Stairs External
Features
- Levels: One
- Stories: 1
- Patio & porch: Deck, Front Porch
Lot
- Size: 0.33 Acres
- Dimensions: 72 x 198
- Features: Tree Coverage - Light
Details
- Additional structures: Storage Shed
- Foundation area: 1680
- Parcel number: 96599460000
- Zoning description: Residential-Single Family
Construction
Type & style
- Home type: SingleFamily
- Property subtype: Single Family
Materials
- Frame
- Roof: Age Over 8 Years,Asphalt
Condition
- New construction: No
- Year built: 1996
Utilities & green energy
- Electric: 200+ Amp Service
- Gas: Propane
- Sewer: City Sewer/Connected
- Water: Private, Well
Community & HOA
Community
- Subdivision: Daniels Add
HOA
- Has HOA: No
Location
- Region: Melrose
Financial & listing details
- Price per square foot: $114/sqft
- Annual tax amount: $2,202
- Date on market: 7/28/2026
- Road surface type: Paved
Estimated market value
Not available
Estimated sales range
Not available
Not available
Price history
| Date | Event | Price |
|---|---|---|
| 7/31/2026 | Listed for sale | $335,000$114/sqft |
Source:  NorthstarMLS as distributed by MLS GRID #7116993 Report a problem NorthstarMLS as distributed by MLS GRID #7116993 Report a problem | ||
Public tax history
Tax history is unavailable.
Monthly payment
Est. payment
Payment breakdown
Explore the cost of this home by adjusting the details. Changes won't be saved.Climate risks
Neighborhood: 56352
Nearby schools
GreatSchools rating
- 7/10Melrose Elementary SchoolGrades: PK-5Distance: 11.1 mi
- 5/10Melrose Middle SchoolGrades: 6-8Distance: 11.1 mi
- 8/10Melrose SecondaryGrades: 9-12Distance: 11.1 mi
- $123,6003 bd1 ba1.4k sqft130 Lake Henry Ave S, Melrose, MN 56352Off Market

- $192,7004 bd1 ba896 sqft116 Lake Henry Ave S, Melrose, MN 56352Off Market
- $170,9002 bd1 ba1.2k sqft202 Lake Henry Ave S, Melrose, MN 56352Off Market
- $142,4002 bd1 ba832 sqft112 Lake Henry Ave S, Melrose, MN 56352Off Market
- $135,0002 bd1 ba-- sqft121 Lake Henry Ave S, Melrose, MN 56352Sold
- $181,8002 bd1 ba1.3k sqft121 Lake Henry Ave S, Melrose, MN 56352Off Market
- $155,7003 bd2 ba1.6k sqft208 Lake Henry Ave S, Melrose, MN 56352Off Market
- $207,0003 bd1 ba1.7k sqft115 Lake Henry Ave S, Melrose, MN 56352Off Market
A local agent can set up tours, give advice and negotiate with sellers.
Similar homes
- $340,0004 bd3 ba3.6k sqft352 Circle Dr, Saint Martin, MN 56376For Sale By Owner
- $278,9003 bd3 ba2.4k sqft703 2nd Ave NE, Melrose, MN 56352For Sale

 MLS ID #7112591, Aimee Hegg, Central MN Realty LLC. NorthstarMLS as distributed by MLS GRID
 - $275,0005 bd4 ba3.1k sqft309 5th Ave SE, Melrose, MN 56352For Sale
 MLS ID #7096943, Brandon Kelly, Central MN Realty LLC. NorthstarMLS as distributed by MLS GRID
 - $365,0004 bd4 ba2.1k sqft17353 Northwood Dr, Paynesville, MN 56362For Sale
 MLS ID #7078749, Riley Flanders, Your Next Place Real Estate. NorthstarMLS as distributed by MLS GRID
 - $409,0003 bd2 ba2.4k sqft43854 Sylvia Crest Rd, Melrose, MN 56352For SaleMLS ID #7064454, Tiffany Anderson, Central MN Realty LLC. NorthstarMLS as distributed by MLS GRID
- $274,9004 bd2 ba2.2k sqft250 School Ave, Brooten, MN 56316For SaleMLS ID #7114693, Tina Wagner, Edina Realty, Inc.. NorthstarMLS as distributed by MLS GRID
- $369,9005 bd3 ba2k sqft47792 280th St, Brooten, MN 56316For SaleMLS ID #7088572, Paul Hartmann, Hartmann Realty. NorthstarMLS as distributed by MLS GRID
- $375,0004 bd4 ba1.9k sqft43137 Foxboro Rd, Belgrade, MN 56312For SaleMLS ID #7080239, Jake Morgan Magaard, Realty Executives Alex Home Sales. NorthstarMLS as distributed by MLS GRID
- $329,0003 bd2 ba2.2k sqft20611 Becker Lake Cir, Richmond, MN 56368For SaleMLS ID #7099940, Jamie Juelfs, Edina Realty, Inc. NorthstarMLS as distributed by MLS GRID
- $393,0003 bd3 ba2.6k sqft21550 149th St NE, Hawick, MN 56273For SaleMLS ID #7096782, Kelly Baeth, New London Real Estate, Inc.. NorthstarMLS as distributed by MLS GRID
- $299,9004 bd2 ba2k sqft1170 Coakley St, Paynesville, MN 56362For SaleMLS ID #7079384, Balin Semrau, Ashworth Real Estate. NorthstarMLS as distributed by MLS GRID
- $375,0004 bd2 ba2.3k sqft681 W River Dr, New London, MN 56273For SaleMLS ID #7072000, Dana Olson, Edina Realty. NorthstarMLS as distributed by MLS GRID
- $424,9004 bd3 ba2.2k sqft30099 Conita Cir, Paynesville, MN 56362For SaleMLS ID #7091166, Corey Czycalla, Oak Realty LLP. NorthstarMLS as distributed by MLS GRID
- $329,9003 bd2 ba1.9k sqft464 Main St E, Richmond, MN 56368For SaleMLS ID #7071517, Tiffanny Weaver, RE/MAX Results. NorthstarMLS as distributed by MLS GRID
- $419,0004 bd3 ba2.2k sqft627 5th St NW, Richmond, MN 56368For SaleMLS ID #7109216, Cole Block, eXp Realty. NorthstarMLS as distributed by MLS GRID
- $319,9003 bd2 ba2k sqft32814 Spunk Tree Cir, Avon, MN 56310For SaleMLS ID #7089030, Matthew A. Imdieke, Central MN Realty LLC. NorthstarMLS as distributed by MLS GRID
- $294,9005 bd3 ba2k sqft534 Lake Shore Dr, Sauk Centre, MN 56378For SaleMLS ID #7056813, Sarah J Klimek, Counselor Realty Inc of Alex. NorthstarMLS as distributed by MLS GRID
- $299,0003 bd2 ba2.1k sqft7001 County Road 40 NE, New London, MN 56273For SaleMLS ID #7094443, Janet Matchinsky, Home Match Realty. NorthstarMLS as distributed by MLS GRID
- $399,9004 bd4 ba3.3k sqft17042 250th Ave, Paynesville, MN 56362For SaleMLS ID #7027173, Kari Schaefer, Central MN Realty LLC. NorthstarMLS as distributed by MLS GRID
- $450,0004 bd3 ba2.6k sqft22906 Turtle Creek Cir, Cold Spring, MN 56320For SaleMLS ID #7088954, Neil Theisen, Central MN Realty LLC. NorthstarMLS as distributed by MLS GRID
