Enjoy beautiful views of Sauk Lake from this well-maintained 5 bedroom, 3 bath two-story home in a highly desirable location close to the hospital, Old Golf Course, Jaycee Park, and scenic walking trails. This inviting home offers a functional layout with four bedrooms conveniently located on the upper level along with a full bath, where you’ll also find the warmth and charm of hardwood floors throughout. The main level provides a bright, welcoming feel, complemented by newer windows installed in 2024 and a split unit cooling system added in 2025 for modern comfort. The lower level expands your living space with a spacious family room, along with a convenient half bath and laundry located within the utility and storage area. Step into the charming 3-season porch where you can relax and take in the peaceful views of the spacious backyard—perfect for entertaining or simply enjoying the outdoors. The property also includes a 2-stall garage with additional storage space, offering plenty of room for vehicles, tools, and recreational gear. With its combination of location, updates, and lake views, this home is a fantastic opportunity to enjoy both convenience and natural beauty.
Active
Price cut: $5K (8/4)
$289,900
534 Lake Shore Dr, Sauk Centre, MN 56378
5beds
2,080sqft
Single Family
Built in 1964
0.33 Acres Lot
$283,700 Zestimate®
$139/sqft
$-- HOA
What's special
Hardwood floors throughoutFunctional layoutSpacious family roomBright welcoming feelSplit unit cooling systemConvenient half bath
- 121 days |
- 521 |
- 19 |
Zillow last checked:
Listing updated:
Listed by:
Sarah J Klimek 320-808-3366,
Counselor Realty Inc of Alex
Source: NorthstarMLS as distributed by MLS GRID,MLS#: 7056813
Facts & features
Interior
Bedrooms & bathrooms
- Bedrooms: 5
- Bathrooms: 3
- Full bathrooms: 1
- 1/2 bathrooms: 2
Bedroom
- Level: Main
- Area: 156 Square Feet
- Dimensions: 12 x 13
Bedroom 2
- Level: Upper
- Area: 121 Square Feet
- Dimensions: 11 x 11
Bedroom 3
- Level: Upper
- Area: 132 Square Feet
- Dimensions: 12 x 11
Bedroom 4
- Level: Upper
- Area: 154 Square Feet
- Dimensions: 11 x 14
Bedroom 5
- Level: Upper
- Area: 132 Square Feet
- Dimensions: 11 x 12
Dining room
- Level: Main
- Area: 132 Square Feet
- Dimensions: 11 x 12
Family room
- Level: Lower
- Area: 360 Square Feet
- Dimensions: 12 x 30
Kitchen
- Level: Main
- Area: 108 Square Feet
- Dimensions: 9 x 12
Living room
- Level: Main
- Area: 240 Square Feet
- Dimensions: 12 x 20
Other
- Level: Main
- Area: 228 Square Feet
- Dimensions: 12 x 19
Utility room
- Level: Lower
- Area: 360 Square Feet
- Dimensions: 12 x 30
Heating
- Baseboard, Boiler, Hot Water
Cooling
- Ductless Mini-Split, Wall Unit(s)
Appliances
- Included: Dishwasher, Dryer, Microwave, Range, Refrigerator, Washer, Water Softener Owned
- Laundry: Electric Dryer Hookup, Lower Level, Sink, Washer Hookup
Features
- Basement: Block,Full,Partially Finished,Storage Space
- Number of fireplaces: 1
Interior area
- Total structure area: 2,496
- Total interior livable area: 2,080 sqft
- Finished area above ground: 1,664
- Finished area below ground: 416
Property
Parking
- Total spaces: 2
- Parking features: Attached, Concrete, Electric, Garage Door Opener
- Attached garage spaces: 2
- Has uncovered spaces: Yes
- Details: Garage Dimensions (21 x 24), Garage Door Height (7), Garage Door Width (16)
Accessibility
- Accessibility features: None
Features
- Levels: Two
- Stories: 2
- Patio & porch: Porch, Rear Porch, Screened
- Has view: Yes
- View description: West, Lake
- Has water view: Yes
- Water view: Lake
- Waterfront features: Lake View
Lot
- Size: 0.33 Acres
- Dimensions: 75 x 160
- Features: Tree Coverage - Light
Details
- Additional structures: Storage Shed
- Foundation area: 834
- Parcel number: 94582340000
- Zoning description: Residential-Single Family
Construction
Type & style
- Home type: SingleFamily
- Property subtype: Single Family
Materials
- Roof: Age Over 8 Years,Asphalt,Pitched
Condition
- New construction: No
- Year built: 1964
Utilities & green energy
- Electric: Circuit Breakers, 100 Amp Service
- Gas: Natural Gas
- Sewer: City Sewer/Connected
- Water: City Water/Connected
Community & HOA
Community
- Subdivision: Country Club Add
HOA
- Has HOA: No
Location
- Region: Sauk Centre
Financial & listing details
- Price per square foot: $139/sqft
- Tax assessed value: $264,200
- Annual tax amount: $3,488
- Date on market: 4/20/2026
Estimated market value
$283,700
$270,000 - $298,000
$2,417/mo
Price history
| Date | Event | Price |
|---|---|---|
| 8/4/2026 | Price change | $289,900-1.7%$139/sqft |
Source:  NorthstarMLS as distributed by MLS GRID #7056813 Report a problem NorthstarMLS as distributed by MLS GRID #7056813 Report a problem | ||
| 6/11/2026 | Price change | $294,900-1.7%$142/sqft |
Source: NorthstarMLS as distributed by MLS GRID #7056813 Report a problem | ||
| 4/20/2026 | Listed for sale | $299,900+13.2%$144/sqft |
Source: NorthstarMLS as distributed by MLS GRID #7056813 Report a problem | ||
| 9/2/2025 | Sold | $265,000-3.6%$127/sqft |
Source: NorthstarMLS as distributed by MLS GRID #6757948 Report a problem | ||
| 8/5/2025 | Pending sale | $274,900$132/sqft |
Source: NorthstarMLS as distributed by MLS GRID #6757948 Report a problem | ||
| 7/23/2025 | Listed for sale | $274,900+20%$132/sqft |
Source: NorthstarMLS as distributed by MLS GRID #6757948 Report a problem | ||
| 12/15/2022 | Sold | $229,000-4.6%$110/sqft |
Source: Public Record Report a problem | ||
| 6/10/2022 | Sold | $240,000-9.4%$115/sqft |
Source: NorthstarMLS as distributed by MLS GRID #6184513 Report a problem | ||
| 5/28/2022 | Pending sale | $265,000$127/sqft |
Source: NorthstarMLS as distributed by MLS GRID #6184513 Report a problem | ||
| 4/25/2022 | Listed for sale | $265,000$127/sqft |
Source: NorthstarMLS as distributed by MLS GRID #6184513 Report a problem | ||
Public tax history
| Year | Property taxes | Tax assessment |
|---|---|---|
| 2025 | $3,038 -0.2% | $264,200 +16.6% |
| 2024 | $3,044 +4.5% | $226,600 +10.4% |
| 2023 | $2,914 -9.4% | $205,200 +21.1% |
| 2022 | $3,218 | $169,400 |
| 2021 | $3,218 +20.1% | $169,400 +4.5% |
| 2020 | $2,680 | $162,100 +6.1% |
| 2019 | $2,680 +0.3% | $152,800 +13.5% |
| 2018 | $2,672 +56.1% | $134,600 +5.7% |
| 2017 | $1,712 +12.6% | $127,400 |
| 2016 | $1,520 | -- |
| 2015 | $1,520 | -- |
| 2014 | $1,520 -5% | -- |
| 2013 | $1,600 -2.1% | -- |
| 2012 | $1,634 +1.7% | -- |
| 2011 | $1,606 -8.9% | -- |
| 2010 | $1,762 -4.1% | -- |
| 2009 | $1,838 +3.8% | -- |
| 2008 | $1,770 +1.4% | -- |
| 2007 | $1,746 -4% | -- |
| 2006 | $1,818 -1.4% | -- |
| 2005 | $1,844 +37.4% | -- |
| 2003 | $1,343 +6.7% | -- |
| 2002 | $1,259 -1.6% | -- |
| 2001 | $1,279 +0.7% | -- |
| 2000 | $1,269 | -- |
Find assessor info on the county website
Monthly payment
Est. payment
Payment breakdown
Explore the cost of this home by adjusting the details. Changes won't be saved.Climate risks
Neighborhood: 56378
Nearby schools
GreatSchools rating
- 5/10Sauk Centre MiddleGrades: 5-6Distance: 1.3 mi
- 8/10Sauk Centre SecondaryGrades: 7-12Distance: 1.3 mi
- 8/10Sauk Centre Elementary SchoolGrades: PK-4Distance: 1.4 mi
- $267,9004 bd2 ba1.1k sqft530 Lake Shore Dr, Sauk Centre, MN 56378Off Market
- $314,3006 bd3 ba2.8k sqft538 Lake Shore Dr, Sauk Centre, MN 56378Off Market
- $179,9002 bd2 ba1.1k sqft516 Lake Shore Dr, Sauk Centre, MN 56378Sold

- $245,0003 bd2 ba1.7k sqft540 Lake Shore Dr, Sauk Centre, MN 56378Sold
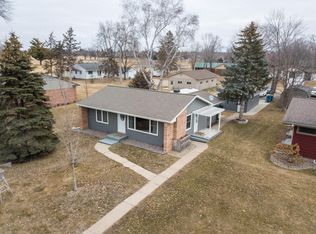
- $188,5004 bd1 ba857 sqft529 Elm St N, Sauk Centre, MN 56378Off Market
- $250,4004 bd1 ba1k sqft533 Elm St N, Sauk Centre, MN 56378Off Market
- $290,1004 bd2 ba962 sqft512 Lake Shore Dr, Sauk Centre, MN 56378Off Market
- $202,0003 bd1 ba926 sqft525 Elm St N, Sauk Centre, MN 56378Off Market
A local agent can set up tours, give advice and negotiate with sellers.
Similar homes
- $--2 bd1 ba1.1k sqft409 Alex Moore St, Sauk Centre, MN 56378Auction
 ServiceLink Auction
 - $179,0004 bd2 ba1.9k sqft724 Centre St, Sauk Centre, MN 56378For Sale
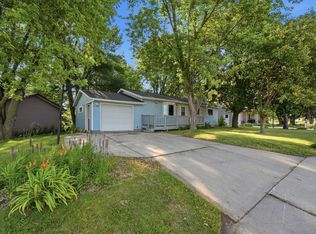
 MLS ID #7122313, Sheena Sunderman, Central MN Realty LLC. NorthstarMLS as distributed by MLS GRID
 - $429,0004 bd3 ba2.6k sqft346 Halfaday Dr, Sauk Centre, MN 56378New Construction
 MLS ID #7076051, Tiffany Anderson, Central MN Realty LLC. NorthstarMLS as distributed by MLS GRID
 - $214,0002 bd2 ba1.3k sqft704 Getty St S, Sauk Centre, MN 56378For Sale
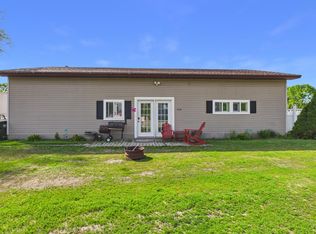 MLS ID #7084465, Lindsay Bergmann, Central MN Realty LLC. NorthstarMLS as distributed by MLS GRID
 - $374,0003 bd3 ba1.4k sqft352 Halfaday Dr, Sauk Centre, MN 56378New ConstructionMLS ID #7075654, Tiffany Anderson, Central MN Realty LLC. NorthstarMLS as distributed by MLS GRID
- $269,9003 bd2 ba1.4k sqft143 Meadowlark Ln SW, Melrose, MN 56352For SaleMLS ID #7122718, Jeanne M. Kraemer, Central MN Realty LLC. NorthstarMLS as distributed by MLS GRID
- $279,9003 bd2 ba1.8k sqft403 5th Ave SE, Melrose, MN 56352For SaleMLS ID #7117003, Jacob Imdieke, Central MN Realty LLC. NorthstarMLS as distributed by MLS GRID
- $265,0004 bd3 ba2k sqft525 2nd Ave SE, Long Prairie, MN 56347For SaleMLS ID #7121612, Melissa Terwey, East-West Realty of Long Prairie, Inc.. NorthstarMLS as distributed by MLS GRID
- $319,0004 bd2 ba2.9k sqft122 Lake Henry Ave S, Melrose, MN 56352For SaleMLS ID #7116993, Amy Bast, Central MN Realty LLC. NorthstarMLS as distributed by MLS GRID
- $320,0004 bd2 ba1.8k sqft605 W 8th Ave, Osakis, MN 56360For SaleMLS ID #7119585, Paul Hartmann, Hartmann Realty. NorthstarMLS as distributed by MLS GRID
- $245,0004 bd3 ba2.8k sqft22297 County Road 38, Long Prairie, MN 56347For SaleMLS ID #7117682, Melissa Terwey, East-West Realty of Long Prairie, Inc.. NorthstarMLS as distributed by MLS GRID
- $278,9003 bd3 ba2.4k sqft703 2nd Ave NE, Melrose, MN 56352For SaleMLS ID #7112591, Aimee Hegg, Central MN Realty LLC. NorthstarMLS as distributed by MLS GRID
- $409,9003 bd2 ba1.6k sqft44913 N Sauk View Dr, Sauk Centre, MN 56378New ConstructionMLS ID #7124436, Neal Leagjeld, Coldwell Banker Crown Realtors. NorthstarMLS as distributed by MLS GRID
- $249,9005 bd2 ba2.5k sqft25374 County Road 12, Long Prairie, MN 56347For SaleMLS ID #7094534, Darin C Johnson, Glenwood State Real Estate. NorthstarMLS as distributed by MLS GRID
- $299,0003 bd2 ba3k sqft430 1st Ave N, Long Prairie, MN 56347For SaleMLS ID #7063553, Janet Matchinsky, Home Match Realty. NorthstarMLS as distributed by MLS GRID
- $350,0003 bd1 ba1.7k sqft619 Railroad St, Villard, MN 56385For SaleMLS ID #7126460, Joanna Hvezda, Real Estate by Jo, LLC. NorthstarMLS as distributed by MLS GRID
- $369,9005 bd3 ba2k sqft47792 280th St, Brooten, MN 56316For SaleMLS ID #7088572, Paul Hartmann, Hartmann Realty. NorthstarMLS as distributed by MLS GRID
- $280,0003 bd3 ba1.2k sqft409 2nd Ave S, Long Prairie, MN 56347For SaleMLS ID #7111998, Jessenia Guzman-Melendez, Coldwell Banker Realty. NorthstarMLS as distributed by MLS GRID
- $349,9002 bd2 ba1.7k sqft508 Prairie Ln, Long Prairie, MN 56347For SaleMLS ID #7091460, Peter J. Nelson, Main Street Real Estate. NorthstarMLS as distributed by MLS GRID
- $385,0002 bd2 ba1.8k sqft15682 150th St, Osakis, MN 56360For SaleMLS ID #7083859, Brandon Hetland, Hetland Realty, LLC. NorthstarMLS as distributed by MLS GRID
