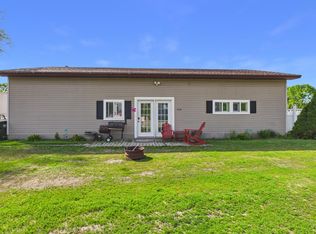
Bring your vision and unlock the potential in this spacious rambler located on the edge of town! Inside, you'll find 4 bedrooms plus a bonus room that could serve as a 5th bedroom, home office, or hobby space, this home provides plenty of flexibility to fit your needs. With 2 full bathrooms, two decks for outdoor enjoyment, and a one stall attached garage, there's plenty of room to make it your own. Exterior updates include a new roof in 2022 and low maintenance vinyl siding. While the home could use some updating and TLC, it offers a solid foundation and endless possibilities. Don't miss this opportunity to build equity and create the home you've been dreaming of!
Pending
Price cut: $10K (8/31)
$169,000
724 Centre St, Sauk Centre, MN 56378
4beds
1,928sqft
Single Family
Built in 1978
7,405 Square Feet Lot
$-- Zestimate®
$88/sqft
$-- HOA
What's special
Low maintenance vinyl sidingOne stall attached garageBonus room
- 68 days
- 24
- 0
Likely to sell faster than
Zillow last checked:
Listing updated:
Listed by:
Sheena Sunderman 320-224-3115,
Central MN Realty LLC
Source: NorthstarMLS as distributed by MLS GRID,MLS#: 7122313
Facts & features
Interior
Bedrooms & bathrooms
- Bedrooms: 4
- Bathrooms: 2
- Full bathrooms: 2
Bedroom
- Level: Main
- Area: 132 Square Feet
- Dimensions: 12x11
Bedroom 2
- Level: Main
- Area: 168 Square Feet
- Dimensions: 12x14
Bedroom 3
- Level: Main
- Area: 126 Square Feet
- Dimensions: 9x14
Bedroom 4
- Level: Lower
- Area: 143 Square Feet
- Dimensions: 13x11
Bonus room
- Level: Lower
- Area: 143 Square Feet
- Dimensions: 13x11
Dining room
- Level: Main
- Area: 132 Square Feet
- Dimensions: 12x11
Family room
- Level: Lower
- Area: 350 Square Feet
- Dimensions: 25x14
Kitchen
- Level: Main
- Area: 112 Square Feet
- Dimensions: 14x8
Living room
- Level: Main
- Area: 240 Square Feet
- Dimensions: 20x12
Heating
- Baseboard
Cooling
- None
Appliances
- Included: Dishwasher, Microwave, Range, Refrigerator
- Laundry: Lower Level, Laundry Room
Features
- Basement: Finished,Full
- Has fireplace: No
Interior area
- Total structure area: 2,112
- Total interior livable area: 1,928 sqft
- Finished area above ground: 1,056
- Finished area below ground: 872
Property
Parking
- Total spaces: 1
- Parking features: Attached
- Attached garage spaces: 1
- Details: Garage Dimensions (20x14)
Accessibility
- Accessibility features: None
Features
- Levels: One
- Stories: 1
- Patio & porch: Deck
Lot
- Size: 7,405 Square Feet
- Features: Irregular Lot
Details
- Foundation area: 1056
- Parcel number: 94589160010
- Zoning description: Residential-Single Family
Construction
Type & style
- Home type: SingleFamily
- Property subtype: Single Family
Materials
- Block, Concrete
- Roof: Age 8 Years or Less,Asphalt
Condition
- New construction: No
- Year built: 1978
Utilities & green energy
- Gas: Electric
- Sewer: City Sewer/Connected
- Water: City Water/Connected
Community & HOA
Community
- Subdivision: Robbins & Mendenhalls
HOA
- Has HOA: No
Location
- Region: Sauk Centre
Financial & listing details
- Price per square foot: $88/sqft
- Tax assessed value: $209,800
- Annual tax amount: $2,652
- Date on market: 8/5/2026
- Cumulative days on market: 68 days
Estimated market value
Not available
Estimated sales range
Not available
$1,932/mo
Price history
| Date | Event | Price |
|---|---|---|
| 9/4/2026 | Pending sale | $169,000$88/sqft |
Source:  NorthstarMLS as distributed by MLS GRID #7122313 Report a problem NorthstarMLS as distributed by MLS GRID #7122313 Report a problem | ||
| 8/31/2026 | Price change | $169,000-5.6%$88/sqft |
Source: NorthstarMLS as distributed by MLS GRID #7122313 Report a problem | ||
| 8/5/2026 | Listed for sale | $179,000+177.5%$93/sqft |
Source: NorthstarMLS as distributed by MLS GRID #7122313 Report a problem | ||
| 12/15/1993 | Sold | $64,500$33/sqft |
Source: Agent Provided Report a problem | ||
Public tax history
| Year | Property taxes | Tax assessment |
|---|---|---|
| 2025 | $2,664 -0.4% | $209,800 +3.6% |
| 2024 | $2,674 +5.6% | $202,500 +11.3% |
| 2023 | $2,532 +18.4% | $181,900 +20.1% |
| 2022 | $2,138 | $151,400 |
| 2021 | $2,138 +32% | $151,400 +6.2% |
| 2020 | $1,620 | $142,600 +6.7% |
| 2019 | $1,620 +2.4% | $133,600 +18.2% |
| 2018 | $1,582 +15.8% | $113,000 +5.6% |
| 2017 | $1,366 +12.9% | $107,000 |
| 2016 | $1,210 | -- |
| 2015 | $1,210 | -- |
| 2014 | $1,210 -4.4% | -- |
| 2013 | $1,266 -2% | -- |
| 2012 | $1,292 +0.2% | -- |
| 2011 | $1,290 -4.3% | -- |
| 2010 | $1,348 -3.7% | -- |
| 2009 | $1,400 +6.5% | -- |
| 2008 | $1,314 +1.7% | -- |
| 2007 | $1,292 -6.2% | -- |
| 2006 | $1,378 -2.5% | -- |
| 2005 | $1,414 +48.4% | -- |
| 2003 | $953 +7.7% | -- |
| 2002 | $885 -1.1% | -- |
| 2001 | $895 -1.7% | -- |
| 2000 | $911 | -- |
Find assessor info on the county website
Monthly payment
Est. payment
Payment breakdown
Explore the cost of this home by adjusting the details. Changes won't be saved.Climate risks
Neighborhood: 56378
Similar homes
- $149,9005 bd2 ba2.1k sqft709 Pine St S, Sauk Centre, MN 56378For Sale

 MLS ID #7134205, Jason VonBank, Coldwell Banker Crown Realtors. NorthstarMLS as distributed by MLS GRID
 - $224,9003 bd2 ba2.1k sqft404 5th St S, Sauk Centre, MN 56378For Sale
 MLS ID #7142687, Jacob Imdieke, Central MN Realty LLC. NorthstarMLS as distributed by MLS GRID
 - $224,9003 bd2 ba1.4k sqft525 Lake St, Sauk Centre, MN 56378For Sale
 MLS ID #7154642, Corbin Froelich, Central MN Realty LLC. NorthstarMLS as distributed by MLS GRID
 - $210,0002 bd2 ba1.3k sqft704 Getty St S, Sauk Centre, MN 56378For Sale
 MLS ID #7084465, Lindsay Bergmann, Central MN Realty LLC. NorthstarMLS as distributed by MLS GRID
 - $99,8003 bd1 ba1.7k sqft805 Railroad Ave, Sauk Centre, MN 56378For SaleMLS ID #7120130, Paul H. Kerin, Benchmark Real Estate Services. NorthstarMLS as distributed by MLS GRID
- $168,0003 bd2 ba1.2k sqft103 3rd St SW, Melrose, MN 56352For SaleMLS ID #7113793, Diana Morelos, Central MN Realty LLC. NorthstarMLS as distributed by MLS GRID
- $195,0004 bd1 ba1.4k sqft218 Cedar St S, Grey Eagle, MN 56336For SaleMLS ID #7155157, Brandon Kelly, Central MN Realty LLC. NorthstarMLS as distributed by MLS GRID
- $160,0003 bd1 ba1.3k sqft309 W Nokomis St, Osakis, MN 56360For SaleMLS ID #7154694, Janet Matchinsky, Home Match Realty. NorthstarMLS as distributed by MLS GRID
- $179,9002 bd1 ba1.1k sqft14 W Oak St, Osakis, MN 56360For SaleMLS ID #7156249, Peter J. Nelson, Main Street Real Estate. NorthstarMLS as distributed by MLS GRID
- $194,9003 bd1 ba1.7k sqft1010 Portland St, Villard, MN 56385For SaleMLS ID #7131483, Julie L Rambow, Randy Fischer Real Estate, Inc. NorthstarMLS as distributed by MLS GRID
- $189,9003 bd2 ba1.4k sqft408 Central Ave, Osakis, MN 56360For SaleMLS ID #7134109, Aimee Hegg, Central MN Realty LLC. NorthstarMLS as distributed by MLS GRID
- $170,5002 bd1 ba1k sqft970 Portland St, Villard, MN 56385For SaleMLS ID #7153122, Jason VonBank, Coldwell Banker Crown Realtors. NorthstarMLS as distributed by MLS GRID
- $245,0002 bd2 ba1.7k sqft434 Lake St S, Long Prairie, MN 56347For SaleMLS ID #7151595, Lynne F. Crandall, Premier Real Estate Services. NorthstarMLS as distributed by MLS GRID
- $219,9003 bd2 ba1.2k sqft23187 Grandview Loop, Long Prairie, MN 56347For SaleMLS ID #7092915, Michael Higgins, eXp Realty. NorthstarMLS as distributed by MLS GRID
- $245,0004 bd3 ba2.8k sqft22297 County Road 38, Long Prairie, MN 56347For SaleMLS ID #7117682, Melissa Terwey, East-West Realty of Long Prairie, Inc.. NorthstarMLS as distributed by MLS GRID
- $229,0004 bd2 ba1.6k sqft217 W Oak St, Osakis, MN 56360For SaleMLS ID #7144935, Moe Mossa, Savvy Avenue, LLC. NorthstarMLS as distributed by MLS GRID
- $215,0003 bd1 ba1.2k sqft215 1st Ave SE, Melrose, MN 56352For SaleMLS ID #7142527, Marsha Haugen, Counselor Realty Inc of Alex. NorthstarMLS as distributed by MLS GRID
- $135,0002 bd1 ba1.1k sqft17189 Downy Dr, Grey Eagle, MN 56336For SaleMLS ID #7134474, Brandon Kelly, Central MN Realty LLC. NorthstarMLS as distributed by MLS GRID
- $159,0002 bd1 ba1k sqft960 Portland St, Villard, MN 56385For SaleMLS ID #7013782, Tony Carlson, Swartz Brothers Assoc. Inc.. NorthstarMLS as distributed by MLS GRID
