Move-in ready and waiting for you! This charming 4-bedroom, 1-bathroom Grey Eagle home offers the perfect combination of comfort, convenience, and value. With a turn-key setup and appliances included, you can settle in and make yourself at home right away.
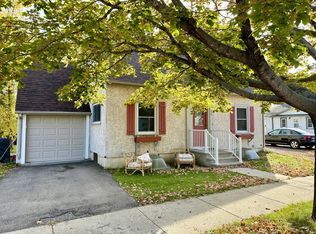
The oversized attached garage is a standout feature, offering plenty of room for vehicles, storage, hobbies, or a workshop. It is fully insulated and heated, making it useful year-round. Outside, you'll enjoy a large corner lot with plenty of space to relax, play, or entertain, along with a storage shed for added convenience.
Recent improvements include new shingles on both the home and garage, providing added peace of mind for the next owner. If you're looking for a spacious, practical home that's ready for immediate occupancy, this Grey Eagle property is worth a look!
Pending
Price cut: $10K (10/23)
$185,000
218 Cedar St S, Grey Eagle, MN 56336
4beds
1,460sqft
Single Family
Built in 1919
0.28 Acres Lot
$179,400 Zestimate®
$127/sqft
$-- HOA
What's special
Storage shedOversized attached garageLarge corner lot
- 38 days
- 121
- 11
Likely to sell faster than
Zillow last checked:
Listing updated:
Listed by:
Brandon Kelly 320-491-6107,
Central MN Realty LLC,
Joann Gmyrek 218-731-3227
Source: NorthstarMLS as distributed by MLS GRID,MLS#: 7155157
Facts & features
Interior
Bedrooms & bathrooms
- Bedrooms: 4
- Bathrooms: 1
- 3/4 bathrooms: 1
Bedroom
- Level: Main
- Area: 120 Square Feet
- Dimensions: 12 x 10
Bedroom 2
- Level: Main
- Area: 115 Square Feet
- Dimensions: 11.5 x 10
Bedroom 3
- Level: Upper
- Area: 120 Square Feet
- Dimensions: 12 x 10
Bedroom 4
- Level: Upper
- Area: 121 Square Feet
- Dimensions: 11 x 11
Other
- Level: Main
- Area: 138 Square Feet
- Dimensions: 23 x 6
Other
- Level: Main
- Area: 108 Square Feet
- Dimensions: 18 x 6
Kitchen
- Level: Main
- Area: 121 Square Feet
- Dimensions: 11 x 11
Laundry
- Level: Lower
Living room
- Level: Main
- Area: 322 Square Feet
- Dimensions: 23 x 14
Heating
- Forced Air
Cooling
- Central Air, Wall Unit(s)
Appliances
- Included: Microwave, Range, Refrigerator
Features
- Basement: Unfinished
- Number of fireplaces: 1
Interior area
- Total structure area: 2,136
- Total interior livable area: 1,460 sqft
- Finished area above ground: 1,460
- Finished area below ground: 0
Property
Parking
- Total spaces: 2
- Parking features: Attached
- Attached garage spaces: 2
- Details: Garage Dimensions (26 x 24)
Accessibility
- Accessibility features: None
Features
- Levels: One and One Half
- Stories: 1.5
Lot
- Size: 0.28 Acres
- Dimensions: 132 x 93
Details
- Foundation area: 1072
- Parcel number: 340016500
- Zoning description: Residential-Single Family
Construction
Type & style
- Home type: SingleFamily
- Property subtype: Single Family
Materials
- Frame
Condition
- New construction: No
- Year built: 1919
Utilities & green energy
- Gas: Natural Gas
- Sewer: City Sewer/Connected
- Water: City Water/Connected
Community & HOA
Community
- Subdivision: Townsite Of Grey Eagle
HOA
- Has HOA: No
Location
- Region: Grey Eagle
Financial & listing details
- Price per square foot: $127/sqft
- Tax assessed value: $124,000
- Annual tax amount: $1,704
- Date on market: 10/5/2026
- Cumulative days on market: 43 days
Estimated market value
$179,400
$170,000 - $188,000
$1,427/mo
Price history
| Date | Event | Price |
|---|---|---|
| 10/24/2026 | Pending sale | $185,000$127/sqft |
Source:  NorthstarMLS as distributed by MLS GRID #7155157 Report a problem | ||
| 10/23/2026 | Price change | $185,000-5.1%$127/sqft |
Source: NorthstarMLS as distributed by MLS GRID #7155157 Report a problem | ||
| 10/5/2026 | Listed for sale | $195,000$134/sqft |
Source: NorthstarMLS as distributed by MLS GRID #7155157 Report a problem | ||
Public tax history
| Year | Property taxes | Tax assessment |
|---|---|---|
| 2025 | $1,842 +14.8% | $124,000 -13.6% |
| 2024 | $1,604 -5.2% | $143,600 +15.7% |
| 2023 | $1,692 +75.2% | $124,100 +9.4% |
| 2022 | $966 -16.7% | $113,400 +41% |
| 2021 | $1,160 +28.9% | $80,400 -18.4% |
| 2020 | $900 +5.4% | $98,500 +24.8% |
| 2019 | $854 +9.8% | $78,900 +9.3% |
| 2018 | $778 -2.3% | $72,200 +15.9% |
| 2017 | $796 +9% | $62,300 -4.7% |
| 2016 | $730 -5.2% | $65,400 |
| 2015 | $770 | -- |
| 2014 | -- | -- |
| 2013 | -- | -- |
| 2012 | -- | -- |
| 2011 | -- | -- |
| 2010 | $976 -5.8% | $72,400 -1.6% |
| 2009 | $1,036 | $73,600 |
Find assessor info on the county website
Monthly payment
Est. payment
Payment breakdown
Explore the cost of this home by adjusting the details. Changes won't be saved.Climate risks
Neighborhood: 56336
Similar homes
- $--3 bd1 ba768 sqft216 6th St NE, Long Prairie, MN 56347Auction
 Auction.com 2
- $199,9003 bd2 ba1.2k sqft28 1st St N, Flensburg, MN 56328For Sale

 MLS ID #7167886, Brooke Thieschafer, MOVE IT REAL ESTATE GROUP/LAKEHOMES.COM. NorthstarMLS as distributed by MLS GRID
- $135,0002 bd1 ba1.1k sqft17189 Downy Dr, Grey Eagle, MN 56336For Sale
 MLS ID #7134474, Brandon Kelly, Central MN Realty LLC. NorthstarMLS as distributed by MLS GRID
- $190,0005 bd2 ba1.9k sqft1205 Park Ln, Sauk Centre, MN 56378For Sale
 MLS ID #7168460, Jaime Huisenga, VoigtJohnson. NorthstarMLS as distributed by MLS GRID
- $214,9003 bd2 ba1.2k sqft23187 Grandview Loop, Long Prairie, MN 56347For SaleMLS ID #7092915, Michael Higgins, eXp Realty. NorthstarMLS as distributed by MLS GRID
- $209,0002 bd1 ba824 sqft25 Fairy Lake Rd, Sauk Centre, MN 56378For SaleMLS ID #7165838, Peter J. Nelson, Main Street Real Estate. NorthstarMLS as distributed by MLS GRID
- $163,0003 bd2 ba1.2k sqft103 3rd St SW, Melrose, MN 56352For SaleMLS ID #7113793, Diana Morelos, Central MN Realty LLC. NorthstarMLS as distributed by MLS GRID
- $195,0002 bd2 ba1.3k sqft704 Getty St S, Sauk Centre, MN 56378For SaleMLS ID #7084465, Lindsay Bergmann, Central MN Realty LLC. NorthstarMLS as distributed by MLS GRID
- $210,0003 bd1 ba1.2k sqft215 1st Ave SE, Melrose, MN 56352For SaleMLS ID #7142527, Marsha Haugen, Counselor Realty Inc of Alex. NorthstarMLS as distributed by MLS GRID
- $139,9005 bd2 ba2.1k sqft709 Pine St S, Sauk Centre, MN 56378For SaleMLS ID #7134205, Jason VonBank, Coldwell Banker Crown Realtors. NorthstarMLS as distributed by MLS GRID
- $229,9003 bd2 ba1.2k sqft18833 Us Highway 71, Long Prairie, MN 56347For SaleMLS ID #7139974, Ramona Ladue, East-West Realty of Long Prairie, Inc.. NorthstarMLS as distributed by MLS GRID
- $245,0002 bd2 ba1.7k sqft434 Lake St S, Long Prairie, MN 56347For SaleMLS ID #7151595, Lynne F. Crandall, Premier Real Estate Services. NorthstarMLS as distributed by MLS GRID
- $139,9001 bd1 ba842 sqft603 5th St S, Sauk Centre, MN 56378For SaleMLS ID #7163602, Tracy Hadler, Central MN Realty LLC. NorthstarMLS as distributed by MLS GRID
- $250,0003 bd3 ba1.2k sqft409 2nd Ave S, Long Prairie, MN 56347For SaleMLS ID #7111998, Jessenia Guzman-Melendez, Coldwell Banker Realty. NorthstarMLS as distributed by MLS GRID
- $159,5001 bd2 ba864 sqft515 Central Ave, Long Prairie, MN 56347For SaleMLS ID #7106149, Brandon Kelly, Central MN Realty LLC. NorthstarMLS as distributed by MLS GRID
- $115,0003 bd2 ba1.1k sqft76 Rose Park, Melrose, MN 56352New ConstructionMLS ID #7080044, Diana Morelos, Central MN Realty LLC. NorthstarMLS as distributed by MLS GRID
