Spectacular newly remodeled home awaiting the new owners to stop by for a viewing then make it their own. This beautiful home is featuring 3 bedrooms, 2 bathrooms, and a 2 car heated detached garage. There is a cozy 4 season porch, eatin kitchen, separate dining room, two living rooms, and additional space in the lower level for relaxing or expaning your bedrooms with an egress window. This home is a great option for a first-time homebuyer looking for an affordable and manageable place to call home. With its inviting cobble stone driveway and convenient garage, this property has plenty of potential to make it your own. This home has had a complete make over from kitchen to bathrooms, new carpet, lamiate flooring, tile showers, new sinks, satin sherman willams washable paint throughout, and much more, this home will not disappoint. Book your showing today.
Pending
$197,200
216 6th St NE, Long Prairie, MN 56347
3beds
1,800sqft
Single Family
Built in 1920
0.28 Acres Lot
$197,600 Zestimate®
$110/sqft
$-- HOA
What's special
- 27 days
- 358
- 33
Likely to sell faster than
Zillow last checked:
Listing updated:
Listed by:
Janet Matchinsky 320-219-2488,
Home Match Realty
Source: NorthstarMLS as distributed by MLS GRID,MLS#: 7144439
Facts & features
Interior
Bedrooms & bathrooms
- Bedrooms: 3
- Bathrooms: 2
- 3/4 bathrooms: 2
Bedroom
- Level: Main
- Area: 132.3 Square Feet
- Dimensions: 12.6 X 10.5
Bedroom 2
- Level: Main
- Area: 129.78 Square Feet
- Dimensions: 12.6 X 10.3
Bedroom 3
- Level: Upper
- Area: 154 Square Feet
- Dimensions: 14 X 11
Bathroom
- Level: Main
- Area: 42 Square Feet
- Dimensions: 7 X 6
Bathroom
- Level: Lower
- Area: 26.68 Square Feet
- Dimensions: 5.8 X 4.6
Bonus room
- Level: Lower
- Area: 153.6 Square Feet
- Dimensions: 12 X 12.8
Dining room
- Level: Main
- Area: 129.2 Square Feet
- Dimensions: 13.6 X 9.5
Other
- Level: Main
- Area: 160 Square Feet
- Dimensions: 20 X 8
Other
- Level: Upper
- Area: 187 Square Feet
- Dimensions: 17 X 11
Kitchen
- Level: Main
- Area: 210.8 Square Feet
- Dimensions: 15.5 X 13.6
Living room
- Level: Main
- Area: 149.6 Square Feet
- Dimensions: 13.6 X 11
Living room
- Level: Lower
- Area: 231.2 Square Feet
- Dimensions: 28.9 X 8
Utility room
- Level: Lower
- Area: 80.62 Square Feet
- Dimensions: 13.9 X 5.8
Heating
- Forced Air
Cooling
- Central Air
Appliances
- Included: Dryer, Electric Water Heater, Range, Refrigerator, Washer, Water Softener Owned
Features
- Basement: Finished
- Has fireplace: No
Interior area
- Total structure area: 2,168
- Total interior livable area: 1,800 sqft
- Finished area above ground: 1,304
- Finished area below ground: 496
Property
Parking
- Total spaces: 2
- Parking features: Detached Garage, Driveway - Other Surface, Guest, Heated Garage, Storage
- Garage spaces: 2
- Has uncovered spaces: Yes
- Details: Garage Dimensions (24 X 24)
Accessibility
- Accessibility features: None
Features
- Levels: One and One Half
- Stories: 1.5
Lot
- Size: 0.28 Acres
- Dimensions: 67 x 189
Details
- Foundation area: 864
- Parcel number: 360088800
- Zoning description: Residential-Single Family
Construction
Type & style
- Home type: SingleFamily
- Property subtype: Single Family
Materials
- Roof: Age 8 Years or Less
Condition
- New construction: No
- Year built: 1920
Utilities & green energy
- Gas: Natural Gas
- Sewer: City Sewer/Connected
- Water: City Water/Connected
Community & HOA
Community
- Subdivision: Powells Add
HOA
- Has HOA: No
Location
- Region: Long Prairie
Financial & listing details
- Price per square foot: $110/sqft
- Tax assessed value: $145,000
- Annual tax amount: $2,046
- Date on market: 9/17/2026
- Cumulative days on market: 22 days
Estimated market value
$197,600
$188,000 - $207,000
$1,516/mo
Price history
| Date | Event | Price |
|---|---|---|
| 9/28/2026 | Pending sale | $197,200$110/sqft |
Source:  NorthstarMLS as distributed by MLS GRID #7144439 Report a problem NorthstarMLS as distributed by MLS GRID #7144439 Report a problem | ||
| 9/23/2026 | Listed for sale | $197,200+146.5%$110/sqft |
Source: NorthstarMLS as distributed by MLS GRID #7144439 Report a problem | ||
| 9/28/2017 | Sold | $80,000$44/sqft |
Source: Public Record Report a problem | ||
Public tax history
| Year | Property taxes | Tax assessment |
|---|---|---|
| 2025 | $2,012 +9.8% | $145,000 -1.6% |
| 2024 | $1,832 +51.4% | $147,300 +9.5% |
| 2023 | $1,210 +4.9% | $134,500 +18.8% |
| 2022 | $1,154 +0.9% | $113,200 +16.6% |
| 2021 | $1,144 -14.5% | $97,100 +8% |
| 2020 | $1,338 +70.2% | $89,900 +10.7% |
| 2019 | $786 +7.7% | $81,200 +14.5% |
| 2018 | $730 -32.9% | $70,900 +9.9% |
| 2017 | $1,088 -3% | $64,500 +2.1% |
| 2016 | $1,122 +0.9% | $63,200 |
| 2015 | $1,112 | -- |
| 2014 | -- | -- |
| 2013 | -- | -- |
| 2012 | -- | -- |
| 2011 | -- | -- |
| 2010 | $1,108 -3.7% | $68,800 -5.6% |
| 2009 | $1,150 | $72,900 |
Find assessor info on the county website
Monthly payment
Est. payment
Payment breakdown
Explore the cost of this home by adjusting the details. Changes won't be saved.Climate risks
Neighborhood: 56347


Similar homes
- $219,9003 bd2 ba1.2k sqft23187 Grandview Loop, Long Prairie, MN 56347For Sale

 MLS ID #7092915, Michael Higgins, eXp Realty. NorthstarMLS as distributed by MLS GRID
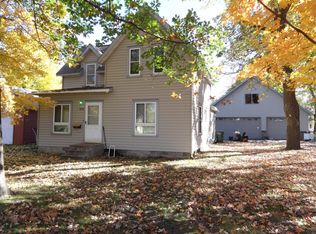
 - $245,0002 bd2 ba1.7k sqft434 Lake St S, Long Prairie, MN 56347For Sale
 MLS ID #7151595, Lynne F. Crandall, Premier Real Estate Services. NorthstarMLS as distributed by MLS GRID
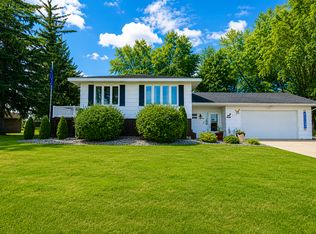
 - $289,8984 bd3 ba2.2k sqft913 1st Ave SE, Long Prairie, MN 56347For Sale
 MLS ID #7137927, Jason VonBank, Coldwell Banker Crown Realtors. NorthstarMLS as distributed by MLS GRID
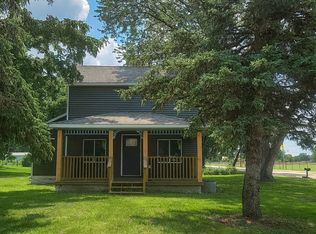
 - $250,0003 bd3 ba1.2k sqft409 2nd Ave S, Long Prairie, MN 56347For Sale
 MLS ID #7111998, Jessenia Guzman-Melendez, Coldwell Banker Realty. NorthstarMLS as distributed by MLS GRID
 - $229,9003 bd2 ba1.2k sqft18833 Us Highway 71, Long Prairie, MN 56347For SaleMLS ID #7139974, Ramona Ladue, East-West Realty of Long Prairie, Inc.. NorthstarMLS as distributed by MLS GRID
- $195,0004 bd1 ba1.4k sqft218 Cedar St S, Grey Eagle, MN 56336For SaleMLS ID #7155157, Brandon Kelly, Central MN Realty LLC. NorthstarMLS as distributed by MLS GRID
- $224,9003 bd2 ba1.4k sqft525 Lake St, Sauk Centre, MN 56378For SaleMLS ID #7154642, Corbin Froelich, Central MN Realty LLC. NorthstarMLS as distributed by MLS GRID
- $184,5002 bd1 ba1.6k sqft330 Main St S, Browerville, MN 56438For SaleMLS ID #7090538, Jessenia Guzman-Melendez, Coldwell Banker Realty. NorthstarMLS as distributed by MLS GRID
- $199,9002 bd1 ba1.3k sqft29691 County Road 26, Browerville, MN 56438For SaleMLS ID #7140096, George Moore, Premier Real Estate Services. NorthstarMLS as distributed by MLS GRID
- $160,0003 bd1 ba1.3k sqft309 W Nokomis St, Osakis, MN 56360For SaleMLS ID #7154694, Janet Matchinsky, Home Match Realty. NorthstarMLS as distributed by MLS GRID
- $259,0003 bd1 ba1.7k sqft5874 180th St, Little Falls, MN 56345For SaleMLS ID #7142872, Tiffany Anderson, Central MN Realty LLC. NorthstarMLS as distributed by MLS GRID
- $224,9003 bd2 ba2.1k sqft404 5th St S, Sauk Centre, MN 56378For SaleMLS ID #7142687, Jacob Imdieke, Central MN Realty LLC. NorthstarMLS as distributed by MLS GRID
- $229,0004 bd2 ba1.6k sqft217 W Oak St, Osakis, MN 56360For SaleMLS ID #7144935, Moe Mossa, Savvy Avenue, LLC. NorthstarMLS as distributed by MLS GRID
- $205,0003 bd2 ba1.2k sqft35054 Moonlight Dr, Cushing, MN 56443For SaleMLS ID #7107882, Sandy Knosalla, Edina Realty, Inc.. NorthstarMLS as distributed by MLS GRID
- $179,9002 bd1 ba1.1k sqft14 W Oak St, Osakis, MN 56360For SaleMLS ID #7156249, Peter J. Nelson, Main Street Real Estate. NorthstarMLS as distributed by MLS GRID
- $179,0002 bd1 ba1k sqft26446 Beaver Rd, Cushing, MN 56443For SaleMLS ID #7143824, Lidia Atkinson, Edina Realty, Inc.. NorthstarMLS as distributed by MLS GRID
