Well maintained year-round manufactured home with 3 bedrooms & 2 bathrooms in an established
neighborhood. Big Lake public access is within biking/walking distance. Oversized 2 car garage 26x32 plus a storage shed and a garden shed for extra storage room. Updates include: asphalt shingles on house in 2023, (26x32 garage has metal roof, date is unknown), added a 8x16 back porch, septic system with tanks and pressure ridge drain field system in 2020, dishwasher and microwave in 2024, furnace is
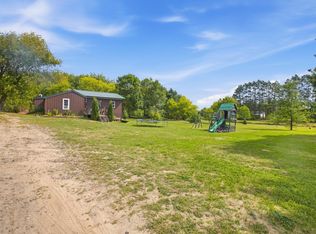
approximately 8 years old. Unwind in the beauty of this quiet space, beautiful nature and mature trees. Enjoy morning coffee or entertain family and friends on the 16x18 deck. All on one plus acre with a well-manicured yard with perennial gardens and more! Come see it today!
Active
$205,000
35054 Moonlight Dr, Cushing, MN 56443
3beds
1,215sqft
Manufactured Home
Built in 1999
1.04 Acres Lot
$-- Zestimate®
$169/sqft
$-- HOA
What's special
- 101 days
- 204
- 10
Zillow last checked:
Listing updated:
Listed by:
Sandy Knosalla 218-296-1111,
Edina Realty, Inc.
Source: NorthstarMLS as distributed by MLS GRID,MLS#: 7107882
Facts & features
Interior
Bedrooms & bathrooms
- Bedrooms: 3
- Bathrooms: 2
- Full bathrooms: 1
- 3/4 bathrooms: 1
Bedroom
- Level: Main
- Area: 180 Square Feet
- Dimensions: 12X15
Bedroom 2
- Level: Main
- Area: 99 Square Feet
- Dimensions: 9X11
Bedroom 3
- Level: Main
- Area: 90 Square Feet
- Dimensions: 9X10
Dining room
- Level: Main
Kitchen
- Level: Main
- Area: 270 Square Feet
- Dimensions: 15X18
Living room
- Level: Main
- Area: 285 Square Feet
- Dimensions: 15X19
Porch
- Level: Main
- Area: 128 Square Feet
- Dimensions: 8X16
Heating
- Forced Air
Cooling
- Central Air
Appliances
- Included: Dishwasher, Dryer, Range, Refrigerator, Washer
- Laundry: Laundry Room, Main Level
Features
- Basement: None
- Has fireplace: No
Interior area
- Total structure area: 1,215
- Total interior livable area: 1,215 sqft
- Finished area above ground: 1,215
- Finished area below ground: 0
Property
Parking
- Total spaces: 2
- Parking features: Detached Garage, Asphalt, Garage Door Opener
- Garage spaces: 2
- Has uncovered spaces: Yes
- Details: Garage Dimensions (26x32)
Accessibility
- Accessibility features: Grab Bars In Bathroom, No Stairs Internal
Features
- Levels: One
- Stories: 1
- Patio & porch: Deck, Rear Porch
- Pool features: None
Lot
- Size: 1.04 Acres
- Dimensions: 150 x 304 x 150 x 300
- Features: Tree Coverage - Medium
Details
- Additional structures: Storage Shed
- Foundation area: 1215
- Parcel number: 240056800
- Zoning description: Residential-Single Family
Construction
Type & style
- Home type: MobileManufactured
- Property subtype: Manufactured Home
Materials
- Roof: Age 8 Years or Less,Asphalt,Metal,Pitched
Condition
- New construction: No
- Year built: 1999
Utilities & green energy
- Electric: 100 Amp Service
- Gas: Propane
- Sewer: Tank with Drainage Field
- Water: Drilled, Well
Community & HOA
Community
- Subdivision: Kuharski Shores
HOA
- Has HOA: No
Location
- Region: Cushing
Financial & listing details
- Price per square foot: $169/sqft
- Tax assessed value: $80,000
- Annual tax amount: $534
- Date on market: 7/10/2026
- Road surface type: Paved
Estimated market value
Not available
Estimated sales range
Not available
Not available
Price history
| Date | Event | Price |
|---|---|---|
| 7/10/2026 | Listed for sale | $205,000+222.8%$169/sqft |
Source:  NorthstarMLS as distributed by MLS GRID #7107882 Report a problem NorthstarMLS as distributed by MLS GRID #7107882 Report a problem | ||
| 1/13/2020 | Sold | $63,500-15.3%$52/sqft |
Source: NorthstarMLS as distributed by MLS GRID #5347304 Report a problem | ||
| 1/12/2020 | Pending sale | $75,000$62/sqft |
Source: Central MN Realty LLC #5347304 Report a problem | ||
| 12/10/2019 | Listed for sale | $75,000$62/sqft |
Source: Central MN Realty LLC #5347304 Report a problem | ||
Public tax history
| Year | Property taxes | Tax assessment |
|---|---|---|
| 2025 | $560 -12.2% | $80,000 -5.8% |
| 2024 | $638 -15.8% | $84,900 -3% |
| 2023 | $758 -1.6% | $87,500 +11.6% |
| 2022 | $770 -6.3% | $78,400 +14.5% |
| 2021 | $822 +44.7% | $68,500 -4.5% |
| 2020 | $568 +19.8% | $71,700 +8.6% |
| 2019 | $474 +6.8% | $66,000 +34.1% |
| 2018 | $444 +1.8% | $49,200 +7.2% |
| 2017 | $436 -8.8% | $45,900 -3% |
| 2016 | $478 -11.5% | $47,300 |
| 2015 | $540 | -- |
| 2014 | -- | -- |
| 2013 | -- | -- |
| 2012 | -- | -- |
| 2011 | -- | -- |
| 2010 | $426 -7.4% | $72,400 -0.7% |
| 2009 | $460 | $72,900 |
Find assessor info on the county website
Monthly payment
Climate risks
Neighborhood: 56443

Similar homes
- $--3 bd1 ba1.2k sqft3818 Wilson St, Cushing, MN 56443Auction
 Auction.com 1
 - $179,0002 bd1 ba1k sqft26446 Beaver Rd, Cushing, MN 56443For Sale
 MLS ID #7143824, Lidia Atkinson, Edina Realty, Inc.. NorthstarMLS as distributed by MLS GRID
 - $161,5002 bd1 ba966 sqft7835 Copper Rd, Cushing, MN 56443For Sale
 MLS ID #7118237, Nikki Bjerga, Edina Realty, Inc.. NorthstarMLS as distributed by MLS GRID
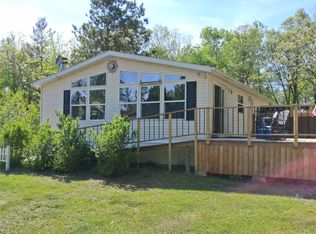
 - $249,9002 bd2 ba1.1k sqft481 E River Rd, Motley, MN 56466For Sale
 MLS ID #7091742, Nicole Philippi, Smart Choice Realty. NorthstarMLS as distributed by MLS GRID
 - $199,9002 bd1 ba1.3k sqft29691 County Road 26, Browerville, MN 56438For SaleMLS ID #7140096, George Moore, Premier Real Estate Services. NorthstarMLS as distributed by MLS GRID
- $199,9003 bd1 ba1k sqft846 Oak Dr N, Fort Ripley, MN 56449For SaleMLS ID #7116892, Timothy Bosch, Weichert REALTORS Tower Properties. NorthstarMLS as distributed by MLS GRID
- $216,0002 bd1 ba840 sqft6297 Sarah Dr SW, Motley, MN 56466For SaleMLS ID #7124938, Nikki Bjerga, Edina Realty, Inc.. NorthstarMLS as distributed by MLS GRID
- $219,9003 bd2 ba1.2k sqft23187 Grandview Loop, Long Prairie, MN 56347For SaleMLS ID #7092915, Michael Higgins, eXp Realty. NorthstarMLS as distributed by MLS GRID
- $108,9003 bd1 ba1.2k sqft412 W Hazel Ave, Pillager, MN 56473For SaleMLS ID #7160575, Colleen Goedker, Goedker Realty, Inc. NorthstarMLS as distributed by MLS GRID
- $239,9002 bd1 ba1.2k sqft617 E Minnesota Ave, Randall, MN 56475For SaleMLS ID #7120998, Chad Schwendeman, eXp Realty. NorthstarMLS as distributed by MLS GRID
- $259,0002 bd1 ba908 sqft39817 Osage Dr, Browerville, MN 56438For SaleMLS ID #7012340, Sandy Knosalla, Edina Realty, Inc.. NorthstarMLS as distributed by MLS GRID
- $109,9003 bd2 ba1.1k sqft35 Ash St, Flensburg, MN 56328For SaleMLS ID #7135109, Chad Schwendeman, eXp Realty. NorthstarMLS as distributed by MLS GRID
- $184,9003 bd2 ba1.1k sqft601 Summit Ave NE, Staples, MN 56479For SaleMLS ID #7130966, Chad Schwendeman, eXp Realty. NorthstarMLS as distributed by MLS GRID
- $192,0002 bd2 ba1.2k sqft15028 127th Ave, Little Falls, MN 56345For SaleMLS ID #7097948, Rocco Maggiore, Edina Realty, Inc.. NorthstarMLS as distributed by MLS GRID
- $275,0002 bd1 ba1.2k sqft6592 Graystone Turn, Randall, MN 56475For SaleMLS ID #7155494, Shelly Stoner, Central MN Realty LLC. NorthstarMLS as distributed by MLS GRID
- $179,9003 bd1 ba1k sqft302 6th St NW, Little Falls, MN 56345For SaleMLS ID #7154057, Angela Petersen, Central MN Realty LLC. NorthstarMLS as distributed by MLS GRID
- $239,0003 bd2 ba1.1k sqft16848 Grove St, Little Falls, MN 56345For SaleMLS ID #7064002, Trish Tenold, Central MN Realty LLC. NorthstarMLS as distributed by MLS GRID
- $245,0002 bd2 ba1.7k sqft434 Lake St S, Long Prairie, MN 56347For SaleMLS ID #7151595, Lynne F. Crandall, Premier Real Estate Services. NorthstarMLS as distributed by MLS GRID
