Pride of ownership shines in this well-cared-for, single-owner home in an excellent Long Prairie location! Offering 4 bedrooms and 3 bathrooms, the home features a desirable layout with 3 bedrooms conveniently located on the main floor and a 4th bedroom in the lower level. The lower level also provides additional space and potential for future expansion, giving the next owner flexibility to create more finished living space to fit their needs. Outside, a large deck creates the perfect spot for relaxing, grilling, or entertaining while overlooking a spacious and inviting yard. With its combination of main-floor living, generous indoor and outdoor space, expansion potential, and convenient location, this Long Prairie home has plenty to offer. A great opportunity for anyone searching for a 4-bedroom home with room to grow!
Active
$289,898
913 1st Ave SE, Long Prairie, MN 56347
4beds
2,229sqft
Single Family
Built in 1973
0.33 Acres Lot
$286,200 Zestimate®
$130/sqft
$-- HOA
What's special
- 27 days
- 309
- 13
Zillow last checked:
Listing updated:
Listed by:
Jason VonBank 320-305-4604,
Coldwell Banker Crown Realtors
Source: NorthstarMLS as distributed by MLS GRID,MLS#: 7137927
Facts & features
Interior
Bedrooms & bathrooms
- Bedrooms: 4
- Bathrooms: 3
- 3/4 bathrooms: 3
Bedroom
- Level: Upper
- Area: 100 Square Feet
- Dimensions: 10x10
Bedroom 2
- Level: Upper
- Area: 126.5 Square Feet
- Dimensions: 11x11.5
Bedroom 3
- Level: Upper
- Area: 255.75 Square Feet
- Dimensions: 15.5x16.5
Bedroom 4
- Level: Lower
- Area: 172.5 Square Feet
- Dimensions: 11.5x15
Bathroom
- Level: Upper
- Area: 45 Square Feet
- Dimensions: 6x7.5
Bathroom
- Level: Upper
- Area: 45 Square Feet
- Dimensions: 6x7.5
Bathroom
- Level: Lower
- Area: 57.5 Square Feet
- Dimensions: 5x11.5
Bonus room
- Level: Lower
- Area: 375 Square Feet
- Dimensions: 15x25
Deck
- Level: Upper
- Area: 221 Square Feet
- Dimensions: 13x17
Dining room
- Level: Upper
- Area: 114 Square Feet
- Dimensions: 9.5x12
Family room
- Level: Lower
- Area: 221 Square Feet
- Dimensions: 13x17
Foyer
- Level: Main
- Area: 156 Square Feet
- Dimensions: 12x13
Kitchen
- Level: Upper
- Area: 178.25 Square Feet
- Dimensions: 11.5x15.5
Laundry
- Level: Lower
- Area: 95 Square Feet
- Dimensions: 9.5x10
Living room
- Level: Upper
- Area: 297 Square Feet
- Dimensions: 13.5x22
Storage
- Level: Lower
- Area: 103.5 Square Feet
- Dimensions: 9x11.5
Heating
- Baseboard
Cooling
- Ductless Mini-Split
Appliances
- Included: Dryer, Microwave, Range, Refrigerator, Washer
- Laundry: Lower Level
Features
- Basement: Finished
- Has fireplace: No
Interior area
- Total structure area: 2,426
- Total interior livable area: 2,229 sqft
- Finished area above ground: 1,274
- Finished area below ground: 955
Video & virtual tour
Property
Parking
- Total spaces: 2
- Parking features: Attached
- Attached garage spaces: 2
- Details: Garage Dimensions (24x26)
Accessibility
- Accessibility features: None
Features
- Levels: Multi/Split
- Patio & porch: Deck
- Fencing: None
Lot
- Size: 0.33 Acres
- Dimensions: 113 129 113 129
Details
- Foundation area: 1152
- Parcel number: 360096100
- Zoning description: Residential-Single Family
Construction
Type & style
- Home type: SingleFamily
- Property subtype: Single Family
Materials
- Block
- Roof: Age Over 8 Years
Condition
- New construction: No
- Year built: 1973
Utilities & green energy
- Electric: 200+ Amp Service
- Gas: Electric
- Sewer: City Sewer/Connected
- Water: City Water/Connected
Community & HOA
Community
- Subdivision: Tauberts Woodland Add
HOA
- Has HOA: No
Location
- Region: Long Prairie
Financial & listing details
- Price per square foot: $130/sqft
- Tax assessed value: $312,500
- Annual tax amount: $3,520
- Date on market: 9/9/2026
Estimated market value
$286,200
$272,000 - $301,000
$2,135/mo
Price history
| Date | Event | Price |
|---|---|---|
| 9/26/2026 | Listed for sale | $289,898$130/sqft |
Source:  NorthstarMLS as distributed by MLS GRID #7137927 Report a problem NorthstarMLS as distributed by MLS GRID #7137927 Report a problem | ||
Public tax history
| Year | Property taxes | Tax assessment |
|---|---|---|
| 2025 | $3,596 +16.8% | $312,500 -0.8% |
| 2024 | $3,080 +9.1% | $314,900 +14.3% |
| 2023 | $2,824 +0.3% | $275,600 +20.5% |
| 2022 | $2,816 +14.1% | $228,700 +15.9% |
| 2021 | $2,468 +14.3% | $197,300 +12.8% |
| 2020 | $2,160 +4.7% | $174,900 +13.5% |
| 2019 | $2,064 +14.8% | $154,100 +5% |
| 2018 | $1,798 +3.2% | $146,700 +13.7% |
| 2017 | $1,742 +0.8% | $129,000 +2.1% |
| 2016 | $1,728 -0.9% | $126,300 |
| 2015 | $1,744 | -- |
| 2014 | -- | -- |
| 2013 | -- | -- |
| 2012 | -- | -- |
| 2011 | -- | -- |
| 2010 | $1,952 -4.5% | $138,200 -5.9% |
| 2009 | $2,044 | $146,900 |
Find assessor info on the county website
Monthly payment
Est. payment
Payment breakdown
Explore the cost of this home by adjusting the details. Changes won't be saved.Climate risks
Neighborhood: 56347
Similar homes
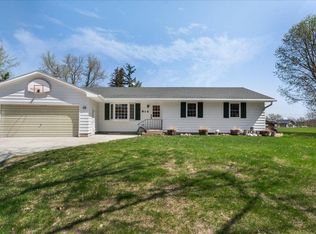
- $245,0002 bd2 ba1.7k sqft434 Lake St S, Long Prairie, MN 56347For SaleMLS ID #7151595, Lynne F. Crandall, Premier Real Estate Services. NorthstarMLS as distributed by MLS GRID
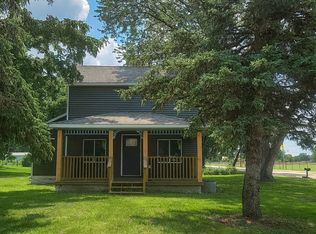
- $260,0006 bd4 ba2.7k sqft310 2nd Ave N, Long Prairie, MN 56347For Sale

 MLS ID #7137661, Gabriela Rodriguez Melendez, Central MN Realty LLC. NorthstarMLS as distributed by MLS GRID
 - $265,0003 bd3 ba1.2k sqft409 2nd Ave S, Long Prairie, MN 56347For Sale
 MLS ID #7111998, Jessenia Guzman-Melendez, Coldwell Banker Realty. NorthstarMLS as distributed by MLS GRID
 - $245,0004 bd3 ba2.8k sqft22297 County Road 38, Long Prairie, MN 56347For Sale
 MLS ID #7117682, Melissa Terwey, East-West Realty of Long Prairie, Inc.. NorthstarMLS as distributed by MLS GRID
 - $249,0003 bd2 ba3k sqft430 1st Ave N, Long Prairie, MN 56347For SaleMLS ID #7063553, Janet Matchinsky, Home Match Realty. NorthstarMLS as distributed by MLS GRID
- $339,0003 bd2 ba1.5k sqft18716 State 27, Long Prairie, MN 56347For SaleMLS ID #7155224, Brandon Kelly, Central MN Realty LLC. NorthstarMLS as distributed by MLS GRID
- $219,9003 bd2 ba1.2k sqft23187 Grandview Loop, Long Prairie, MN 56347For SaleMLS ID #7092915, Michael Higgins, eXp Realty. NorthstarMLS as distributed by MLS GRID
- $399,9004 bd3 ba2.3k sqft24251 315th Ave, Long Prairie, MN 56347For SaleMLS ID #7112572, Joann Gmyrek, Central MN Realty LLC. NorthstarMLS as distributed by MLS GRID
- $333,9004 bd2 ba2.1k sqft40142 Pandora Dr, Browerville, MN 56438For SaleMLS ID #7155362, Elijah Rick, Real Broker, LLC. NorthstarMLS as distributed by MLS GRID
- $399,9003 bd3 ba1.4k sqft25156 204th St, Long Prairie, MN 56347For SaleMLS ID #7100079, Melissa Terwey, East-West Realty of Long Prairie, Inc.. NorthstarMLS as distributed by MLS GRID
- $242,0003 bd2 ba1.2k sqft18833 Us Highway 71, Long Prairie, MN 56347For SaleMLS ID #7139974, Ramona Ladue, East-West Realty of Long Prairie, Inc.. NorthstarMLS as distributed by MLS GRID
- $259,0003 bd1 ba1.7k sqft5874 180th St, Little Falls, MN 56345For SaleMLS ID #7142872, Tiffany Anderson, Central MN Realty LLC. NorthstarMLS as distributed by MLS GRID
- $285,0003 bd1 ba1.8k sqft20696 340th St, Clarissa, MN 56440For SaleMLS ID #7091806, Anne Dickey, Counselor Realty Brainerd Lakes. NorthstarMLS as distributed by MLS GRID
- $300,0003 bd1 ba1.8k sqft11328 County Road 11, Sauk Centre, MN 56378For SaleMLS ID #7136306, Peter J. Nelson, Main Street Real Estate. NorthstarMLS as distributed by MLS GRID
- $349,0005 bd1 ba1.6k sqft31632 185th Ave, Clarissa, MN 56440For SaleMLS ID #7125469, Frances M. Altman, Coldwell Banker Realty. NorthstarMLS as distributed by MLS GRID
- $245,0004 bd2 ba1.6k sqft504 Degraff Ave, Swanville, MN 56382For SaleMLS ID #7142409, Brooke Thieschafer, MOVE IT REAL ESTATE GROUP/LAKEHOMES.COM. NorthstarMLS as distributed by MLS GRID
- $425,0004 bd2 ba2.2k sqft1498 Cable Rd, Swanville, MN 56382For SaleMLS ID #7107079, Brooke Thieschafer, MOVE IT REAL ESTATE GROUP/LAKEHOMES.COM. NorthstarMLS as distributed by MLS GRID
- $229,0004 bd2 ba1.6k sqft217 W Oak St, Osakis, MN 56360For SaleMLS ID #7144935, Moe Mossa, Savvy Avenue, LLC. NorthstarMLS as distributed by MLS GRID
