New Construction!! Beautiful Twin Home. Do not miss this opportunity to own a new Twin Home, Open floor plan, one level living no stairs, 2 Bedroom, 2 bath, all Maintenance free, In floor heat Natural gas and FA Heat with central Air. The Home and garage was completely spray foamed , steel Siding and steel Roof, the large garage also has in floor heat completely sheeted so easy to maintain.
This Unit is completely finished and ready for you to move in.
Active
$309,900
721 N Creamery, Browerville, MN 56438
2beds
1,400sqft
Twin Home
Built in 2026
0.27 Acres Lot
$-- Zestimate®
$221/sqft
$-- HOA
What's special
Steel sidingOpen floor planSteel roof
- 2 days
- 99
- 1
Zillow last checked:
Listing updated:
Listed by:
Ramona Ladue 320-766-1470,
East-West Realty of Long Prairie, Inc.,
Jamie Flan 320-260-1555
Source: NorthstarMLS as distributed by MLS GRID,MLS#: 7170736
Facts & features
Interior
Bedrooms & bathrooms
- Bedrooms: 2
- Bathrooms: 2
- Full bathrooms: 1
- 3/4 bathrooms: 1
Bedroom
- Level: Main
- Area: 224 Square Feet
- Dimensions: 14x16
Bedroom 2
- Level: Main
- Area: 165.75 Square Feet
- Dimensions: 12'9x13
Bathroom
- Level: Main
- Area: 104 Square Feet
- Dimensions: 8x13
Bathroom
- Level: Main
- Area: 44 Square Feet
- Dimensions: 8x 5'6
Foyer
- Level: Main
- Area: 63 Square Feet
- Dimensions: 4'6 x 14
Kitchen
- Level: Main
- Area: 257.25 Square Feet
- Dimensions: 12'3 x 21
Laundry
- Level: Main
- Area: 108 Square Feet
- Dimensions: 12x9
Living room
- Level: Main
- Area: 216 Square Feet
- Dimensions: 18x12
Utility room
- Level: Main
- Area: 49.5 Square Feet
- Dimensions: 9x5'6
Heating
- Forced Air, In-Floor Heating, Zoned
Cooling
- Central Air
Appliances
- Included: Air-To-Air Exchanger, Dishwasher, Dryer, ENERGY STAR Qualified Appliances, Gas Water Heater, Range, Refrigerator, Stainless Steel Appliance(s), Tankless Water Heater, Washer
Features
- Basement: None
- Has fireplace: No
Interior area
- Total structure area: 1,400
- Total interior livable area: 1,400 sqft
- Finished area above ground: 1,400
- Finished area below ground: 0
Property
Parking
- Total spaces: 2
- Parking features: Attached, Concrete, Floor Drain, Garage, Garage Door Opener, Heated Garage
- Attached garage spaces: 2
- Has uncovered spaces: Yes
- Details: Garage Dimensions (29x19)
Accessibility
- Accessibility features: Doors 36"+, No Stairs External, No Stairs Internal
Features
- Levels: One
- Stories: 1
- Fencing: Partial,Vinyl
Lot
- Size: 0.27 Acres
- Dimensions: 74 x 160
- Features: Corner Lot
Details
- Foundation area: 1400
- Parcel number: 300031101
- Zoning description: Residential-Single Family
Construction
Type & style
- Home type: SingleFamily
- Property subtype: Twin Home
- Attached to another structure: Yes
Materials
- Other
- Roof: Metal
Condition
- New construction: Yes
- Year built: 2026
Details
- Builder name: LIGHTWAY CONSTRUCTION LLC
Utilities & green energy
- Electric: 200+ Amp Service, Power Company: Minnesota Power
- Gas: Natural Gas
- Sewer: City Sewer/Connected
- Water: City Water/Connected
Community & HOA
HOA
- Has HOA: No
Location
- Region: Browerville
Financial & listing details
- Price per square foot: $221/sqft
- Date on market: 11/9/2026
Estimated market value
Not available
Estimated sales range
Not available
Not available
Price history
| Date | Event | Price |
|---|---|---|
| 11/9/2026 | Listed for sale | $309,900$221/sqft |
Source:  NorthstarMLS as distributed by MLS GRID #7170736 Report a problem | ||
Public tax history
Tax history is unavailable.
Monthly payment
Est. payment
Payment breakdown
Explore the cost of this home by adjusting the details. Changes won't be saved.Climate risks
Neighborhood: 56438
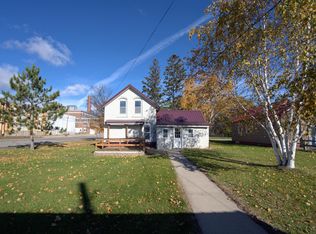
Similar homes
- $309,9002 bd2 ba1.4k sqft727 N Creamery, Browerville, MN 56438New Construction
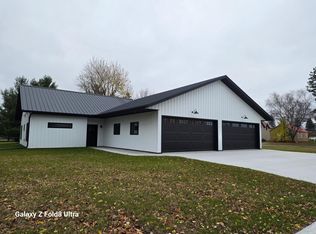
 MLS ID #7170814, Ramona Ladue, East-West Realty of Long Prairie, Inc.. NorthstarMLS as distributed by MLS GRID
- $184,5002 bd1 ba1.6k sqft330 Main St S, Browerville, MN 56438For Sale
 MLS ID #7090538, Jessenia Guzman-Melendez, Coldwell Banker Realty. NorthstarMLS as distributed by MLS GRID
- $--3 bd2 ba1.1k sqft116 3rd St S, Long Prairie, MN 56347Auction
 Auction.com 2
- $--3 bd1 ba768 sqft216 6th St NE, Long Prairie, MN 56347Auction
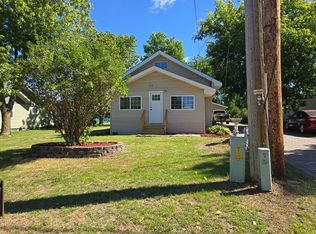 Auction.com 2
- $324,0005 bd1 ba1.6k sqft31632 185th Ave, Clarissa, MN 56440For SaleMLS ID #7125469, Frances M. Altman, Coldwell Banker Realty. NorthstarMLS as distributed by MLS GRID
- $369,9003 bd2 ba1.2k sqft39806 Pine Island Point Trl, Browerville, MN 56438For SaleMLS ID #7097560, Marc J Morgan, Twin Cities Real Estate Group. NorthstarMLS as distributed by MLS GRID
- $259,0002 bd1 ba908 sqft39817 Osage Dr, Browerville, MN 56438For SaleMLS ID #7012340, Sandy Knosalla, Edina Realty, Inc.. NorthstarMLS as distributed by MLS GRID
- $439,9002 bd2 ba1.1k sqft18609 Empire Trl, Burtrum, MN 56318For SaleMLS ID #7168576, Scott Shosted, VoigtJohnson. NorthstarMLS as distributed by MLS GRID
- $199,9003 bd1 ba1.2k sqft39935 Osage Dr, Browerville, MN 56438For SaleMLS ID #7163802, Chad Schwendeman, eXp Realty. NorthstarMLS as distributed by MLS GRID
- $325,0002 bd1 ba1.4k sqft33293 115th Ave, Eagle Bend, MN 56446For SaleMLS ID #7072635, Todd J Whiting, Century 21 First Realty, Inc.. NorthstarMLS as distributed by MLS GRID
- $299,9002 bd1 ba1.2k sqft33885 Highway 10, Motley, MN 56466For SaleMLS ID #7143947, Nikki Bjerga, Edina Realty, Inc.. NorthstarMLS as distributed by MLS GRID
- $299,9002 bd2 ba1.4k sqft33181 Hickory Ln, Motley, MN 56466For SaleMLS ID #7125090, Travis Johnson, Edina Realty, Inc.. NorthstarMLS as distributed by MLS GRID
- $285,0004 bd2 ba1.6k sqft46215 331st Ave, Motley, MN 56466For SaleMLS ID #7151126, Nicholas S. Dille, NextHome Horizons. NorthstarMLS as distributed by MLS GRID
- $275,0002 bd1 ba1.2k sqft6592 Graystone Turn, Randall, MN 56475For SaleMLS ID #7155494, Shelly Stoner, Central MN Realty LLC. NorthstarMLS as distributed by MLS GRID
- $245,0002 bd2 ba1.7k sqft434 Lake St S, Long Prairie, MN 56347For SaleMLS ID #7151595, Lynne F. Crandall, Premier Real Estate Services. NorthstarMLS as distributed by MLS GRID
- $350,0003 bd1 ba864 sqft2742 White Pine Ln, Motley, MN 56466For SaleMLS ID #7167148, Brad Wadsten, Edina Realty, Inc.. NorthstarMLS as distributed by MLS GRID
- $249,9004 bd2 ba1k sqft40099 Us Highway 71, Bertha, MN 56437For SaleMLS ID #7136457, Sara Bergstrom, Whitetail Properties Real Esta. NorthstarMLS as distributed by MLS GRID
- $269,9003 bd2 ba1.4k sqft141 Boulder Pl, Randall, MN 56475For SaleMLS ID #7132312, George Moore, Premier Real Estate Services. NorthstarMLS as distributed by MLS GRID
- $250,0003 bd3 ba1.2k sqft409 2nd Ave S, Long Prairie, MN 56347For SaleMLS ID #7111998, Jessenia Guzman-Melendez, Coldwell Banker Realty. NorthstarMLS as distributed by MLS GRID
