Welcome to this well-maintained 1 ½ story home situated on a desirable corner lot, featuring durable metal siding and brick exterior. This 3 bedroom, 1.5 bath home offers a ton of square footage for the price, with real hardwood floors and an impressive 19' x 22' living room complemented by a cozy wood fireplace. The main floor includes a bedroom and laundry hook-ups for convenient one-level living, while upstairs you'll find a huge bedroom with a walk-in closet. Recent updates include fresh paint, new luxury vinyl plank flooring and carpet, and new roads and sidewalks — all paid for. Enjoy outdoor living on the 10x24' covered porch with composite deck, and take advantage of the impressive storage space with a 2 car attached garage and 1 car detached garage.
Active
$224,900
404 5th St S, Sauk Centre, MN 56378
3beds
2,194sqft
Single Family
Built in 1940
7,840 Square Feet Lot
$214,800 Zestimate®
$103/sqft
$-- HOA
What's special
- 50 days
- 637
- 49
Likely to sell faster than
Zillow last checked:
Listing updated:
Listed by:
Jacob Imdieke 320-491-7157,
Central MN Realty LLC
Source: NorthstarMLS as distributed by MLS GRID,MLS#: 7142687
Facts & features
Interior
Bedrooms & bathrooms
- Bedrooms: 3
- Bathrooms: 2
- Full bathrooms: 1
- 1/2 bathrooms: 1
Bedroom
- Level: Upper
- Area: 341.55 Square Feet
- Dimensions: 29.7x11.5
Bedroom 2
- Level: Upper
- Area: 189.75 Square Feet
- Dimensions: 11.5x16.5
Bedroom 3
- Level: Upper
- Area: 155.2 Square Feet
- Dimensions: 9.7x16
Bedroom 4
- Level: Main
Deck
- Level: Main
- Area: 240 Square Feet
- Dimensions: 10x24
Dining room
- Level: Main
- Area: 104.5 Square Feet
- Dimensions: 11x9.5
Family room
- Level: Main
- Area: 438.75 Square Feet
- Dimensions: 19.5x22.5
Kitchen
- Level: Main
- Area: 156.75 Square Feet
- Dimensions: 16.5x9.5
Laundry
- Level: Basement
Living room
- Level: Main
- Area: 263.25 Square Feet
- Dimensions: 19.5x13.5
Utility room
- Level: Basement
Walk in closet
- Level: Upper
- Area: 24 Square Feet
- Dimensions: 3x8
Heating
- Baseboard, Forced Air
Cooling
- Central Air
Appliances
- Included: Cooktop, Dishwasher, Exhaust Fan, Microwave, Refrigerator, Wall Oven
Features
- Basement: Block,Full,Unfinished
- Number of fireplaces: 1
- Fireplace features: Living Room
Interior area
- Total structure area: 2,620
- Total interior livable area: 2,194 sqft
- Finished area above ground: 2,194
- Finished area below ground: 0
Property
Parking
- Total spaces: 3
- Parking features: Attached, Detached Garage, Concrete, Garage Door Opener, Heated Garage, Insulated Garage, Tuckunder Garage
- Attached garage spaces: 3
- Has uncovered spaces: Yes
Accessibility
- Accessibility features: None
Features
- Levels: One and One Half
- Stories: 1.5
- Pool features: None
Lot
- Size: 7,840 Square Feet
- Dimensions: 66 x 166
- Features: Corner Lot
Details
- Additional structures: Garage(s)
- Foundation area: 1346
- Parcel number: 94589810000
- Zoning description: Residential-Single Family
Construction
Type & style
- Home type: SingleFamily
- Property subtype: Single Family
Materials
- Roof: Asphalt,Pitched
Condition
- New construction: No
- Year built: 1940
Utilities & green energy
- Gas: Natural Gas
- Sewer: City Sewer/Connected
- Water: City Water/Connected
Community & HOA
HOA
- Has HOA: No
Location
- Region: Sauk Centre
Financial & listing details
- Price per square foot: $103/sqft
- Tax assessed value: $211,100
- Annual tax amount: $2,670
- Date on market: 9/16/2026
- Road surface type: Paved
Estimated market value
$214,800
$204,000 - $226,000
$1,928/mo
Price history
| Date | Event | Price |
|---|---|---|
| 9/18/2026 | Listed for sale | $224,900+60.1%$103/sqft |
Source:  NorthstarMLS as distributed by MLS GRID #7142687 Report a problem | ||
| 3/30/2017 | Sold | $140,500-1.4%$64/sqft |
Source: NorthstarMLS as distributed by MLS GRID #4781227 Report a problem | ||
| 1/17/2017 | Price change | $142,500-3.4%$65/sqft |
Source: Main Street Real Estate #4781227 Report a problem | ||
| 12/6/2016 | Listed for sale | $147,500+37.9%$67/sqft |
Source: Main Street Real Estate #4781227 Report a problem | ||
| 4/7/2010 | Sold | $107,000$49/sqft |
Source: Public Record Report a problem | ||
Public tax history
| Year | Property taxes | Tax assessment |
|---|---|---|
| 2025 | $2,498 +3.8% | $211,100 +14.1% |
| 2024 | $2,406 +4% | $185,000 +9.7% |
| 2023 | $2,314 +18.1% | $168,600 +19.4% |
| 2022 | $1,960 | $141,200 |
| 2021 | $1,960 +21% | $141,200 +4.4% |
| 2020 | $1,620 | $135,300 +1.3% |
| 2019 | $1,620 +2.4% | $133,600 +10.9% |
| 2018 | $1,582 +6.5% | $120,500 +4.6% |
| 2017 | $1,486 +11.4% | $115,200 |
| 2016 | $1,334 | -- |
| 2015 | $1,334 | -- |
| 2014 | $1,334 -6.2% | -- |
| 2013 | $1,422 +2.2% | -- |
| 2012 | $1,392 -11.8% | -- |
| 2011 | $1,578 -5.7% | -- |
| 2010 | $1,674 -4.2% | -- |
| 2009 | $1,748 +4.4% | -- |
| 2008 | $1,674 -0.1% | -- |
| 2007 | $1,676 +1.3% | -- |
| 2006 | $1,654 -2.8% | -- |
| 2005 | $1,702 +46.2% | -- |
| 2003 | $1,164 +7.4% | -- |
| 2002 | $1,084 +0.7% | -- |
| 2001 | $1,076 +8.4% | -- |
| 2000 | $992 | -- |
Find assessor info on the county website
Monthly payment
Est. payment
Payment breakdown
Explore the cost of this home by adjusting the details. Changes won't be saved.Climate risks
Neighborhood: 56378
Similar homes
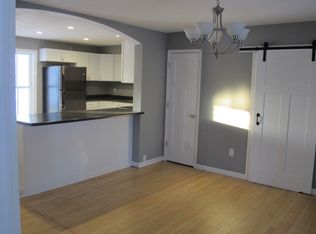
- $224,9003 bd2 ba1.4k sqft525 Lake St, Sauk Centre, MN 56378For Sale
 MLS ID #7154642, Corbin Froelich, Central MN Realty LLC. NorthstarMLS as distributed by MLS GRID
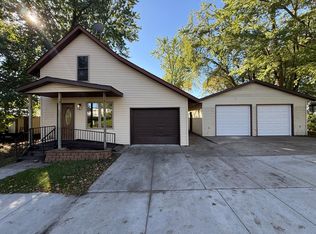
- $190,0005 bd2 ba1.9k sqft1205 Park Ln, Sauk Centre, MN 56378For Sale
 MLS ID #7168460, Jaime Huisenga, VoigtJohnson. NorthstarMLS as distributed by MLS GRID
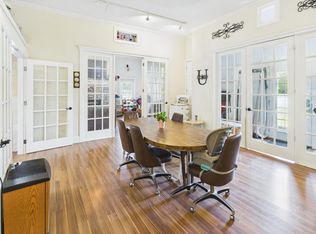
- $195,0002 bd2 ba1.3k sqft704 Getty St S, Sauk Centre, MN 56378For Sale
 MLS ID #7084465, Lindsay Bergmann, Central MN Realty LLC. NorthstarMLS as distributed by MLS GRID
- $--2 bd1 ba1.1k sqft409 Alex Moore St, Sauk Centre, MN 56378Auction
 ServiceLink Auction
- $309,9003 bd3 ba2k sqft8 Anjo Dr, Sauk Centre, MN 56378For SaleMLS ID #7167767, Corbin Froelich, Central MN Realty LLC. NorthstarMLS as distributed by MLS GRID
- $139,9005 bd2 ba2.1k sqft709 Pine St S, Sauk Centre, MN 56378For SaleMLS ID #7134205, Jason VonBank, Coldwell Banker Crown Realtors. NorthstarMLS as distributed by MLS GRID
- $229,0004 bd2 ba1.6k sqft217 W Oak St, Osakis, MN 56360For SaleMLS ID #7144935, Moe Mossa, Savvy Avenue, LLC. NorthstarMLS as distributed by MLS GRID
- $219,0003 bd1 ba1.5k sqft1120 Portland St, Villard, MN 56385For SaleMLS ID #7163036, Janet Matchinsky, Home Match Realty. NorthstarMLS as distributed by MLS GRID
- $214,9003 bd2 ba1.2k sqft23187 Grandview Loop, Long Prairie, MN 56347For SaleMLS ID #7092915, Michael Higgins, eXp Realty. NorthstarMLS as distributed by MLS GRID
- $269,9003 bd3 ba2.4k sqft703 2nd Ave NE, Melrose, MN 56352For SaleMLS ID #7158640, Aimee Hegg, Central MN Realty LLC. NorthstarMLS as distributed by MLS GRID
- $229,9003 bd2 ba1.2k sqft18833 Us Highway 71, Long Prairie, MN 56347For SaleMLS ID #7139974, Ramona Ladue, East-West Realty of Long Prairie, Inc.. NorthstarMLS as distributed by MLS GRID
- $289,9004 bd4 ba3k sqft543 5th Ave NE, Melrose, MN 56352For SaleMLS ID #7135273, Jacob Imdieke, Central MN Realty LLC. NorthstarMLS as distributed by MLS GRID
- $210,0003 bd1 ba1.2k sqft215 1st Ave SE, Melrose, MN 56352For SaleMLS ID #7142527, Marsha Haugen, Counselor Realty Inc of Alex. NorthstarMLS as distributed by MLS GRID
- $245,0002 bd2 ba1.7k sqft434 Lake St S, Long Prairie, MN 56347For SaleMLS ID #7151595, Lynne F. Crandall, Premier Real Estate Services. NorthstarMLS as distributed by MLS GRID
- $189,9003 bd1 ba1.7k sqft1010 Portland St, Villard, MN 56385For SaleMLS ID #7131483, Julie L Rambow, Randy Fischer Real Estate, Inc. NorthstarMLS as distributed by MLS GRID
- $299,9004 bd2 ba2.1k sqft722 4th Ave NW, Melrose, MN 56352For SaleMLS ID #7144045, Aimee Hegg, Central MN Realty LLC. NorthstarMLS as distributed by MLS GRID
- $260,0006 bd4 ba2.7k sqft310 2nd Ave N, Long Prairie, MN 56347For SaleMLS ID #7137661, Gabriela Rodriguez Melendez, Central MN Realty LLC. NorthstarMLS as distributed by MLS GRID
- $163,0003 bd2 ba1.2k sqft103 3rd St SW, Melrose, MN 56352For SaleMLS ID #7113793, Diana Morelos, Central MN Realty LLC. NorthstarMLS as distributed by MLS GRID
- $250,0003 bd3 ba1.2k sqft409 2nd Ave S, Long Prairie, MN 56347For SaleMLS ID #7111998, Jessenia Guzman-Melendez, Coldwell Banker Realty. NorthstarMLS as distributed by MLS GRID
