Step inside and discover the character and craftsmanship of a classic Sauk Centre home! This 3-bedroom, 2-bath property showcases beautiful early 1900s details, including original mouldings, hardwood floors, an impressive staircase and timeless woodwork that gives the interior a warmth you simply don't find in newer homes. A separate walk-in closet/dressing room adds unique space and functionality, while the formal dining room and large kitchen provide plenty of room for everyday living and entertaining.
Front and rear porches add to the traditional character of the home, and a detached garage provides additional storage and parking. While there are exterior improvements and updates to consider, the interior offers a wonderful foundation for someone who appreciates historic charm and sees the potential to make this property their own.
Located in Sauk Centre, Minnesota, this home is an opportunity to bring new life to a property filled with original character, hardwood floors, beautiful architectural details and the craftsmanship of another era. If you've been searching for a home with personality, space and restoration potential rather than something cookie-cutter, this one deserves a closer look.
Active
Price cut: $10K (9/21)
$149,900
709 Pine St S, Sauk Centre, MN 56378
5beds
2,111sqft
Single Family
Built in 1916
7,840 Square Feet Lot
$-- Zestimate®
$71/sqft
$-- HOA
What's special
Hardwood floorsDetached garageOriginal characterTimeless woodworkBeautiful architectural detailsOriginal mouldingsCraftsmanship of another era
- 56 days
- 806
- 62
Likely to sell faster than
Zillow last checked:
Listing updated:
Listed by:
Jason VonBank 320-305-4604,
Coldwell Banker Crown Realtors,
Neal Leagjeld 320-815-4500
Source: NorthstarMLS as distributed by MLS GRID,MLS#: 7134205
Facts & features
Interior
Bedrooms & bathrooms
- Bedrooms: 5
- Bathrooms: 2
- Full bathrooms: 1
- 3/4 bathrooms: 1
Bedroom
- Level: Upper
- Area: 171 Square Feet
- Dimensions: 9x19
Bedroom 2
- Level: Upper
- Area: 186 Square Feet
- Dimensions: 12x15.5
Bedroom 3
- Level: Main
- Area: 144 Square Feet
- Dimensions: 12x12
Bathroom
- Level: Main
- Area: 40 Square Feet
- Dimensions: 5x8
Bathroom
- Level: Upper
- Area: 74.75 Square Feet
- Dimensions: 6.5x11.5
Bonus room
- Level: Lower
Bonus room
- Level: Lower
Dining room
- Level: Main
- Area: 156 Square Feet
- Dimensions: 12x13
Family room
- Level: Main
- Area: 260 Square Feet
- Dimensions: 13x20
Kitchen
- Level: Main
- Area: 204 Square Feet
- Dimensions: 12x17
Laundry
- Level: Main
- Area: 132 Square Feet
- Dimensions: 11x12
Other
- Level: Main
- Area: 16 Square Feet
- Dimensions: 4x4
Porch
- Level: Main
- Area: 144 Square Feet
- Dimensions: 6x24
Porch
- Level: Main
- Area: 84 Square Feet
- Dimensions: 6x14
Other
- Level: Lower
Utility room
- Level: Lower
Walk in closet
- Level: Main
- Area: 100.75 Square Feet
- Dimensions: 6.5x15.5
Heating
- Boiler
Cooling
- Ductless Mini-Split
Appliances
- Included: Dryer, Electric Water Heater, Microwave, Range, Refrigerator, Washer
- Laundry: Main Level
Features
- Basement: Partially Finished,Unfinished,Walk-Out Access
- Has fireplace: No
Interior area
- Total structure area: 2,111
- Total interior livable area: 2,111 sqft
- Finished area above ground: 1,855
- Finished area below ground: 256
Video & virtual tour
Property
Parking
- Total spaces: 1
- Parking features: Detached Garage
- Garage spaces: 1
- Details: Garage Dimensions (16x20)
Accessibility
- Accessibility features: None
Features
- Levels: Two
- Stories: 2
- Patio & porch: Porch, Rear Porch
- Fencing: None
Lot
- Size: 7,840 Square Feet
- Dimensions: 50 x 160
Details
- Foundation area: 4024
- Parcel number: 94588770000
- Zoning description: Residential-Single Family
Construction
Type & style
- Home type: SingleFamily
- Property subtype: Single Family
Condition
- New construction: No
- Year built: 1916
Utilities & green energy
- Electric: 200+ Amp Service
- Gas: Natural Gas
- Sewer: City Sewer/Connected
- Water: City Water/Connected
Community & HOA
Community
- Subdivision: Robbins & Mendenhalls
HOA
- Has HOA: No
Location
- Region: Sauk Centre
Financial & listing details
- Price per square foot: $71/sqft
- Tax assessed value: $162,700
- Annual tax amount: $1,818
- Date on market: 8/27/2026
Estimated market value
Not available
Estimated sales range
Not available
$2,149/mo
Price history
| Date | Event | Price |
|---|---|---|
| 9/21/2026 | Price change | $149,900-6.3%$71/sqft |
Source:  NorthstarMLS as distributed by MLS GRID #7134205 Report a problem NorthstarMLS as distributed by MLS GRID #7134205 Report a problem | ||
| 8/27/2026 | Listed for sale | $159,900$76/sqft |
Source: NorthstarMLS as distributed by MLS GRID #7134205 Report a problem | ||
Public tax history
| Year | Property taxes | Tax assessment |
|---|---|---|
| 2025 | $1,810 -1.8% | $162,700 +9.7% |
| 2024 | $1,844 +3.9% | $148,300 +9.3% |
| 2023 | $1,774 +54% | $135,700 +43.3% |
| 2022 | $1,152 | $94,700 |
| 2021 | $1,152 +24.4% | $94,700 +4.2% |
| 2020 | $926 | $90,900 +2.8% |
| 2019 | $926 +0.4% | $88,400 +9.3% |
| 2018 | $922 +7.7% | $80,900 +52.9% |
| 2017 | $856 +66.5% | $52,900 |
| 2016 | $514 | -- |
| 2015 | $514 | -- |
| 2014 | $514 -6.2% | -- |
| 2013 | $548 -0.7% | -- |
| 2012 | $552 -4.8% | -- |
| 2011 | $580 -4% | -- |
| 2010 | $604 -0.7% | -- |
| 2009 | $608 +6.7% | -- |
| 2008 | $570 -0.3% | -- |
| 2007 | $572 -8.6% | -- |
| 2006 | $626 -5.7% | -- |
| 2005 | $664 +34.8% | -- |
| 2003 | $493 +0.8% | -- |
| 2002 | $489 -0.8% | -- |
| 2001 | $493 +3.6% | -- |
| 2000 | $476 | -- |
Find assessor info on the county website
Monthly payment
Est. payment
Payment breakdown
Explore the cost of this home by adjusting the details. Changes won't be saved.Climate risks
Neighborhood: 56378
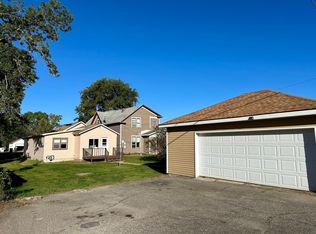
Similar homes
- $99,8003 bd1 ba1.7k sqft805 Railroad Ave, Sauk Centre, MN 56378For Sale

 MLS ID #7120130, Paul H. Kerin, Benchmark Real Estate Services. NorthstarMLS as distributed by MLS GRID
 - $195,0002 bd2 ba1.3k sqft704 Getty St S, Sauk Centre, MN 56378For Sale
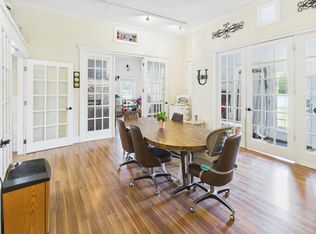 MLS ID #7084465, Lindsay Bergmann, Central MN Realty LLC. NorthstarMLS as distributed by MLS GRID
 - $163,0003 bd2 ba1.2k sqft103 3rd St SW, Melrose, MN 56352For Sale
 MLS ID #7113793, Diana Morelos, Central MN Realty LLC. NorthstarMLS as distributed by MLS GRID
 - $160,0003 bd1 ba1.3k sqft309 W Nokomis St, Osakis, MN 56360For Sale
 MLS ID #7154694, Janet Matchinsky, Home Match Realty. NorthstarMLS as distributed by MLS GRID
 - $195,0004 bd1 ba1.4k sqft218 Cedar St S, Grey Eagle, MN 56336For SaleMLS ID #7155157, Brandon Kelly, Central MN Realty LLC. NorthstarMLS as distributed by MLS GRID
- $135,0002 bd1 ba1.1k sqft17189 Downy Dr, Grey Eagle, MN 56336For SaleMLS ID #7134474, Brandon Kelly, Central MN Realty LLC. NorthstarMLS as distributed by MLS GRID
- $179,9002 bd1 ba1.1k sqft14 W Oak St, Osakis, MN 56360For SaleMLS ID #7156249, Peter J. Nelson, Main Street Real Estate. NorthstarMLS as distributed by MLS GRID
- $189,9003 bd1 ba1.7k sqft1010 Portland St, Villard, MN 56385For SaleMLS ID #7131483, Julie L Rambow, Randy Fischer Real Estate, Inc. NorthstarMLS as distributed by MLS GRID
- $99,9003 bd1 ba1k sqft220 Western Ave N, Brooten, MN 56316For SaleMLS ID #7119522, Morgan Gregory, Central MN Realty LLC. NorthstarMLS as distributed by MLS GRID
- $170,5002 bd1 ba1k sqft970 Portland St, Villard, MN 56385For SaleMLS ID #7153122, Jason VonBank, Coldwell Banker Crown Realtors. NorthstarMLS as distributed by MLS GRID
- $118,8882 bd1 ba1.2k sqft100 Western Ave S, Brooten, MN 56316For SaleMLS ID #7060504, Matthew A. Imdieke, Central MN Realty LLC. NorthstarMLS as distributed by MLS GRID
- $219,9003 bd2 ba1.2k sqft23187 Grandview Loop, Long Prairie, MN 56347For SaleMLS ID #7092915, Michael Higgins, eXp Realty. NorthstarMLS as distributed by MLS GRID
- $159,0002 bd1 ba1k sqft960 Portland St, Villard, MN 56385For SaleMLS ID #7013782, Tony Carlson, Swartz Brothers Assoc. Inc.. NorthstarMLS as distributed by MLS GRID
- $210,0003 bd1 ba1.2k sqft215 1st Ave SE, Melrose, MN 56352For SaleMLS ID #7142527, Marsha Haugen, Counselor Realty Inc of Alex. NorthstarMLS as distributed by MLS GRID
- $115,0003 bd2 ba1.1k sqft100 Rose Park, Melrose, MN 56352New ConstructionMLS ID #7080042, Diana Morelos, Central MN Realty LLC. NorthstarMLS as distributed by MLS GRID
- $115,0003 bd2 ba1.1k sqft76 Rose Park, Melrose, MN 56352New ConstructionMLS ID #7080044, Diana Morelos, Central MN Realty LLC. NorthstarMLS as distributed by MLS GRID
