Charming 3-bedroom, 2-bath home, filled with character and thoughtful updates. An enclosed front porch with large windows welcomes you inside, offering a cozy spot to enjoy morning coffee or evening sunsets.
The home features new kitchen cabinets, a new hot water heater, and several updates already completed, while still leaving room for your personal touch to make it truly your own.
Outdoors, the property shines with many established perennials, an extra-large garage, and a steel roof on both the home and garage for long-lasting durability. Enjoy relaxing evenings in the outdoor hot tub, and take advantage of the convenient space to park a camper.
Situated on a desirable corner lot, this property blends historic charm with modern comfort—an inviting place to call home with plenty of potential to grow.
Active
Price cut: $26K (9/26)
$249,000
430 1st Ave N, Long Prairie, MN 56347
3beds
3,040sqft
Single Family
Built in 1925
0.25 Acres Lot
$246,500 Zestimate®
$82/sqft
$-- HOA
What's special
Outdoor hot tubNew kitchen cabinetsExtra-large garageDesirable corner lot
- 174 days
- 237
- 24
Zillow last checked:
Listing updated:
Listed by:
Janet Matchinsky 320-219-2488,
Home Match Realty
Source: NorthstarMLS as distributed by MLS GRID,MLS#: 7063553
Facts & features
Interior
Bedrooms & bathrooms
- Bedrooms: 3
- Bathrooms: 2
- Full bathrooms: 2
Bedroom
- Level: Main
- Area: 140.4 Square Feet
- Dimensions: 13.5 X 10.4
Bedroom 2
- Level: Upper
- Area: 163.9 Square Feet
- Dimensions: 14.9 X 11
Bedroom 3
- Level: Upper
- Area: 148 Square Feet
- Dimensions: 14.8 X 10
Bathroom
- Level: Main
- Area: 40.56 Square Feet
- Dimensions: 7.8 X 5.2
Bathroom
- Level: Lower
- Area: 60.2 Square Feet
- Dimensions: 8.6 X 7
Bonus room
- Level: Lower
- Area: 215.9 Square Feet
- Dimensions: 17 X 12.7
Dining room
- Level: Main
- Area: 158.4 Square Feet
- Dimensions: 14.4 X 11
Foyer
- Level: Main
- Area: 49 Square Feet
- Dimensions: 7 X 7
Kitchen
- Level: Main
- Area: 151.2 Square Feet
- Dimensions: 16.8 X 9
Laundry
- Level: Lower
Living room
- Level: Main
- Area: 255 Square Feet
- Dimensions: 17 X 15
Other
- Level: Main
- Area: 213 Square Feet
- Dimensions: 28.4 X 7.5
Heating
- Boiler, Hot Water
Cooling
- Central Air
Appliances
- Included: Dishwasher, Dryer, Freezer, Gas Water Heater, Microwave, Range, Refrigerator, Stainless Steel Appliance(s), Washer
- Laundry: Lower Level
Features
- Basement: Full,Storage Space,Unfinished
- Number of fireplaces: 1
- Fireplace features: Electric
Interior area
- Total structure area: 4,560
- Total interior livable area: 3,040 sqft
- Finished area above ground: 3,040
- Finished area below ground: 0
Property
Parking
- Total spaces: 2
- Parking features: Detached Garage, Concrete, Storage
- Garage spaces: 2
Accessibility
- Accessibility features: None
Features
- Levels: Two
- Stories: 2
- Patio & porch: Enclosed, Front Porch
- Fencing: Chain Link,Composite,Partial,Wire,Wood
Lot
- Size: 0.25 Acres
- Dimensions: 66 x 165
- Features: Corner Lot, Tree Coverage - Light
Details
- Foundation area: 1520
- Parcel number: 360016600
- Zoning description: Residential-Single Family
Construction
Type & style
- Home type: SingleFamily
- Property subtype: Single Family
Materials
- Concrete, Frame
- Roof: Metal
Condition
- New construction: No
- Year built: 1925
Utilities & green energy
- Electric: 100 Amp Service, Power Company: Minnesota Power
- Gas: Natural Gas
- Sewer: City Sewer/Connected
- Water: City Water/Connected
Community & HOA
Community
- Subdivision: Townsite Of Long Prairie
HOA
- Has HOA: No
Location
- Region: Long Prairie
Financial & listing details
- Price per square foot: $82/sqft
- Tax assessed value: $157,200
- Annual tax amount: $1,240
- Date on market: 5/1/2026
Estimated market value
$246,500
$234,000 - $259,000
$1,834/mo
Price history
| Date | Event | Price |
|---|---|---|
| 9/26/2026 | Price change | $249,000-9.5%$82/sqft |
Source:  NorthstarMLS as distributed by MLS GRID #7063553 Report a problem NorthstarMLS as distributed by MLS GRID #7063553 Report a problem | ||
| 8/25/2026 | Price change | $275,000-8%$90/sqft |
Source: NorthstarMLS as distributed by MLS GRID #7063553 Report a problem | ||
| 6/17/2026 | Price change | $299,000-8%$98/sqft |
Source: NorthstarMLS as distributed by MLS GRID #7063553 Report a problem | ||
| 5/1/2026 | Listed for sale | $325,000+316.7%$107/sqft |
Source: NorthstarMLS as distributed by MLS GRID #7063553 Report a problem | ||
| 10/24/2012 | Sold | $78,000+21.9%$26/sqft |
Source: Public Record Report a problem | ||
| 7/12/2012 | Sold | $64,000-1.5%$21/sqft |
Source: NorthstarMLS as distributed by MLS GRID #4144978 Report a problem | ||
| 2/15/2012 | Sold | $65,000$21/sqft |
Source: Agent Provided Report a problem | ||
Public tax history
| Year | Property taxes | Tax assessment |
|---|---|---|
| 2025 | $1,050 +7.4% | $157,200 +11.1% |
| 2024 | $978 +18.1% | $141,500 +8.3% |
| 2023 | $828 +10.1% | $130,600 +17.2% |
| 2022 | $752 +14.3% | $111,400 +13.2% |
| 2021 | $658 +50.9% | $98,400 +6.5% |
| 2020 | $436 -47.5% | $92,400 +19.1% |
| 2019 | $830 +7.8% | $77,600 +3.5% |
| 2018 | $770 +1.9% | $75,000 +9.8% |
| 2017 | $756 -2.3% | $68,300 +1.3% |
| 2016 | $774 +0.3% | $67,400 |
| 2015 | $772 | -- |
| 2014 | -- | -- |
| 2013 | -- | -- |
| 2012 | -- | -- |
| 2011 | -- | -- |
| 2010 | $1,102 -5.3% | $77,700 -15.7% |
| 2009 | $1,164 | $92,200 |
Find assessor info on the county website
Monthly payment
Est. payment
Payment breakdown
Explore the cost of this home by adjusting the details. Changes won't be saved.Climate risks
Neighborhood: 56347
Similar homes
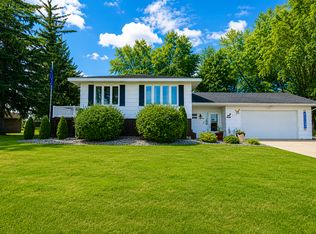
- $260,0006 bd4 ba2.7k sqft310 2nd Ave N, Long Prairie, MN 56347For Sale

 MLS ID #7137661, Gabriela Rodriguez Melendez, Central MN Realty LLC. NorthstarMLS as distributed by MLS GRID
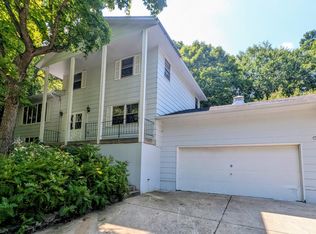
 - $274,9004 bd3 ba2.2k sqft913 1st Ave SE, Long Prairie, MN 56347For Sale
 MLS ID #7137927, Jason VonBank, Coldwell Banker Crown Realtors. NorthstarMLS as distributed by MLS GRID
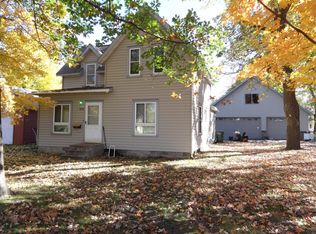
 - $245,0004 bd3 ba2.8k sqft22297 County Road 38, Long Prairie, MN 56347For Sale
 MLS ID #7117682, Melissa Terwey, East-West Realty of Long Prairie, Inc.. NorthstarMLS as distributed by MLS GRID
 - $245,0002 bd2 ba1.7k sqft434 Lake St S, Long Prairie, MN 56347For Sale
 MLS ID #7151595, Lynne F. Crandall, Premier Real Estate Services. NorthstarMLS as distributed by MLS GRID
 - $259,0003 bd1 ba1.7k sqft5874 180th St, Little Falls, MN 56345For SaleMLS ID #7142872, Tiffany Anderson, Central MN Realty LLC. NorthstarMLS as distributed by MLS GRID
- $278,0003 bd1 ba1.8k sqft20696 340th St, Clarissa, MN 56440For SaleMLS ID #7091806, Anne Dickey, Counselor Realty Brainerd Lakes. NorthstarMLS as distributed by MLS GRID
- $245,0004 bd2 ba1.6k sqft504 Degraff Ave, Swanville, MN 56382For SaleMLS ID #7142409, Brooke Thieschafer, MOVE IT REAL ESTATE GROUP/LAKEHOMES.COM. NorthstarMLS as distributed by MLS GRID
- $229,0004 bd2 ba1.6k sqft217 W Oak St, Osakis, MN 56360For SaleMLS ID #7144935, Moe Mossa, Savvy Avenue, LLC. NorthstarMLS as distributed by MLS GRID
- $224,9003 bd2 ba2.1k sqft404 5th St S, Sauk Centre, MN 56378For SaleMLS ID #7142687, Jacob Imdieke, Central MN Realty LLC. NorthstarMLS as distributed by MLS GRID
- $184,5002 bd1 ba1.6k sqft330 Main St S, Browerville, MN 56438For SaleMLS ID #7090538, Jessenia Guzman-Melendez, Coldwell Banker Realty. NorthstarMLS as distributed by MLS GRID
- $324,0005 bd1 ba1.6k sqft31632 185th Ave, Clarissa, MN 56440For SaleMLS ID #7125469, Frances M. Altman, Coldwell Banker Realty. NorthstarMLS as distributed by MLS GRID
- $321,9004 bd2 ba2.1k sqft40142 Pandora Dr, Browerville, MN 56438For SaleMLS ID #7155362, Elijah Rick, Real Broker, LLC. NorthstarMLS as distributed by MLS GRID
- $369,0003 bd2 ba2.1k sqft28663 Ottawa Dr, Browerville, MN 56438For SaleMLS ID #7120285, Brad Wadsten, Edina Realty, Inc.. NorthstarMLS as distributed by MLS GRID
- $149,9005 bd2 ba2.1k sqft709 Pine St S, Sauk Centre, MN 56378For SaleMLS ID #7134205, Jason VonBank, Coldwell Banker Crown Realtors. NorthstarMLS as distributed by MLS GRID
