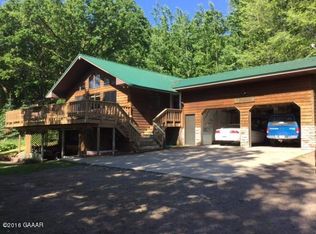
5 Bedroom, 2 Bath, 2,592 square foot home on 2.5 acres with a lake view! Gorgeous kitchen with hickory cabinets, stainless steel appliances, tiled floor and backsplash and 2 WALK-IN PANTRIES! Sunroom/dining room right off the kitchen with amazing views. Deck right off the living room. Basement has extra high ceilings and large lookout windows providing lots of natural light. Large downstairs bathroom is beautifully tiled with a double vanity. 2 large downstairs bedrooms are equipped with 2 closets each and a great views of the lake as well. Large laundry room with loads of storage space and tiled floor. 3 stall garage with heated and insulated workshop. The public access for Cedar Lake is just a few yards away and the golf course is only 4 miles south.
Active
Price cut: $14.1K (7/16)
$449,900
15367 Us Highway 71, Sauk Centre, MN 56378
5beds
2,592sqft
:
Get pre-qualified$2,846/mo
Single Family
Built in 2024
2.47 Acres Lot
$443,600 Zestimate®
$174/sqft
$-- HOA
What's special
Lake viewStainless steel appliancesTiled floor and backsplash
- 42 days |
- 620 |
- 38 |
Zillow last checked:
Listing updated:
Listed by:
Lindsay Bergmann 320-761-1501,
Central MN Realty LLC,
Ashley Williams 320-291-7082
Source: NorthstarMLS as distributed by MLS GRID,MLS#: 7099020
Facts & features
Interior
Bedrooms & bathrooms
- Bedrooms: 5
- Bathrooms: 2
- Full bathrooms: 1
- 3/4 bathrooms: 1
Bedroom
- Level: Main
- Area: 131.25 Square Feet
- Dimensions: 10.5x12.5
Bedroom 2
- Level: Main
- Area: 141.75 Square Feet
- Dimensions: 10.5x13.5
Bedroom 3
- Level: Main
- Area: 131.25 Square Feet
- Dimensions: 10.5x12.5
Bedroom 4
- Level: Basement
- Area: 282.75 Square Feet
- Dimensions: 14.5x19.5
Bedroom 5
- Level: Basement
- Area: 297.25 Square Feet
- Dimensions: 20.5x14.5
Dining room
- Level: Main
- Area: 138 Square Feet
- Dimensions: 12x11.5
Family room
- Level: Main
- Area: 530 Square Feet
- Dimensions: 26.5x20
Family room
- Level: Basement
- Area: 673.75 Square Feet
- Dimensions: 27.5x24.5
Kitchen
- Level: Main
- Area: 262.5 Square Feet
- Dimensions: 21x12.5
Laundry
- Level: Basement
- Area: 103.75 Square Feet
- Dimensions: 12.5x8.3
Heating
- Forced Air
Cooling
- Central Air
Appliances
- Included: Dishwasher, Microwave, Range, Refrigerator, Stainless Steel Appliance(s)
- Laundry: Electric Dryer Hookup, Lower Level, Laundry Room, Washer Hookup
Features
- Basement: Daylight,Drain Tiled,Egress Window(s),Finished,Full,Sump Basket,Sump Pump,Tile Shower
- Has fireplace: No
Interior area
- Total structure area: 2,592
- Total interior livable area: 2,592 sqft
- Finished area above ground: 1,296
- Finished area below ground: 1,296
Property
Parking
- Total spaces: 3
- Parking features: Detached Garage, Gravel, Garage Door Opener, Heated Garage
- Garage spaces: 3
- Has uncovered spaces: Yes
- Details: Garage Dimensions (26x36)
Accessibility
- Accessibility features: Other
Features
- Levels: One
- Stories: 1
- Patio & porch: Deck
- Has view: Yes
- View description: Lake
- Has water view: Yes
- Water view: Lake
- Waterfront features: Lake View
Lot
- Size: 2.47 Acres
- Dimensions: 35 x 192 x 207 x 292 x 257
- Features: Additional Land Available, Cleared, Tree Coverage - Heavy
Details
- Additional structures: Garage(s)
- Foundation area: 1296
- Parcel number: 170055200
- Zoning description: Residential-Single Family
- Other equipment: Fuel Tank - Rented
- Wooded area: 65340
Construction
Type & style
- Home type: SingleFamily
- Property subtype: Single Family
Materials
- Frame
- Roof: Asphalt
Condition
- New construction: No
- Year built: 2024
Utilities & green energy
- Electric: 200+ Amp Service
- Gas: Propane
- Sewer: Septic System Compliant - Yes, Tank with Drainage Field
- Water: Drilled, Well
Community & HOA
Community
- Subdivision: Lake Cedar Ridge-
HOA
- Has HOA: No
Location
- Region: Sauk Centre
Financial & listing details
- Price per square foot: $174/sqft
- Tax assessed value: $348,300
- Annual tax amount: $2,940
- Date on market: 6/25/2026
- Cumulative days on market: 23 days
Estimated market value
$443,600
$421,000 - $466,000
$2,510/mo
Price history
| Date | Event | Price |
|---|---|---|
| 7/16/2026 | Price change | $449,900-3%$174/sqft |
Source:  NorthstarMLS as distributed by MLS GRID #7099020 Report a problem NorthstarMLS as distributed by MLS GRID #7099020 Report a problem | ||
| 6/25/2026 | Listed for sale | $464,000-1%$179/sqft |
Source: NorthstarMLS as distributed by MLS GRID #7099020 Report a problem | ||
| 6/4/2025 | Listing removed | $468,900$181/sqft |
Source: NorthstarMLS as distributed by MLS GRID #6673492 Report a problem | ||
| 4/25/2025 | Price change | $468,900-1.3%$181/sqft |
Source: NorthstarMLS as distributed by MLS GRID #6673492 Report a problem | ||
| 4/4/2025 | Price change | $474,900-2.9%$183/sqft |
Source: NorthstarMLS as distributed by MLS GRID #6673492 Report a problem | ||
| 3/24/2025 | Price change | $488,900-2%$189/sqft |
Source: NorthstarMLS as distributed by MLS GRID #6673492 Report a problem | ||
| 2/28/2025 | Listed for sale | $498,900+1073.9%$192/sqft |
Source: NorthstarMLS as distributed by MLS GRID #6673492 Report a problem | ||
| 11/9/2023 | Sold | $42,500+51.8%$16/sqft |
Source: Public Record Report a problem | ||
| 4/23/2019 | Sold | $28,000$11/sqft |
Source: Public Record Report a problem | ||
Public tax history
| Year | Property taxes | Tax assessment |
|---|---|---|
| 2025 | $110 +7.8% | $348,300 +2387.9% |
| 2024 | $102 -16.4% | $14,000 |
| 2023 | $122 -15.3% | $14,000 |
| 2022 | $144 -2.7% | $14,000 |
| 2021 | $148 -5.1% | $14,000 |
| 2020 | $156 -10.3% | $14,000 |
| 2019 | $174 +2.4% | $14,000 |
| 2018 | $170 | $14,000 |
| 2017 | $170 -10.5% | $14,000 |
| 2016 | $190 +5.6% | $14,000 |
| 2015 | $180 | -- |
| 2014 | -- | -- |
| 2013 | -- | -- |
| 2012 | -- | -- |
| 2011 | -- | -- |
| 2010 | $160 +8.1% | $14,000 |
| 2009 | $148 | $14,000 |
Find assessor info on the county website
Monthly payment
Est. payment
Payment breakdown
Explore the cost of this home by adjusting the details. Changes won't be saved.Climate risks
Neighborhood: 56378
Nearby schools
GreatSchools rating
- 2/10Long Prairie Elementary SchoolGrades: PK-6Distance: 8.9 mi
- 4/10Long Prairie-Grey Senior High SchoolGrades: 7-12Distance: 9.8 mi
- $379,3003 bd1 ba2.1k sqft15331 Us Highway 71, Sauk Centre, MN 56378Off Market
- $72,5003.41 acresUs Highway 71, Sauk Centre, MN 56378Sold
- $415,0003 bd3 ba2.3k sqft15424 211th Ave, Sauk Centre, MN 56378Sold

- $296,0003 bd2 ba1.3k sqft15387 Us Highway 71, Sauk Centre, MN 56378Sold

- $406,500-- bd-- ba1.6k sqft15492 211th Ave, Sauk Centre, MN 56378Off Market
- $313,400-- bd-- ba1.4k sqft15294 211th Ave, Sauk Centre, MN 56378Off Market
- $210,500-- bd-- ba744 sqft21434 Cedar Lake Rd, Sauk Centre, MN 56378Off Market
- $424,800-- bd-- ba-- sqft15512 211th Ave, Sauk Centre, MN 56378Off Market
A local agent can set up tours, give advice and negotiate with sellers.
Similar homes
- $459,0004 bd3 ba1.9k sqft40515 442nd St, Sauk Centre, MN 56378For Sale

 MLS ID #7107136, Todd J. Swanson, Premier Real Estate Services. NorthstarMLS as distributed by MLS GRID
 - $475,0003 bd4 ba3.5k sqft17504 231st Ave, Long Prairie, MN 56347For Sale
 MLS ID #7082952, Neal Leagjeld, Coldwell Banker Crown Realtors. NorthstarMLS as distributed by MLS GRID
 - $420,0003 bd3 ba1.4k sqft25156 204th St, Long Prairie, MN 56347For Sale
 MLS ID #7100079, Melissa Terwey, East-West Realty of Long Prairie, Inc.. NorthstarMLS as distributed by MLS GRID
 - $429,0004 bd3 ba2.6k sqft346 Halfaday Dr, Sauk Centre, MN 56378New Construction
 MLS ID #7076051, Tiffany Anderson, Central MN Realty LLC. NorthstarMLS as distributed by MLS GRID
 - $600,0003 bd3 ba2k sqft11383 Alcott Dr, Sauk Centre, MN 56378For SaleMLS ID #7111655, Carl Vagle, eXp Realty. NorthstarMLS as distributed by MLS GRID
- $475,0004 bd3 ba2.7k sqft1342 Calvary Rd SE, Osakis, MN 56360For SaleMLS ID #7103721, Paul Hartmann, Hartmann Realty. NorthstarMLS as distributed by MLS GRID
- $249,9004 bd2 ba1.8k sqft620 Main St S, Sauk Centre, MN 56378For SaleMLS ID #7120548, Neal Leagjeld, Coldwell Banker Crown Realtors. NorthstarMLS as distributed by MLS GRID
- $369,0003 bd2 ba1.4k sqft18716 State 27, Long Prairie, MN 56347For SaleMLS ID #7097651, Brandon Kelly, Central MN Realty LLC. NorthstarMLS as distributed by MLS GRID
- $449,0004 bd2 ba2.2k sqft1498 Cable Rd, Swanville, MN 56382For SaleMLS ID #7107079, Brooke Thieschafer, MOVE IT REAL ESTATE GROUP/LAKEHOMES.COM. NorthstarMLS as distributed by MLS GRID
- $385,0002 bd2 ba1.8k sqft15682 150th St, Osakis, MN 56360For SaleMLS ID #7083859, Hetland Realty, LLC. NorthstarMLS as distributed by MLS GRID
- $245,0004 bd3 ba2.8k sqft22297 County Road 38, Long Prairie, MN 56347For SaleMLS ID #7117682, Melissa Terwey, East-West Realty of Long Prairie, Inc.. NorthstarMLS as distributed by MLS GRID
- $599,9005 bd4 ba2.9k sqft1608 E Lake Jessie Rd SE, Alexandria, MN 56308For SaleMLS ID #7120860, G.G. Thang, Kvale Real Estate. NorthstarMLS as distributed by MLS GRID
- $499,9003 bd3 ba2.8k sqft33598 State #28, Burtrum, MN 56318For SaleMLS ID #7094422, Kane Loukas, Wellspring Real Estate LLC. NorthstarMLS as distributed by MLS GRID
- $610,0003 bd2 ba1.6k sqft44433 Brick Yard Rd, Sauk Centre, MN 56378For SaleMLS ID #7074037, DeeDee Fisher, RE/MAX Results. NorthstarMLS as distributed by MLS GRID
- $519,9004 bd3 ba2.9k sqft5113 Patriot Ct NE, Alexandria, MN 56308For SaleMLS ID #7122745, Stuart Wood, Edina Realty, Inc.. NorthstarMLS as distributed by MLS GRID
- $409,0003 bd2 ba2.4k sqft43854 Sylvia Crest Rd, Melrose, MN 56352For SaleMLS ID #7064454, Tiffany Anderson, Central MN Realty LLC. NorthstarMLS as distributed by MLS GRID
- $489,0003 bd2 ba2k sqft30213 Duckweed Dr, Burtrum, MN 56318For SaleMLS ID #6775608, Brooke Thieschafer, MOVE IT REAL ESTATE GROUP/LAKEHOMES.COM. NorthstarMLS as distributed by MLS GRID
- $400,0004 bd2 ba2k sqft1097 Trisco Cove Dr SE, Osakis, MN 56360For SaleMLS ID #7107077, Stuart Wood, Edina Realty, Inc.. NorthstarMLS as distributed by MLS GRID
- $289,9005 bd3 ba2k sqft534 Lake Shore Dr, Sauk Centre, MN 56378For SaleMLS ID #7056813, Sarah J Klimek, Counselor Realty Inc of Alex. NorthstarMLS as distributed by MLS GRID
- $259,9005 bd2 ba2.5k sqft25374 County Road 12, Long Prairie, MN 56347For SaleMLS ID #7094534, Darin C Johnson, Glenwood State Real Estate. NorthstarMLS as distributed by MLS GRID
