First time ever on the market! Welcome to this rare opportunity on Big Swan Lake featuring over 200 feet of shoreline & a spacious 1.39 acre lot. With plenty of room to roam, this property is perfect for those seeking both privacy & lakefront living. The home offers 3 large bedrooms 2 full baths, & a flexible office/sunroom, along with a walkout basement with easy access to the lake & a cozy fireplace. Recent updates include new roofs on the home & shed (2025) & updated maintenance free deck. Custom wood trim and ceramic tile flooring adds warmth and character throughout. Outside, you'll find incredible storage & hobby space with a 66x32' shed plus additional smaller outbuildings. Inground Sprinklers throughout property. The lakeshore, once cleared, offers sandy bottom & great access for swimming, fishing & boating. Lakeside electrical service available, perfect for lighting, lifts or outdoor activity. Located less than 2 hours from the Twin Cities area, this private retreat is ideal for year-around home or weekend escape. Big Swan is known for excellent fishing & recreational opportunities. With acreage,
outbuildings, and lakeshore all in one, this is truly a one-of-a-kind property. Don't miss your chance to
own this beautiful gem!
Active
Price cut: $21K (7/14)
$489,000
30213 Duckweed Dr, Burtrum, MN 56318
3beds
2,094sqft
:
Get pre-qualified$3,087/mo
Single Family
Built in 1990
1.39 Acres Lot
$481,800 Zestimate®
$234/sqft
$-- HOA
What's special
Privacy and lakefront livingCozy fireplaceUpdated maintenance free deckCeramic tile flooringSandy bottomWalkout basementCustom wood trim
- 355 days |
- 578 |
- 19 |
Zillow last checked:
Listing updated:
Listed by:
Brooke Thieschafer 320-630-3275,
MOVE IT REAL ESTATE GROUP/LAKEHOMES.COM,
Terra Bruns 763-688-0788
Source: NorthstarMLS as distributed by MLS GRID,MLS#: 6775608
Facts & features
Interior
Bedrooms & bathrooms
- Bedrooms: 3
- Bathrooms: 2
- Full bathrooms: 2
Bedroom
- Level: Upper
- Area: 364 Square Feet
- Dimensions: 14x26
Bedroom 2
- Level: Upper
- Area: 169 Square Feet
- Dimensions: 13x13
Bedroom 3
- Level: Lower
- Area: 180 Square Feet
- Dimensions: 15x12
Bathroom
- Level: Upper
- Area: 72 Square Feet
- Dimensions: 9x8
Bathroom
- Level: Lower
Other
- Level: Main
- Area: 156 Square Feet
- Dimensions: 26x6
Dining room
- Level: Lower
- Area: 261.45 Square Feet
- Dimensions: 12.45x21
Family room
- Level: Lower
- Area: 225 Square Feet
- Dimensions: 18x12.5
Foyer
- Level: Upper
- Area: 77 Square Feet
- Dimensions: 11x7
Kitchen
- Level: Lower
- Area: 143.75 Square Feet
- Dimensions: 12.5x11.5
Laundry
- Level: Lower
Office
- Level: Lower
- Area: 150 Square Feet
- Dimensions: 12.5x12
Utility room
- Level: Lower
Heating
- Baseboard, Fireplace(s)
Cooling
- Wall Unit(s)
Appliances
- Included: Dryer, Refrigerator, Water Softener Owned
- Laundry: Lower Level, Laundry Room, Sink
Features
- Basement: Finished,Full,Walk-Out Access
- Number of fireplaces: 1
- Fireplace features: Wood Burning
Interior area
- Total structure area: 2,094
- Total interior livable area: 2,094 sqft
- Finished area above ground: 742
- Finished area below ground: 1,352
Property
Parking
- Total spaces: 2
- Parking features: Gravel, Concrete, Heated Garage
- Garage spaces: 2
Accessibility
- Accessibility features: Stair Lift, Soaking Tub
Features
- Levels: One
- Stories: 1
- Patio & porch: Covered, Patio, Rear Porch
- Pool features: None
- Has view: Yes
- View description: Lake, West
- Has water view: Yes
- Water view: Lake
- Waterfront features: Lake Front, Lake Bottom(Hard, Sand, Soft, Weeds)
- Frontage length: Water Frontage: 220
Lot
- Size: 1.39 Acres
- Dimensions: 508 x 220
- Features: Accessible Shoreline, Irregular Lot, Tree Coverage - Medium
Details
- Additional structures: Lean-To, Pole Building, Storage Shed
- Foundation area: 1352
- Parcel number: 060093700
- Zoning description: Residential-Single Family
Construction
Type & style
- Home type: SingleFamily
- Property subtype: Single Family
Materials
- Frame
- Foundation: Wood
- Roof: Age 8 Years or Less
Condition
- New construction: No
- Year built: 1990
Utilities & green energy
- Electric: 200+ Amp Service
- Gas: Natural Gas, Wood
- Sewer: Private Sewer, Tank with Drainage Field
- Water: Drilled, Well
Community & HOA
Community
- Subdivision: Big Swan Hillside Terrace
HOA
- Has HOA: No
Location
- Region: Burtrum
Financial & listing details
- Price per square foot: $234/sqft
- Tax assessed value: $512,400
- Annual tax amount: $3,429
- Date on market: 8/21/2025
Estimated market value
$481,800
$458,000 - $506,000
$1,737/mo
Price history
| Date | Event | Price |
|---|---|---|
| 7/14/2026 | Price change | $489,000-4.1%$234/sqft |
Source:  NorthstarMLS as distributed by MLS GRID #6775608 Report a problem NorthstarMLS as distributed by MLS GRID #6775608 Report a problem | ||
| 6/16/2026 | Price change | $510,000-2.9%$244/sqft |
Source: NorthstarMLS as distributed by MLS GRID #6775608 Report a problem | ||
| 4/20/2026 | Price change | $525,000-1.9%$251/sqft |
Source: NorthstarMLS as distributed by MLS GRID #6775608 Report a problem | ||
| 10/14/2025 | Price change | $535,000-2.6%$255/sqft |
Source: NorthstarMLS as distributed by MLS GRID #6775608 Report a problem | ||
| 8/21/2025 | Listed for sale | $549,000$262/sqft |
Source: NorthstarMLS as distributed by MLS GRID #6775608 Report a problem | ||
Public tax history
| Year | Property taxes | Tax assessment |
|---|---|---|
| 2025 | $3,578 -3.3% | $512,400 +2.3% |
| 2024 | $3,700 -9.9% | $501,100 -0.6% |
| 2023 | $4,108 +7.7% | $504,200 +0.4% |
| 2022 | $3,814 +23.1% | $502,300 +65.6% |
| 2021 | $3,098 +3.8% | $303,400 +23.8% |
| 2020 | $2,986 -7.3% | $245,000 +8.3% |
| 2019 | $3,220 +14.3% | $226,300 -3.3% |
| 2018 | $2,818 +10% | $234,100 +12.3% |
| 2017 | $2,562 -1.2% | $208,500 +6% |
| 2016 | $2,592 -2.2% | $196,700 |
| 2015 | $2,650 | -- |
| 2014 | -- | -- |
| 2013 | -- | -- |
| 2012 | -- | -- |
| 2011 | -- | -- |
| 2010 | $2,880 -19.4% | $267,200 -5.7% |
| 2009 | $3,572 | $283,500 |
Find assessor info on the county website
Monthly payment
Est. payment
Payment breakdown
Explore the cost of this home by adjusting the details. Changes won't be saved.Climate risks
Neighborhood: 56318
Nearby schools
GreatSchools rating
- 7/10Swanville Elementary SchoolGrades: PK-6Distance: 5.3 mi
- 6/10Swanville SecondaryGrades: 7-12Distance: 5.3 mi
- $461,200-- bd-- ba1.5k sqft30225 Duckweed Dr, Burtrum, MN 56318Off Market
- $350,7002 bd2 ba884 sqft30251 Duckweed Dr, Burtrum, MN 56318Off Market

- $204,600-- bd-- ba920 sqft30137 Duckweed Dr, Burtrum, MN 56318Off Market
- $699,9004 bd3 ba3.8k sqft30291 Duckweed Dr, Burtrum, MN 56318For Sale
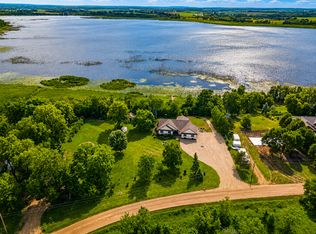
- $24,100-- bd-- ba-- sqft30333 Duckweed Dr, Burtrum, MN 56318Off Market
- $464,7004 bd3 ba3k sqft30365 Duckweed Dr, Burtrum, MN 56318Off Market
- $3,100-- bd-- ba-- sqft34882 State 28 104, Swanville, MN 56382Off Market
- $7,500-- bd-- ba-- sqft20661 Flicker Trl, Burtrum, MN 56318Off Market
A local agent can set up tours, give advice and negotiate with sellers.
Similar homes
- $499,9003 bd3 ba2.8k sqft33598 State #28, Burtrum, MN 56318For Sale
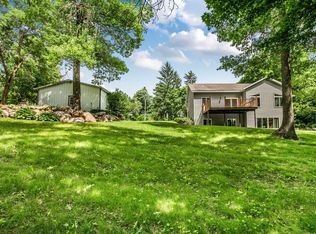
 MLS ID #7094422, Kane Loukas, Wellspring Real Estate LLC. NorthstarMLS as distributed by MLS GRID
 - $449,0004 bd2 ba2.2k sqft1498 Cable Rd, Swanville, MN 56382For Sale
 MLS ID #7107079, Brooke Thieschafer, MOVE IT REAL ESTATE GROUP/LAKEHOMES.COM. NorthstarMLS as distributed by MLS GRID
 - $499,9003 bd2 ba2.4k sqft27906 Ambassador Dr, Grey Eagle, MN 56336For Sale
 MLS ID #7044955, Matthew A. Imdieke, Central MN Realty LLC. NorthstarMLS as distributed by MLS GRID
 - $534,9003 bd3 ba2.6k sqft12456 10th Ave, Swanville, MN 56382For Sale
 MLS ID #7099168, Angela Petersen, Central MN Realty LLC. NorthstarMLS as distributed by MLS GRID
 - $445,0004 bd3 ba2.5k sqft12934 Bayview Dr, Sauk Centre, MN 56378For SaleMLS ID #7125099, Peter J. Nelson, Main Street Real Estate. NorthstarMLS as distributed by MLS GRID
- $489,9003 bd2 ba2k sqft25076 Lagos Rd, Browerville, MN 56438For SaleMLS ID #7069201, Chad Schwendeman, eXp Realty. NorthstarMLS as distributed by MLS GRID
- $514,9004 bd2 ba2.4k sqft40498 County Road 168, Melrose, MN 56352For SaleMLS ID #7019425, Cory S. Oberg, Premier Real Estate Services. NorthstarMLS as distributed by MLS GRID
- $409,0003 bd2 ba2.4k sqft43854 Sylvia Crest Rd, Melrose, MN 56352For SaleMLS ID #7064454, Tiffany Anderson, Central MN Realty LLC. NorthstarMLS as distributed by MLS GRID
- $459,0004 bd3 ba1.9k sqft40515 442nd St, Sauk Centre, MN 56378For SaleMLS ID #7107136, Todd J. Swanson, Premier Real Estate Services. NorthstarMLS as distributed by MLS GRID
- $459,0002 bd1 ba1.3k sqft30602 440th St, Melrose, MN 56352For SaleMLS ID #7047075, Brandon Kelly, Central MN Realty LLC. NorthstarMLS as distributed by MLS GRID
- $524,9004 bd3 ba2.8k sqft37785 Sunnyfield Cir, Avon, MN 56310For SaleMLS ID #7107360, Scott Lynch, Agency North Real Estate, Inc. NorthstarMLS as distributed by MLS GRID
- $420,0003 bd3 ba1.4k sqft25156 204th St, Long Prairie, MN 56347For SaleMLS ID #7100079, Melissa Terwey, East-West Realty of Long Prairie, Inc.. NorthstarMLS as distributed by MLS GRID
- $564,9003 bd2 ba1.8k sqft10065 Amigo Trl, Grey Eagle, MN 56336For SaleMLS ID #7034575, Jon Brophy, RE/MAX Results. NorthstarMLS as distributed by MLS GRID
- $575,0003 bd2 ba2.3k sqft10039 Amigo Trl, Grey Eagle, MN 56336For SaleMLS ID #7072845, Nick Thull, Coldwell Banker Realty. NorthstarMLS as distributed by MLS GRID
- $575,0003 bd3 ba2k sqft11383 Alcott Dr, Sauk Centre, MN 56378For SaleMLS ID #7111655, Carl Vagle, eXp Realty. NorthstarMLS as distributed by MLS GRID
- $495,0003 bd2 ba1.7k sqft21054 Eagle Dr, Osakis, MN 56360For SaleMLS ID #7086005, Scott Woods, Hinkle Realty. NorthstarMLS as distributed by MLS GRID
- $449,9004 bd3 ba2.6k sqft13464 Thomas Dr, Little Falls, MN 56345For SaleMLS ID #7120378, Jeremy J Danielson, RE/MAX Results. NorthstarMLS as distributed by MLS GRID
- $489,9003 bd2 ba1.3k sqft35470 Moccasin Ln, Cushing, MN 56443For SaleMLS ID #7078579, Brandon Gartner, Keller Williams Realty Professionals. NorthstarMLS as distributed by MLS GRID
- $569,9003 bd2 ba2.7k sqft38739 County Road 10, Albany, MN 56307For SaleMLS ID #7061149, Megan Euteneuer, Central MN Realty LLC. NorthstarMLS as distributed by MLS GRID
- $355,0004 bd2 ba2k sqft11854 Zebulon Shores Dr, Little Falls, MN 56345For SaleMLS ID #7120443, Angela Petersen, Central MN Realty LLC. NorthstarMLS as distributed by MLS GRID
