Enjoy peaceful lake living on beautiful Big Swan Lake with over 300 feet of west-facing shoreline, breathtaking sunsets, and more than 2 private acres of beautifully maintained grounds. This spacious, thoughtfully updated home offers an open floor plan filled with natural light, a welcoming foyer, expansive living room with lake views, well-appointed kitchen with walk-in pantry, dining area, dedicated office, and inviting four-season porch overlooking the water. The main-level owner's suite features stunning lake views, a large walk-in closet, and private bath, while the finished walkout lower level provides additional bedrooms, a spacious family room, full bath, and exceptional storage. Outdoor living shines with an expansive cedar deck, covered patio, fire pit area, updated landscaping, and a handicap-accessible pathway leading to a floating dock with easy access to the lake. The heated three-car garage, oversized driveway with room for boats, campers, and RVs, and numerous recent improvements—including a new roof, siding, windows, retaining walls, air conditioner, and finished lower level—make this property truly move-in ready. Enjoy the peaceful calls of the loons, abundant wildlife, quiet surroundings, and welcoming neighborhood from this exceptional year-round lake home less than two hours from the Twin Cities. Don't miss your chance to make this home your own!
Active
$699,900
30291 Duckweed Dr, Burtrum, MN 56318
4beds
3,857sqft
Single Family
Built in 2003
2.12 Acres Lot
$675,600 Zestimate®
$181/sqft
$-- HOA
What's special
Updated landscapingCovered patioExceptional storageSpacious family roomFire pit areaWelcoming foyerAdditional bedrooms
- 23 days |
- 761 |
- 29 |
Zillow last checked:
Listing updated:
Listed by:
Kelly Beck 612-834-0330,
RE/MAX Advantage Plus,
Jason Walgrave 612-419-9425
Source: NorthstarMLS as distributed by MLS GRID,MLS#: 7067256
Facts & features
Interior
Bedrooms & bathrooms
- Bedrooms: 4
- Bathrooms: 3
- Full bathrooms: 2
- 1/2 bathrooms: 1
Bedroom
- Level: Main
- Area: 272 Square Feet
- Dimensions: 17x16
Bedroom 2
- Level: Main
- Area: 221 Square Feet
- Dimensions: 13x17
Bedroom 3
- Level: Lower
- Area: 224 Square Feet
- Dimensions: 16x14
Bedroom 4
- Level: Lower
- Area: 238 Square Feet
- Dimensions: 17x14
Dining room
- Level: Main
- Area: 200 Square Feet
- Dimensions: 20x10
Family room
- Level: Lower
- Area: 494 Square Feet
- Dimensions: 26x19
Foyer
- Level: Main
- Area: 90 Square Feet
- Dimensions: 10x9
Kitchen
- Level: Main
- Area: 144 Square Feet
- Dimensions: 16x9
Laundry
- Level: Main
- Area: 63 Square Feet
- Dimensions: 7x9
Living room
- Level: Main
- Area: 361 Square Feet
- Dimensions: 19x19
Mud room
- Level: Main
- Area: 54 Square Feet
- Dimensions: 6x9
Office
- Level: Main
- Area: 156 Square Feet
- Dimensions: 13x12
Storage
- Level: Lower
- Area: 576 Square Feet
- Dimensions: 24x24
Sun room
- Level: Main
- Area: 210 Square Feet
- Dimensions: 15x14
Heating
- Baseboard, Forced Air, Fireplace(s)
Cooling
- Central Air
Appliances
- Included: Dishwasher, Dryer, Freezer, Microwave, Range, Refrigerator, Stainless Steel Appliance(s), Washer, Water Softener Rented
- Laundry: Laundry Room, Main Level, Sink
Features
- Basement: Block,Daylight,Egress Window(s),Finished,Full,Partially Finished,Storage Space,Tray Ceiling(s)
- Number of fireplaces: 2
- Fireplace features: Family Room, Gas, Living Room
Interior area
- Total structure area: 4,548
- Total interior livable area: 3,857 sqft
- Finished area above ground: 2,274
- Finished area below ground: 1,583
Property
Parking
- Total spaces: 3
- Parking features: Attached, Gravel, Garage Door Opener, Heated Garage, RV Access/Parking
- Attached garage spaces: 3
- Has uncovered spaces: Yes
- Details: Garage Dimensions (28x25)
Accessibility
- Accessibility features: Other
Features
- Levels: One
- Stories: 1
- Patio & porch: Covered, Deck, Front Porch, Patio
- Pool features: None
- Fencing: None
- Has view: Yes
- View description: Lake, Panoramic, West
- Has water view: Yes
- Water view: Lake
- Waterfront features: Lake Front, Lake Bottom(Hard, Weeds, Wetland)
- Frontage length: Water Frontage: 302
Lot
- Size: 2.12 Acres
- Dimensions: 300 x 358 x 300 x 295
- Features: Accessible Shoreline, Tree Coverage - Medium
Details
- Additional structures: Storage Shed
- Foundation area: 2274
- Parcel number: 060094200
- Zoning description: Residential-Single Family
Construction
Type & style
- Home type: SingleFamily
- Property subtype: Single Family
Materials
- Block, Concrete, Frame
- Roof: Age 8 Years or Less,Architectural Shingle
Condition
- New construction: No
- Year built: 2003
Utilities & green energy
- Electric: Circuit Breakers, 200+ Amp Service
- Gas: Natural Gas
- Sewer: Private Sewer, Tank with Drainage Field
- Water: 4-Inch Submersible, Drilled, Private, Well
Community & HOA
Community
- Subdivision: Big Swan Hillside Terrace
HOA
- Has HOA: No
Location
- Region: Burtrum
Financial & listing details
- Price per square foot: $181/sqft
- Tax assessed value: $664,600
- Annual tax amount: $8,518
- Date on market: 7/24/2026
- Road surface type: Unimproved
Estimated market value
$675,600
$642,000 - $709,000
$2,404/mo
Price history
| Date | Event | Price |
|---|---|---|
| 7/24/2026 | Listed for sale | $699,900+17.7%$181/sqft |
Source:  NorthstarMLS as distributed by MLS GRID #7067256 Report a problem NorthstarMLS as distributed by MLS GRID #7067256 Report a problem | ||
| 12/19/2023 | Listing removed | -- |
Source: NorthstarMLS as distributed by MLS GRID #6357943 Report a problem | ||
| 9/28/2023 | Price change | $594,900-0.8%$154/sqft |
Source: NorthstarMLS as distributed by MLS GRID #6357943 Report a problem | ||
| 9/5/2023 | Price change | $599,900-3.2%$156/sqft |
Source: NorthstarMLS as distributed by MLS GRID #6357943 Report a problem | ||
| 8/14/2023 | Price change | $619,900-2.4%$161/sqft |
Source: NorthstarMLS as distributed by MLS GRID #6357943 Report a problem | ||
| 6/1/2023 | Price change | $634,900-2.3%$165/sqft |
Source: NorthstarMLS as distributed by MLS GRID #6357943 Report a problem | ||
| 5/5/2023 | Listed for sale | $649,900+2.4%$168/sqft |
Source: NorthstarMLS as distributed by MLS GRID #6357943 Report a problem | ||
| 9/16/2022 | Listing removed | -- |
Source:  Edina Realty Report a problem Edina Realty Report a problem | ||
| 5/1/2022 | Listed for sale | $634,900+129.5%$165/sqft |
Source: NorthstarMLS as distributed by MLS GRID #6188011 Report a problem | ||
| 7/27/2018 | Sold | $276,600+0.6%$72/sqft |
Source: NorthstarMLS as distributed by MLS GRID #4911090 Report a problem | ||
| 2/26/2018 | Listed for sale | $275,000-8%$71/sqft |
Source: Central MN Realty LLC #4911090 Report a problem | ||
| 12/1/2017 | Listing removed | $299,000$78/sqft |
Source: Central MN Realty LLC #4835741 Report a problem | ||
| 8/14/2017 | Price change | $299,000-14.5%$78/sqft |
Source: Central MN Realty LLC #4835741 Report a problem | ||
| 5/30/2017 | Price change | $349,900-4.1%$91/sqft |
Source: Central MN Realty LLC #4835741 Report a problem | ||
| 10/12/2016 | Listed for sale | $365,000$95/sqft |
Source: Edina Realty, Inc., a Berkshire Hathaway affiliate #4769554 Report a problem | ||
Public tax history
| Year | Property taxes | Tax assessment |
|---|---|---|
| 2025 | $6,766 -1.4% | $664,600 +2.5% |
| 2024 | $6,862 -6% | $648,200 +1.1% |
| 2023 | $7,300 +39.5% | $641,400 +4.3% |
| 2022 | $5,232 +29.2% | $614,900 +59.3% |
| 2021 | $4,048 +6.2% | $385,900 +20.4% |
| 2020 | $3,812 -4.6% | $320,500 +10.7% |
| 2019 | $3,996 +13.5% | $289,400 -0.7% |
| 2018 | $3,522 +12.2% | $291,300 +14.5% |
| 2017 | $3,138 -9.3% | $254,500 +8.2% |
| 2016 | $3,460 +1.5% | $235,200 |
| 2015 | $3,410 | -- |
| 2014 | -- | -- |
| 2013 | -- | -- |
| 2012 | -- | -- |
| 2011 | -- | -- |
| 2010 | $3,498 -23% | $311,800 -7% |
| 2009 | $4,544 | $335,300 |
Find assessor info on the county website
Monthly payment
Est. payment
Payment breakdown
Explore the cost of this home by adjusting the details. Changes won't be saved.Climate risks
Neighborhood: 56318
Nearby schools
GreatSchools rating
- 7/10Swanville Elementary SchoolGrades: PK-6Distance: 5.3 mi
- 6/10Swanville SecondaryGrades: 7-12Distance: 5.3 mi
- $24,100-- bd-- ba-- sqft30333 Duckweed Dr, Burtrum, MN 56318Off Market
- $343,1002 bd2 ba884 sqft30251 Duckweed Dr, Burtrum, MN 56318Off Market

- $451,0004 bd3 ba3k sqft30365 Duckweed Dr, Burtrum, MN 56318Off Market
- $454,900-- bd-- ba1.5k sqft30225 Duckweed Dr, Burtrum, MN 56318Off Market
- $489,0003 bd2 ba2k sqft30213 Duckweed Dr, Burtrum, MN 56318For Sale
- $354,000-- bd-- ba896 sqft17453 Downy Dr, Grey Eagle, MN 56336Off Market
- $36,500-- bd-- ba-- sqft17453 Downy Dr, Grey Eagle, MN 56336Off Market
- $433,000-- bd-- ba1.5k sqft17411 Downy Dr, Grey Eagle, MN 56336Off Market
A local agent can set up tours, give advice and negotiate with sellers.
Similar homes
- $489,0003 bd2 ba2k sqft30213 Duckweed Dr, Burtrum, MN 56318For Sale
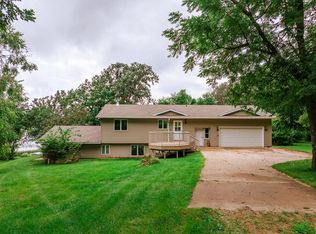
 MLS ID #6775608, Brooke Thieschafer, MOVE IT REAL ESTATE GROUP/LAKEHOMES.COM. NorthstarMLS as distributed by MLS GRID
 - $499,9003 bd3 ba2.8k sqft33598 State #28, Burtrum, MN 56318For Sale
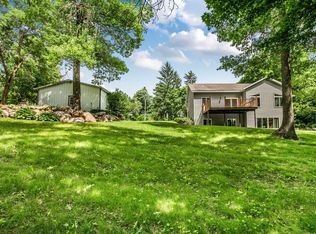 MLS ID #7094422, Kane Loukas, Wellspring Real Estate LLC. NorthstarMLS as distributed by MLS GRID
 - $999,0006 bd3 ba3.6k sqft31474 Enchanted Loop, Burtrum, MN 56318For Sale
 MLS ID #7119469, Rathmanner & Co. - Luke Juhl, Keller Williams Premier Realty. NorthstarMLS as distributed by MLS GRID
 - $625,0004 bd3 ba3.5k sqft23600 335th Ave, Swanville, MN 56382For Sale
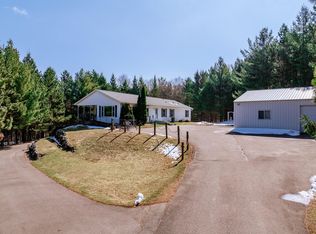 MLS ID #7063635, Brooke Thieschafer, MOVE IT REAL ESTATE GROUP/LAKEHOMES.COM. NorthstarMLS as distributed by MLS GRID
 - $849,0004 bd3 ba3.6k sqft30414 130th St, Grey Eagle, MN 56336For SaleMLS ID #7028440, Matthew A. Imdieke, Central MN Realty LLC. NorthstarMLS as distributed by MLS GRID
- $599,9004 bd4 ba3.4k sqft9295 Rosehaven Blvd, Little Falls, MN 56345For SaleMLS ID #7124806, Lisa J. Meehl, Premier Real Estate Services. NorthstarMLS as distributed by MLS GRID
- $599,9005 bd3 ba3.6k sqft2851 160th St, Swanville, MN 56382For SaleMLS ID #7100981, Christy Schmitz, Edina Realty, Inc.. NorthstarMLS as distributed by MLS GRID
- $679,9003 bd3 ba2.9k sqft21945 County Road 38, Long Prairie, MN 56347For SaleMLS ID #7071686, Glen T Reiner, EXIT MN Lakes Realty. NorthstarMLS as distributed by MLS GRID
- $724,9005 bd4 ba4.9k sqft12221 Hillton Rd, Little Falls, MN 56345For SaleMLS ID #7069359, Josh Klosowski, Premier Real Estate Services. NorthstarMLS as distributed by MLS GRID
- $759,9004 bd4 ba2.2k sqft43801 Sylvia Valley Rd, Melrose, MN 56352For SaleMLS ID #7042214, Brandon Kelly, Central MN Realty LLC. NorthstarMLS as distributed by MLS GRID
- $534,9003 bd3 ba2.6k sqft12456 10th Ave, Swanville, MN 56382For SaleMLS ID #7099168, Angela Petersen, Central MN Realty LLC. NorthstarMLS as distributed by MLS GRID
- $425,0004 bd2 ba2.2k sqft1498 Cable Rd, Swanville, MN 56382For SaleMLS ID #7107079, Brooke Thieschafer, MOVE IT REAL ESTATE GROUP/LAKEHOMES.COM. NorthstarMLS as distributed by MLS GRID
- $475,0003 bd4 ba3.5k sqft17504 231st Ave, Long Prairie, MN 56347For SaleMLS ID #7082952, Neal Leagjeld, Coldwell Banker Crown Realtors. NorthstarMLS as distributed by MLS GRID
- $575,0003 bd2 ba2.3k sqft10039 Amigo Trl, Grey Eagle, MN 56336For SaleMLS ID #7072845, Nick Thull, Coldwell Banker Realty. NorthstarMLS as distributed by MLS GRID
- $524,9004 bd3 ba2.8k sqft37785 Sunnyfield Cir, Avon, MN 56310For SaleMLS ID #7107360, Scott Lynch, Agency North Real Estate, Inc. NorthstarMLS as distributed by MLS GRID
- $514,9004 bd2 ba2.4k sqft40498 County Road 168, Melrose, MN 56352For SaleMLS ID #7019425, Cory S. Oberg, Premier Real Estate Services. NorthstarMLS as distributed by MLS GRID
- $1,000,0004 bd5 ba3.5k sqft12892 Bass Trl, Sauk Centre, MN 56378For SaleMLS ID #7079767, Shara Schmidt, eXp Realty. NorthstarMLS as distributed by MLS GRID
- $575,0003 bd3 ba2k sqft11383 Alcott Dr, Sauk Centre, MN 56378For SaleMLS ID #7111655, Carl Vagle, eXp Realty. NorthstarMLS as distributed by MLS GRID
- $865,0005 bd3 ba4.2k sqft12949 Birch Dr, Sauk Centre, MN 56378For Sale By Owner
- $599,9003 bd3 ba3.1k sqft500 Hickman Dr, Sauk Centre, MN 56378For SaleMLS ID #7048268, Neal Leagjeld, Coldwell Banker Crown Realtors. NorthstarMLS as distributed by MLS GRID
