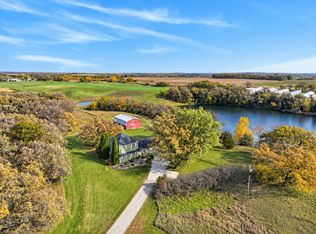
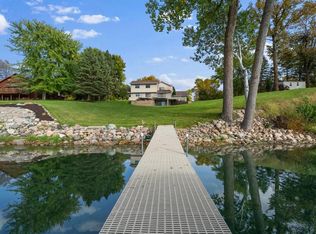
Discover this one-of-a-kind home on beautiful Bass Lake with pristine lakeshore next to popular Grey Eagle located in Central MN. This property is truly a must-see home offering a unique combination of comfort, space, and private level lakeside living. The original home was constructed in 2005 and features two main-floor bedrooms along with an inviting upper-level loft with bathroom. In 2022, a thoughtfully designed addition was completed, including two attached completely finished garages that provide excellent space for vehicles, storage, or overflow living quarters and gaming. The addition also includes a private studio style guest suite, perfect for hosting family and friends. The covered porch on the lakeside offers amazing entertainment space.
Situated on nearly two acres, the property offers an abundance of green space and a level lot leading to an amazing sandy beach—ideal for enjoying everything lake life has to offer.
Much of the home’s furnishings can be included with the sale because the seller is relocating and downsizing. All appliances, the dock & hot tub will also be included with the sale. This property absolutely stunning and will not disappoint, please come check out today!!
Active
$849,000
30414 130th St, Grey Eagle, MN 56336
4beds
3,600sqft
Single Family
Built in 2005
1.98 Acres Lot
$808,200 Zestimate®
$236/sqft
$-- HOA
What's special
Abundance of green spaceNearly two acresTwo main-floor bedrooms
- 153 days
- 287
- 4
Zillow last checked:
Listing updated:
Listed by:
Matthew A. Imdieke 320-420-1295,
Central MN Realty LLC,
Brandon Kelly 320-491-6107
Source: NorthstarMLS as distributed by MLS GRID,MLS#: 7028440
Facts & features
Interior
Bedrooms & bathrooms
- Bedrooms: 4
- Bathrooms: 3
- 3/4 bathrooms: 3
Bedroom
- Level: Main
- Area: 195 Square Feet
- Dimensions: 15 x 13
Bedroom 2
- Level: Main
- Area: 135 Square Feet
- Dimensions: 13.5 x 10
Dining room
- Level: Main
- Area: 110 Square Feet
- Dimensions: 11 x 10
Other
- Level: Main
- Area: 169 Square Feet
- Dimensions: 13 x 13
Guest room
- Level: Main
- Area: 504 Square Feet
- Dimensions: 28 x 18
Other
- Level: Main
- Area: 1092 Square Feet
- Dimensions: 39 x 28
Kitchen
- Level: Main
- Area: 176 Square Feet
- Dimensions: 16 x 11
Living room
- Level: Main
- Area: 336 Square Feet
- Dimensions: 21 x 16
Loft
- Level: Upper
- Area: 240 Square Feet
- Dimensions: 20 x 12
Heating
- Boiler, Ductless Mini-Split, Dual Fuel/Off Peak, Fireplace(s), Heat Pump, In-Floor Heating
Cooling
- Central Air, Heat Pump, Zoned
Appliances
- Included: Dishwasher, Disposal, Dryer, Water Filtration System, Microwave, Range, Refrigerator, Stainless Steel Appliance(s), Washer, Water Softener Owned
- Laundry: Main Level
Features
- Basement: Block,Crawl Space
- Number of fireplaces: 1
- Fireplace features: Gas, Living Room
Interior area
- Total structure area: 3,996
- Total interior livable area: 3,600 sqft
- Finished area above ground: 3,600
- Finished area below ground: 0
Property
Parking
- Total spaces: 6
- Parking features: Attached, Detached Garage, Asphalt, Floor Drain, Garage, Garage Door Opener, Heated Garage, Insulated Garage, Paved Lot, RV Access/Parking, Storage
- Attached garage spaces: 6
- Has uncovered spaces: Yes
Accessibility
- Accessibility features: No Stairs External
Features
- Levels: One
- Stories: 1
- Has view: Yes
- View description: East, North
- Waterfront features: Lake Front, Waterfront Elevation(0-4), Lake Bottom(Hard, Sand)
Lot
- Size: 1.98 Acres
- Features: Accessible Shoreline
Details
- Foundation area: 3996
- Parcel number: 110085300
- Zoning description: Shoreline,Residential-Single Family
- Other equipment: Fuel Tank - Rented
Construction
Type & style
- Home type: SingleFamily
- Property subtype: Single Family
Materials
- Roof: Age 8 Years or Less,Asphalt
Condition
- New construction: No
- Year built: 2005
Utilities & green energy
- Electric: 200+ Amp Service, Power Company: Minnesota Power
- Gas: Propane
- Sewer: Private Sewer, Septic System Compliant - Yes
- Water: Drilled, Private
Community & HOA
Community
- Subdivision: South Bass Lake Shores
HOA
- Has HOA: No
Location
- Region: Grey Eagle
Financial & listing details
- Price per square foot: $236/sqft
- Tax assessed value: $524,500
- Annual tax amount: $4,742
- Date on market: 5/26/2026
- Cumulative days on market: 170 days
- Road surface type: Unimproved
Estimated market value
$808,200
$768,000 - $849,000
$2,542/mo
Price history
| Date | Event | Price |
|---|---|---|
| 5/26/2026 | Listed for sale | $849,000-5.7%$236/sqft |
Source:  NorthstarMLS as distributed by MLS GRID #7028440 Report a problem NorthstarMLS as distributed by MLS GRID #7028440 Report a problem | ||
| 5/12/2026 | Listing removed | $899,900$250/sqft |
Source: NorthstarMLS as distributed by MLS GRID #7028440 Report a problem | ||
| 3/25/2026 | Listed for sale | $899,900+104.5%$250/sqft |
Source: NorthstarMLS as distributed by MLS GRID #7028440 Report a problem | ||
| 7/19/2021 | Sold | $440,000$122/sqft |
Source: Public Record Report a problem | ||
Public tax history
| Year | Property taxes | Tax assessment |
|---|---|---|
| 2025 | $4,742 +10.9% | $524,500 -3.8% |
| 2024 | $4,274 +8.4% | $545,500 +4.4% |
| 2023 | $3,942 +24.1% | $522,300 +24.2% |
| 2022 | $3,176 -1.5% | $420,700 +47% |
| 2021 | $3,224 +5.9% | $286,200 -0.5% |
| 2020 | $3,044 -6.7% | $287,700 +10.1% |
| 2019 | $3,264 -3.7% | $261,200 +0.5% |
| 2018 | $3,388 +4.8% | $259,900 -2.3% |
| 2017 | $3,234 -10.4% | $266,100 +2.3% |
| 2016 | $3,608 -7% | $260,200 |
| 2015 | $3,880 | -- |
| 2014 | -- | -- |
| 2013 | -- | -- |
| 2012 | -- | -- |
| 2011 | -- | -- |
| 2010 | $2,588 +16.3% | $249,600 +14.9% |
| 2009 | $2,226 | $217,200 |
Find assessor info on the county website
Monthly payment
Est. payment
Payment breakdown
Explore the cost of this home by adjusting the details. Changes won't be saved.Climate risks
Neighborhood: 56336
Similar homes
- $799,9004 bd2 ba3.2k sqft20172 County Road 2, Sauk Centre, MN 56378For Sale
 MLS ID #7162124, G.G. Thang, Kvale Real Estate. NorthstarMLS as distributed by MLS GRID
 - $799,0006 bd3 ba3.6k sqft31474 Enchanted Loop, Burtrum, MN 56318For Sale
 MLS ID #7119469, Rathmanner & Co. - Luke Juhl, Keller Williams Premier Realty. NorthstarMLS as distributed by MLS GRID
 - $824,8003 bd4 ba3.2k sqft10333 Alcott Dr, Sauk Centre, MN 56378For Sale
 MLS ID #7149161, Ashley A Nelson, Coldwell Banker Crown Realtors. NorthstarMLS as distributed by MLS GRID
 - $649,9004 bd3 ba3.8k sqft30291 Duckweed Dr, Burtrum, MN 56318For Sale
 MLS ID #7067256, Kelly Beck, RE/MAX Advantage Plus. NorthstarMLS as distributed by MLS GRID
 - $550,0003 bd2 ba2.3k sqft10039 Amigo Trl, Grey Eagle, MN 56336For SaleMLS ID #7072845, Nick Thull, Coldwell Banker Realty. NorthstarMLS as distributed by MLS GRID
- $599,9005 bd4 ba4.3k sqft5384 Agate Rd, Burtrum, MN 56318For SaleMLS ID #7155119, Aimee Hegg, Central MN Realty LLC. NorthstarMLS as distributed by MLS GRID
- $424,9003 bd2 ba2.5k sqft27906 Ambassador Dr, Grey Eagle, MN 56336For SaleMLS ID #7129387, Ashley A Nelson, Coldwell Banker Crown Realtors. NorthstarMLS as distributed by MLS GRID
- $759,9004 bd4 ba2.2k sqft43801 Sylvia Valley Rd, Melrose, MN 56352For SaleMLS ID #7042214, Brandon Kelly, Central MN Realty LLC. NorthstarMLS as distributed by MLS GRID
- $784,9004 bd3 ba2.9k sqft44538 Saukview Dr, Sauk Centre, MN 56378For SaleMLS ID #7158230, Philip Imdieke, Central MN Realty LLC. NorthstarMLS as distributed by MLS GRID
- $1,150,0005 bd5 ba4.2k sqft18559 Empire Trl, Burtrum, MN 56318For SaleMLS ID #7158765, Brandon Kelly, Central MN Realty LLC. NorthstarMLS as distributed by MLS GRID
- $664,9003 bd3 ba2.9k sqft21945 County Road 38, Long Prairie, MN 56347For SaleMLS ID #7071686, Glen T Reiner, EXIT MN Lakes Realty. NorthstarMLS as distributed by MLS GRID
- $598,0005 bd3 ba3.6k sqft2851 160th St, Swanville, MN 56382For SaleMLS ID #7100981, Christy Schmitz, Edina Realty, Inc.. NorthstarMLS as distributed by MLS GRID
- $524,9005 bd4 ba3.2k sqft609 Augustana Ln, Albany, MN 56307For SaleMLS ID #7165039, Kathryn Stangler, Ashworth Real Estate. NorthstarMLS as distributed by MLS GRID
- $450,0003 bd2 ba2k sqft30213 Duckweed Dr, Burtrum, MN 56318For SaleMLS ID #7137029, Brandon Kelly, Central MN Realty LLC. NorthstarMLS as distributed by MLS GRID
- $425,0004 bd2 ba2.2k sqft1498 Cable Rd, Swanville, MN 56382For SaleMLS ID #7107079, Brooke Thieschafer, MOVE IT REAL ESTATE GROUP/LAKEHOMES.COM. NorthstarMLS as distributed by MLS GRID
- $465,0003 bd4 ba3.5k sqft17504 231st Ave, Long Prairie, MN 56347For SaleMLS ID #7082952, Neal Leagjeld, Coldwell Banker Crown Realtors. NorthstarMLS as distributed by MLS GRID
- $424,9005 bd5 ba3.1k sqft19391 County Road 37, Osakis, MN 56360For SaleMLS ID #7136596, Kerby & Cristina Real Estate Experts, RE/MAX Results. NorthstarMLS as distributed by MLS GRID
- $439,0004 bd3 ba1.9k sqft40515 442nd St, Sauk Centre, MN 56378For SaleMLS ID #7107136, Todd J. Swanson, Premier Real Estate Services. NorthstarMLS as distributed by MLS GRID
- $550,0003 bd3 ba2k sqft11383 Alcott Dr, Sauk Centre, MN 56378For SaleMLS ID #7111655, Carl Vagle, eXp Realty. NorthstarMLS as distributed by MLS GRID
