This rare, one-of-a-kind property features two homes on nearly 5 acres, with approximately 480 feet of level, drive-up accessible lakeshore.
The main home, built in 2006, offers stunning west-facing views and generous living space, including 4 bedrooms and 4 bathrooms. Enjoy the lakeside setting from the expansive patio and deck overlooking the water.
A second guest home, originally built in 1975, adds additional flexibility and charm. It features an open-concept kitchen, dining, and living area with a cozy wood-burning fireplace, along with 1 bedroom and an additional ¾ bathroom. Combined, both homes offer approximately 4,500 finished square feet.
The tarred driveway extends all the way to the water’s edge for easy access. The main home was custom built with high-end materials and exceptional craftsmanship, and has been meticulously maintained by its second owner. The property is fully handicap accessible.
Located on Big Swan Lake, a pristine 900+ acre lake in beautiful central Minnesota, this property offers a truly exceptional lakeside lifestyle.
Active
Price cut: $100K (7/21)
$1,250,000
18559 Empire Trl, Burtrum, MN 56318
5beds
4,205sqft
:
Get pre-qualified$7,657/mo
Single Family
Built in 2006
4.64 Acres Lot
$1,173,500 Zestimate®
$297/sqft
$-- HOA
What's special
- 118 days |
- 329 |
- 2 |
Zillow last checked:
Listing updated:
Listed by:
Brandon Kelly 320-491-6107,
Central MN Realty LLC,
Joann Gmyrek 218-731-3227
Source: NorthstarMLS as distributed by MLS GRID,MLS#: 7047085
Facts & features
Interior
Bedrooms & bathrooms
- Bedrooms: 5
- Bathrooms: 5
- Full bathrooms: 1
- 3/4 bathrooms: 3
- 1/2 bathrooms: 1
Bedroom
- Level: Main
- Area: 255 Square Feet
- Dimensions: 17 x 15
Bedroom 2
- Level: Main
- Area: 150 Square Feet
- Dimensions: 15 x 10
Bedroom 3
- Level: Lower
- Area: 221 Square Feet
- Dimensions: 17 x 13
Bedroom 4
- Level: Lower
- Area: 132 Square Feet
- Dimensions: 12 x 11
Dining room
- Level: Main
- Area: 117 Square Feet
- Dimensions: 13 x 9
Family room
- Level: Lower
- Area: 600 Square Feet
- Dimensions: 30 x 20
Kitchen
- Level: Main
- Area: 143 Square Feet
- Dimensions: 13 x 11
Laundry
- Level: Main
- Area: 72 Square Feet
- Dimensions: 9 x 8
Living room
- Level: Main
- Area: 306 Square Feet
- Dimensions: 18 x 17
Heating
- Boiler, Dual Fuel/Off Peak, Forced Air, Fireplace(s), In-Floor Heating
Cooling
- Central Air
Appliances
- Included: Dishwasher, Dryer, Microwave, Range, Refrigerator, Washer, Water Softener Owned
- Laundry: Main Level
Features
- Basement: Daylight,Finished,Full,Walk-Out Access
- Number of fireplaces: 1
- Fireplace features: Family Room, Gas
Interior area
- Total structure area: 4,475
- Total interior livable area: 4,205 sqft
- Finished area above ground: 2,685
- Finished area below ground: 1,520
Property
Parking
- Total spaces: 3
- Parking features: Attached, Asphalt
- Attached garage spaces: 3
- Details: Garage Dimensions (3)
Accessibility
- Accessibility features: Doors 36"+, Grab Bars In Bathroom, Hallways 42"+, No Stairs Internal, Partially Wheelchair, Accessible Approach with Ramp, Roll-In Shower, Roll Under Accessibility
Features
- Levels: One
- Stories: 1
- Patio & porch: Deck, Patio
- Has view: Yes
- View description: West
- Waterfront features: Lake Front, Waterfront Elevation(0-4), Lake Bottom(Sand, Soft)
- Frontage length: Water Frontage: 380
Lot
- Size: 4.64 Acres
- Features: Irregular Lot, Tree Coverage - Medium
Details
- Additional structures: Boat House, Guest House, Other, Storage Shed
- Foundation area: 1790
- Parcel number: 060071700
- Zoning description: Shoreline,Residential-Single Family
Construction
Type & style
- Home type: SingleFamily
- Property subtype: Single Family
Materials
- Roof: Asphalt
Condition
- New construction: No
- Year built: 2006
Utilities & green energy
- Electric: Circuit Breakers, Power Company: Stearns Electric Association
- Gas: Natural Gas, Propane
- Sewer: Private Sewer, Tank with Drainage Field
- Water: Drilled, Private, Well
Community & HOA
Community
- Subdivision: Bauers Sub
HOA
- Has HOA: No
Location
- Region: Burtrum
Financial & listing details
- Price per square foot: $297/sqft
- Tax assessed value: $655,100
- Annual tax amount: $5,958
- Date on market: 4/11/2026
- Road surface type: Unimproved

Brandon Kelly
(320) 491-6107
By pressing Contact Agent, you agree that the real estate professional identified above may call/text you about your search, which may involve use of automated means and pre-recorded/artificial voices. You don't need to consent as a condition of buying any property, goods, or services. Message/data rates may apply. You also agree to our Terms of Use. Zillow does not endorse any real estate professionals. We may share information about your recent and future site activity with your agent to help them understand what you're looking for in a home.
Estimated market value
$1,173,500
$1.11M - $1.23M
$1,417/mo
Price history
| Date | Event | Price |
|---|---|---|
| 7/21/2026 | Price change | $1,250,000-7.4%$297/sqft |
Source:  NorthstarMLS as distributed by MLS GRID #7047085 Report a problem NorthstarMLS as distributed by MLS GRID #7047085 Report a problem | ||
| 5/26/2026 | Price change | $1,350,000-6.9%$321/sqft |
Source: NorthstarMLS as distributed by MLS GRID #7047085 Report a problem | ||
| 4/17/2026 | Listed for sale | $1,450,000+107.1%$345/sqft |
Source: NorthstarMLS as distributed by MLS GRID #7047085 Report a problem | ||
| 12/28/2022 | Sold | $700,000-2.8%$166/sqft |
Source: NorthstarMLS as distributed by MLS GRID #6230837 Report a problem | ||
| 12/7/2022 | Pending sale | $719,900$171/sqft |
Source: NorthstarMLS as distributed by MLS GRID #6230837 Report a problem | ||
| 10/25/2022 | Listed for sale | $719,900$171/sqft |
Source: NorthstarMLS as distributed by MLS GRID #6230837 Report a problem | ||
| 10/13/2022 | Listing removed | -- |
Source: NorthstarMLS as distributed by MLS GRID #6230837 Report a problem | ||
| 9/30/2022 | Price change | $719,900-4%$171/sqft |
Source: NorthstarMLS as distributed by MLS GRID #6230837 Report a problem | ||
| 9/9/2022 | Pending sale | $750,000$178/sqft |
Source: NorthstarMLS as distributed by MLS GRID #6230837 Report a problem | ||
| 7/14/2022 | Listed for sale | $750,000$178/sqft |
Source: NorthstarMLS as distributed by MLS GRID #6230837 Report a problem | ||
Public tax history
| Year | Property taxes | Tax assessment |
|---|---|---|
| 2025 | $5,958 -3.5% | $655,100 +2.7% |
| 2024 | $6,174 -10.3% | $638,100 +0% |
| 2023 | $6,886 +38.2% | $637,900 +9.3% |
| 2022 | $4,982 +19.2% | $583,800 +49.3% |
| 2021 | $4,178 +9.1% | $391,100 +20.6% |
| 2020 | $3,830 -6.2% | $324,200 +13.7% |
| 2019 | $4,082 +15.8% | $285,100 -2.3% |
| 2018 | $3,526 +10.7% | $291,800 +14% |
| 2017 | $3,184 -6.8% | $256,000 +6.8% |
| 2016 | $3,418 -0.3% | $239,700 |
| 2015 | $3,430 | -- |
| 2014 | -- | -- |
| 2013 | -- | -- |
| 2012 | -- | -- |
| 2011 | -- | -- |
| 2010 | $3,478 -22.3% | $326,500 -3.4% |
| 2009 | $4,474 | $338,000 |
Find assessor info on the county website
Monthly payment
Est. payment
Payment breakdown
Explore the cost of this home by adjusting the details. Changes won't be saved.Climate risks
Neighborhood: 56318
Nearby schools
GreatSchools rating
- 7/10Swanville Elementary SchoolGrades: PK-6Distance: 5.4 mi
- 6/10Swanville SecondaryGrades: 7-12Distance: 5.4 mi
- $250,0002 bd1 ba720 sqft18497 Emerson Trl, Burtrum, MN 56318Sold
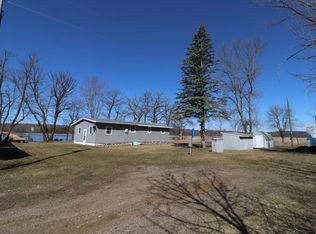
- $180,400-- bd-- ba480 sqft18483 Emerson Trl, Burtrum, MN 56318Off Market
- $251,100-- bd-- ba760 sqft18477 Emerson Trl, Burtrum, MN 56318Off Market
- $212,900-- bd-- ba624 sqft18459 Emerson Trl, Burtrum, MN 56318Off Market
- $455,400-- bd-- ba1.1k sqft18609 Empire Trl, Burtrum, MN 56318Off Market
- $493,300-- bd-- ba1.8k sqft18449 Emerson Trl, Burtrum, MN 56318Off Market
- $329,400-- bd-- ba1.2k sqft18448 Empire Trl, Burtrum, MN 56318Off Market
- $363,400-- bd-- ba1.2k sqft18423 Emerson Trl, Burtrum, MN 56318Off Market
Similar homes
- $699,9004 bd3 ba3.8k sqft30291 Duckweed Dr, Burtrum, MN 56318For Sale
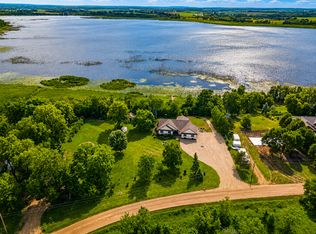
 MLS ID #7067256, Kelly Beck, RE/MAX Advantage Plus. NorthstarMLS as distributed by MLS GRID
 - $999,0006 bd3 ba3.6k sqft31474 Enchanted Loop, Burtrum, MN 56318For Sale
 MLS ID #7119469, Rathmanner & Co. - Luke Juhl, Keller Williams Premier Realty. NorthstarMLS as distributed by MLS GRID
 - $849,0004 bd3 ba3.6k sqft30414 130th St, Grey Eagle, MN 56336For Sale
 MLS ID #7028440, Matthew A. Imdieke, Central MN Realty LLC. NorthstarMLS as distributed by MLS GRID
 - $1,000,0004 bd5 ba3.5k sqft12892 Bass Trl, Sauk Centre, MN 56378For Sale
 MLS ID #7079767, Shara Schmidt, eXp Realty. NorthstarMLS as distributed by MLS GRID
 - $625,0004 bd3 ba3.5k sqft23600 335th Ave, Swanville, MN 56382For SaleMLS ID #7063635, Brooke Thieschafer, MOVE IT REAL ESTATE GROUP/LAKEHOMES.COM. NorthstarMLS as distributed by MLS GRID
- $799,9005 bd4 ba4.9k sqft12221 Hillton Rd, Little Falls, MN 56345For SaleMLS ID #7069359, Josh Klosowski, Premier Real Estate Services. NorthstarMLS as distributed by MLS GRID
- $759,9004 bd4 ba2.2k sqft43801 Sylvia Valley Rd, Melrose, MN 56352For SaleMLS ID #7042214, Brandon Kelly, Central MN Realty LLC. NorthstarMLS as distributed by MLS GRID
- $865,0005 bd3 ba4.2k sqft12949 Birch Dr, Sauk Centre, MN 56378For Sale By Owner
- $699,9003 bd3 ba2.9k sqft21945 County Road 38, Long Prairie, MN 56347For SaleMLS ID #7071686, Glen T Reiner, EXIT MN Lakes Realty. NorthstarMLS as distributed by MLS GRID
- $999,5003 bd3 ba3.4k sqft553 Lake St N, Sauk Centre, MN 56378For SaleMLS ID #6762666, Peter J. Nelson, Main Street Real Estate. NorthstarMLS as distributed by MLS GRID
- $749,9002 bd2 ba2.2k sqft33896 County Road 21, Browerville, MN 56438For SaleMLS ID #6825782, Jeremy Miller, Edina Realty, Inc.. NorthstarMLS as distributed by MLS GRID
- $639,5003 bd3 ba3.1k sqft500 Hickman Dr, Sauk Centre, MN 56378For SaleMLS ID #7048268, Neal Leagjeld, Coldwell Banker Crown Realtors. NorthstarMLS as distributed by MLS GRID
