Check this out! An Executive 3 bed, 3 bath Sauk Lake home with a triple attached & heated garage! This custom built 2 story is located on a nice level lot with over 225' of lakeshore. Some main features are the granite counters, tile & bamboo floors, walk-in closets, large southern facing windows, spacious rooms, a Jenn-Air gas stove, surround sound audio, smart home controls for lights, temp & security, zoned in-floor heat, a steam shower & a jetted tub! You'll love the amazing views & sunsets on the lake from the decks & upper balcony! (Buyer's agent to verify all measurements/info.)
Active
$999,500
553 Lake St N, Sauk Centre, MN 56378
3beds
3,484sqft
:
Get pre-qualified$6,249/mo
Single Family
Built in 2004
0.41 Acres Lot
$-- Zestimate®
$287/sqft
$-- HOA
What's special
Nice level lotTile and bamboo floorsSpacious roomsLarge southern facing windowsJetted tubZoned in-floor heatJenn-air gas stove
- 376 days |
- 395 |
- 11 |
Zillow last checked:
Listing updated:
Listed by:
Peter J. Nelson 320-760-4816,
Main Street Real Estate
Source: NorthstarMLS as distributed by MLS GRID,MLS#: 6762666
Facts & features
Interior
Bedrooms & bathrooms
- Bedrooms: 3
- Bathrooms: 3
- Full bathrooms: 2
- 1/2 bathrooms: 1
Bedroom
- Level: Main
- Area: 302.6 Square Feet
- Dimensions: 17x17.8
Bedroom 2
- Level: Upper
- Area: 180 Square Feet
- Dimensions: 15x12
Bedroom 3
- Level: Upper
- Area: 161 Square Feet
- Dimensions: 11.5x14
Primary bathroom
- Level: Main
- Area: 183.6 Square Feet
- Dimensions: 10.8x17
Bathroom
- Level: Main
- Area: 40.15 Square Feet
- Dimensions: 5.5x7.3
Bathroom
- Level: Upper
- Area: 76 Square Feet
- Dimensions: 7.6x10
Bonus room
- Level: Main
- Area: 144 Square Feet
- Dimensions: 12x12
Deck
- Level: Main
- Area: 260 Square Feet
- Dimensions: 20x13
Deck
- Level: Upper
- Area: 243.75 Square Feet
- Dimensions: 12.5x19.5
Other
- Level: Main
- Area: 209 Square Feet
- Dimensions: 19x11
Foyer
- Level: Main
- Area: 169 Square Feet
- Dimensions: 13x13
Kitchen
- Level: Main
- Area: 256 Square Feet
- Dimensions: 16x16
Laundry
- Level: Main
- Area: 73.5 Square Feet
- Dimensions: 7x10.5
Living room
- Level: Main
- Area: 400 Square Feet
- Dimensions: 20x20
Office
- Level: Main
- Area: 144 Square Feet
- Dimensions: 12x12
Other
- Level: Main
Storage
- Level: Main
Storage
- Level: Main
Utility room
- Level: Main
Utility room
- Level: Upper
- Area: 56 Square Feet
- Dimensions: 8x7
Walk in closet
- Level: Main
- Area: 76 Square Feet
- Dimensions: 10x7.6
Walk in closet
- Level: Upper
- Area: 24 Square Feet
- Dimensions: 4x6
Walk in closet
- Level: Upper
- Area: 24 Square Feet
- Dimensions: 4x6
Heating
- Boiler, Hot Water, In-Floor Heating, Zoned
Cooling
- Central Air
Appliances
- Included: Air-To-Air Exchanger, Dishwasher, Dryer, Microwave, Range, Refrigerator, Washer, Water Softener Owned
- Laundry: Main Level
Features
- Basement: None
- Number of fireplaces: 1
- Fireplace features: Double Sided, Gas
Interior area
- Total structure area: 3,484
- Total interior livable area: 3,484 sqft
- Finished area above ground: 3,484
- Finished area below ground: 0
Property
Parking
- Total spaces: 3
- Parking features: Attached, Concrete, Floor Drain, Garage, Garage Door Opener, Heated Garage, Insulated Garage
- Attached garage spaces: 3
- Has uncovered spaces: Yes
- Details: Garage Dimensions (38x26), Garage Door Height (8), Garage Door Width (18)
Accessibility
- Accessibility features: Other
Features
- Levels: Two
- Stories: 2
- Patio & porch: Covered, Deck
- Pool features: None
- Has view: Yes
- View description: Lake, Panoramic, River, South, West
- Has water view: Yes
- Water view: Lake,River
- Waterfront features: Lake Front, Waterfront Elevation(0-4), Lake Bottom(Gravel, Hard, Rocky, Soft)
Lot
- Size: 0.41 Acres
- Dimensions: 225 x 35 x 134 x 171
- Features: Irregular Lot
Details
- Foundation area: 2538
- Parcel number: 94585850000
- Zoning description: Residential-Single Family
Construction
Type & style
- Home type: SingleFamily
- Property subtype: Single Family
Materials
- Roof: Age Over 8 Years,Asphalt,Pitched
Condition
- New construction: No
- Year built: 2004
Utilities & green energy
- Electric: Circuit Breakers, 200+ Amp Service
- Gas: Natural Gas
- Sewer: City Sewer/Connected
- Water: City Water/Connected
Community & HOA
Community
- Subdivision: Lake View Add
HOA
- Has HOA: No
Location
- Region: Sauk Centre
Financial & listing details
- Price per square foot: $287/sqft
- Tax assessed value: $775,300
- Annual tax amount: $14,796
- Date on market: 7/29/2025
- Cumulative days on market: 2 days
- Road surface type: Paved
Estimated market value
Not available
Estimated sales range
Not available
$2,483/mo
Price history
| Date | Event | Price |
|---|---|---|
| 4/22/2026 | Price change | $999,500-4.8%$287/sqft |
Source:  NorthstarMLS as distributed by MLS GRID #6762666 Report a problem NorthstarMLS as distributed by MLS GRID #6762666 Report a problem | ||
| 10/24/2025 | Price change | $1,050,000-12.1%$301/sqft |
Source: NorthstarMLS as distributed by MLS GRID #6762666 Report a problem | ||
| 7/29/2025 | Listed for sale | $1,195,000+92.7%$343/sqft |
Source: NorthstarMLS as distributed by MLS GRID #6762666 Report a problem | ||
| 6/11/2021 | Sold | $620,000-4.6%$178/sqft |
Source: NorthstarMLS as distributed by MLS GRID #5744026 Report a problem | ||
| 5/18/2021 | Pending sale | $649,900$187/sqft |
Source: NorthstarMLS as distributed by MLS GRID #5744026 Report a problem | ||
| 5/6/2021 | Listed for sale | $649,900$187/sqft |
Source: NorthstarMLS as distributed by MLS GRID #5744026 Report a problem | ||
Public tax history
| Year | Property taxes | Tax assessment |
|---|---|---|
| 2025 | $13,252 -10.4% | $775,300 +3% |
| 2024 | $14,796 +6.4% | $752,800 +15.1% |
| 2023 | $13,904 +43.5% | $654,300 +35.4% |
| 2022 | $9,688 | $483,200 |
| 2021 | $9,688 +54.9% | $483,200 +4.6% |
| 2020 | $6,254 | $462,100 +5.6% |
| 2019 | $6,254 +0.5% | $437,400 +11.4% |
| 2018 | $6,220 +6.9% | $392,600 +6.2% |
| 2017 | $5,816 +11.3% | $369,600 |
| 2016 | $5,226 | -- |
| 2015 | $5,226 | -- |
| 2014 | $5,226 -13.7% | -- |
| 2013 | $6,056 -1.2% | -- |
| 2012 | $6,128 +3.3% | -- |
| 2011 | $5,934 -0.2% | -- |
| 2010 | $5,944 +3.5% | -- |
| 2009 | $5,742 +521.5% | -- |
| 2008 | $924 -78.6% | -- |
| 2007 | $4,316 +91.4% | -- |
| 2006 | $2,255 +88.2% | -- |
| 2005 | $1,198 +60.8% | -- |
| 2003 | $745 +3.6% | -- |
| 2002 | $719 -1.4% | -- |
| 2001 | $729 +3.7% | -- |
| 2000 | $703 | -- |
Find assessor info on the county website
Monthly payment
Est. payment
Payment breakdown
Explore the cost of this home by adjusting the details. Changes won't be saved.Climate risks
Neighborhood: 56378
Nearby schools
GreatSchools rating
- 5/10Sauk Centre MiddleGrades: 5-6Distance: 1 mi
- 8/10Sauk Centre SecondaryGrades: 7-12Distance: 1 mi
- 8/10Sauk Centre Elementary SchoolGrades: PK-4Distance: 1.1 mi
- $361,9003 bd3 ba5.3k sqft543 Lake St, Sauk Centre, MN 56378Off Market
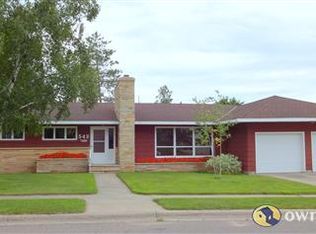
- $---- bd-- ba-- sqft543 Lake St N, Sauk Centre, MN 56378Off Market
- $422,4003 bd2 ba1.3k sqft303 Elm St N, Sauk Centre, MN 56378Off Market
- $271,0004 bd2 ba1.1k sqft302 Elm St N, Sauk Centre, MN 56378Off Market
- $129,6003 bd1 ba425 sqft529 Lake St, Sauk Centre, MN 56378Off Market
- $18,3004 bd2 ba2.4k sqft302 Elm St N, Sauk Centre, MN 56378Off Market
- $136,7003 bd1 ba1.7k sqft302 Elm St N, Sauk Centre, MN 56378Off Market
- $195,6002 bd2 ba1.3k sqft306 Elm St N, Sauk Centre, MN 56378Off Market
A local agent can set up tours, give advice and negotiate with sellers.
Similar homes
- $1,000,0004 bd5 ba3.5k sqft12892 Bass Trl, Sauk Centre, MN 56378For Sale

 MLS ID #7079767, Shara Schmidt, eXp Realty. NorthstarMLS as distributed by MLS GRID
 - $639,5003 bd3 ba3.1k sqft500 Hickman Dr, Sauk Centre, MN 56378For Sale
 MLS ID #7048268, Neal Leagjeld, Coldwell Banker Crown Realtors. NorthstarMLS as distributed by MLS GRID
 - $865,0005 bd3 ba4.2k sqft12949 Birch Dr, Sauk Centre, MN 56378For Sale By Owner

- $600,0003 bd3 ba2k sqft11383 Alcott Dr, Sauk Centre, MN 56378For Sale
 MLS ID #7111655, Carl Vagle, eXp Realty. NorthstarMLS as distributed by MLS GRID
 - $999,0006 bd3 ba3.6k sqft31474 Enchanted Loop, Burtrum, MN 56318For SaleMLS ID #7119469, Rathmanner & Co. - Luke Juhl, Keller Williams Premier Realty. NorthstarMLS as distributed by MLS GRID
- $849,0004 bd3 ba3.6k sqft30414 130th St, Grey Eagle, MN 56336For SaleMLS ID #7028440, Matthew A. Imdieke, Central MN Realty LLC. NorthstarMLS as distributed by MLS GRID
- $759,9004 bd4 ba2.2k sqft43801 Sylvia Valley Rd, Melrose, MN 56352For SaleMLS ID #7042214, Brandon Kelly, Central MN Realty LLC. NorthstarMLS as distributed by MLS GRID
- $699,9004 bd3 ba3.8k sqft30291 Duckweed Dr, Burtrum, MN 56318For SaleMLS ID #7067256, Kelly Beck, RE/MAX Advantage Plus. NorthstarMLS as distributed by MLS GRID
- $799,0005 bd2 ba2.8k sqft5123 Green Meadow Rd SE, Osakis, MN 56360For SaleMLS ID #7059344, Julie L Rambow, Randy Fischer Real Estate, Inc. NorthstarMLS as distributed by MLS GRID
- $575,0003 bd2 ba2.3k sqft10039 Amigo Trl, Grey Eagle, MN 56336For SaleMLS ID #7072845, Nick Thull, Coldwell Banker Realty. NorthstarMLS as distributed by MLS GRID
- $1,250,0005 bd5 ba4.2k sqft18559 Empire Trl, Burtrum, MN 56318For SaleMLS ID #7047085, Brandon Kelly, Central MN Realty LLC. NorthstarMLS as distributed by MLS GRID
- $679,9003 bd3 ba2.9k sqft21945 County Road 38, Long Prairie, MN 56347For SaleMLS ID #7071686, Glen T Reiner, EXIT MN Lakes Realty. NorthstarMLS as distributed by MLS GRID
- $499,9003 bd3 ba2.8k sqft33598 State #28, Burtrum, MN 56318For SaleMLS ID #7094422, Kane Loukas, Wellspring Real Estate LLC. NorthstarMLS as distributed by MLS GRID
- $739,9004 bd2 ba2.2k sqft16526 State Highway 28, Villard, MN 56385For SaleMLS ID #7035405, Saige Haecherl, Central MN Realty LLC. NorthstarMLS as distributed by MLS GRID
- $590,0004 bd3 ba2.7k sqft4700 Rural Oaks Dr SE, Alexandria, MN 56308For SaleMLS ID #7098989, Doug Holm, Realty Executives Alex Home Sales. NorthstarMLS as distributed by MLS GRID
- $587,0003 bd2 ba2.2k sqft8944 Dyrud Ln SE, Osakis, MN 56360For SaleMLS ID #7067751, Paul K Johnson, Alexandria Property Group. NorthstarMLS as distributed by MLS GRID
- $499,9003 bd2 ba2.4k sqft27906 Ambassador Dr, Grey Eagle, MN 56336For SaleMLS ID #7044955, Matthew A. Imdieke, Central MN Realty LLC. NorthstarMLS as distributed by MLS GRID
- $514,9004 bd2 ba2.4k sqft40498 County Road 168, Melrose, MN 56352For SaleMLS ID #7019425, Cory S. Oberg, Premier Real Estate Services. NorthstarMLS as distributed by MLS GRID
- $564,9003 bd2 ba1.8k sqft10065 Amigo Trl, Grey Eagle, MN 56336For SaleMLS ID #7034575, Jon Brophy, RE/MAX Results. NorthstarMLS as distributed by MLS GRID
