Welcome to your fully renovated retreat on Long Lake, known for its recreational fun and fantastic fishing! This 6-bedroom, 3-bath home offers a chef's kitchen with two islands, a spacious vaulted great room, and floor-to-ceiling windows framing panoramic lake views. Enjoy main-level laundry, fresh new landscaping, and over an acre of land to spread out on.
Car and hobby enthusiasts will love the attached 4-car heated and insulated garage plus a detached additional garage, all set behind a new concrete driveway. The roof is just 4 years old, so this move-in-ready home is as practical as it is beautiful. Don't miss this rare lakefront opportunity!
Active
Price cut: $50K (9/28)
$799,000
31474 Enchanted Loop, Burtrum, MN 56318
6beds
3,602sqft
Single Family
Built in 1991
1.63 Acres Lot
$772,300 Zestimate®
$222/sqft
$-- HOA
What's special
Fresh new landscapingDetached additional garageSpacious vaulted great roomMain-level laundryFully renovated retreat
- 69 days
- 268
- 5
Zillow last checked:
Listing updated:
Listed by:
Rathmanner & Co. - Luke Juhl 651-403-3189,
Keller Williams Premier Realty,
Rathmanner & Co. - Marty Rathmanner 651-485-1555
Source: NorthstarMLS as distributed by MLS GRID,MLS#: 7119469
Facts & features
Interior
Bedrooms & bathrooms
- Bedrooms: 6
- Bathrooms: 3
- Full bathrooms: 1
- 3/4 bathrooms: 2
Bedroom
- Level: Main
- Area: 300 Square Feet
- Dimensions: 20x15
Bedroom 2
- Level: Main
- Area: 143 Square Feet
- Dimensions: 13x11
Bedroom 3
- Level: Main
- Area: 154 Square Feet
- Dimensions: 14x11
Bedroom 4
- Level: Lower
- Area: 225 Square Feet
- Dimensions: 15x15
Bedroom 5
- Level: Lower
- Area: 182 Square Feet
- Dimensions: 14x13
Bedroom 6
- Level: Lower
- Area: 154 Square Feet
- Dimensions: 14x11
Family room
- Level: Main
- Area: 414 Square Feet
- Dimensions: 23x18
Kitchen
- Level: Main
- Area: 168 Square Feet
- Dimensions: 14x12
Living room
- Level: Main
- Area: 513 Square Feet
- Dimensions: 27x19
Recreation room
- Level: Lower
- Area: 867 Square Feet
- Dimensions: 51x17
Heating
- Forced Air
Cooling
- Central Air
Appliances
- Included: Dishwasher, Dryer, Freezer, Microwave, Range, Refrigerator, Stainless Steel Appliance(s), Washer
- Laundry: Main Level
Features
- Basement: Finished,Full
- Number of fireplaces: 1
- Fireplace features: Electric
Interior area
- Total structure area: 4,130
- Total interior livable area: 3,602 sqft
- Finished area above ground: 2,065
- Finished area below ground: 1,537
Property
Parking
- Total spaces: 5
- Parking features: Attached, Detached Garage, Multiple Garages
- Attached garage spaces: 5
Accessibility
- Accessibility features: None
Features
- Levels: One
- Stories: 1
- Has view: Yes
- View description: Lake
- Has water view: Yes
- Water view: Lake
- Waterfront features: Lake Front, Waterfront Elevation(0-4), Lake Bottom(Gravel)
- Frontage length: Water Frontage: 128
Lot
- Size: 1.63 Acres
- Dimensions: 662 x 497 x 204 x 118 x 135 x 61 x 35
- Features: Irregular Lot
Details
- Additional structures: Garage(s)
- Foundation area: 2065
- Parcel number: 060021900
- Zoning description: Residential-Single Family
Construction
Type & style
- Home type: SingleFamily
- Property subtype: Single Family
Materials
- Roof: Age 8 Years or Less
Condition
- New construction: No
- Year built: 1991
Utilities & green energy
- Gas: Natural Gas
- Sewer: Private Sewer
- Water: Private
Community & HOA
Community
- Subdivision: Differts
HOA
- Has HOA: No
Location
- Region: Burtrum
Financial & listing details
- Price per square foot: $222/sqft
- Tax assessed value: $478,700
- Annual tax amount: $5,830
- Date on market: 7/31/2026
Estimated market value
$772,300
$734,000 - $811,000
Not available
Price history
| Date | Event | Price |
|---|---|---|
| 9/28/2026 | Price change | $799,000-5.9%$222/sqft |
Source:  NorthstarMLS as distributed by MLS GRID #7119469 Report a problem NorthstarMLS as distributed by MLS GRID #7119469 Report a problem | ||
| 8/27/2026 | Price change | $849,000-5.6%$236/sqft |
Source: NorthstarMLS as distributed by MLS GRID #7119469 Report a problem | ||
| 8/20/2026 | Price change | $899,000-10%$250/sqft |
Source: NorthstarMLS as distributed by MLS GRID #7119469 Report a problem | ||
| 7/31/2026 | Listed for sale | $999,000+78.4%$277/sqft |
Source: NorthstarMLS as distributed by MLS GRID #7119469 Report a problem | ||
| 7/31/2025 | Sold | $560,000-3.3%$155/sqft |
Source: NorthstarMLS as distributed by MLS GRID #6720857 Report a problem | ||
| 7/8/2025 | Pending sale | $579,000$161/sqft |
Source: NorthstarMLS as distributed by MLS GRID #6720857 Report a problem | ||
| 5/14/2025 | Listed for sale | $579,000-1.8%$161/sqft |
Source: NorthstarMLS as distributed by MLS GRID #6720857 Report a problem | ||
| 5/14/2025 | Listing removed | $589,900$164/sqft |
Source: NorthstarMLS as distributed by MLS GRID #6636169 Report a problem | ||
| 3/30/2025 | Price change | $589,900-1.7%$164/sqft |
Source: NorthstarMLS as distributed by MLS GRID #6636169 Report a problem | ||
| 12/2/2024 | Listed for sale | $599,900+25%$167/sqft |
Source: NorthstarMLS as distributed by MLS GRID #6636169 Report a problem | ||
| 7/13/2022 | Sold | $480,000+100%$133/sqft |
Source: Public Record Report a problem | ||
| 3/22/2019 | Sold | $240,000$67/sqft |
Source: NorthstarMLS as distributed by MLS GRID #5006308 Report a problem | ||
Public tax history
| Year | Property taxes | Tax assessment |
|---|---|---|
| 2025 | $4,588 +0.6% | $478,700 +3.1% |
| 2024 | $4,560 +1.5% | $464,100 +3.2% |
| 2023 | $4,492 +17.2% | $449,500 +13.8% |
| 2022 | $3,832 +29.5% | $394,900 +28.3% |
| 2021 | $2,958 +0.5% | $307,700 +29.3% |
| 2020 | $2,942 +2.8% | $238,000 +5.2% |
| 2019 | $2,862 -0.5% | $226,200 +1.7% |
| 2018 | $2,876 +7.3% | $222,500 +3.5% |
| 2017 | $2,680 -0.8% | $214,900 +8.2% |
| 2016 | $2,702 -3.4% | $198,700 |
| 2015 | $2,798 | -- |
| 2014 | -- | -- |
| 2013 | -- | -- |
| 2012 | -- | -- |
| 2011 | -- | -- |
| 2010 | $2,558 -14.9% | $216,500 -4.5% |
| 2009 | $3,006 | $226,600 |
Find assessor info on the county website
Monthly payment
Est. payment
Payment breakdown
Explore the cost of this home by adjusting the details. Changes won't be saved.Climate risks
Neighborhood: 56318
Similar homes
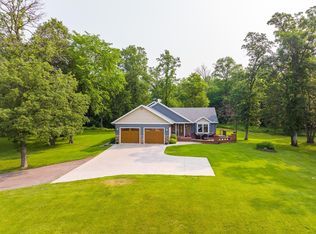
- $649,9004 bd3 ba3.8k sqft30291 Duckweed Dr, Burtrum, MN 56318For Sale

 MLS ID #7067256, Kelly Beck, RE/MAX Advantage Plus. NorthstarMLS as distributed by MLS GRID
 - $849,0004 bd3 ba3.6k sqft30414 130th St, Grey Eagle, MN 56336For Sale
 MLS ID #7028440, Matthew A. Imdieke, Central MN Realty LLC. NorthstarMLS as distributed by MLS GRID
 - $849,8003 bd4 ba3.2k sqft10333 Alcott Dr, Sauk Centre, MN 56378For Sale
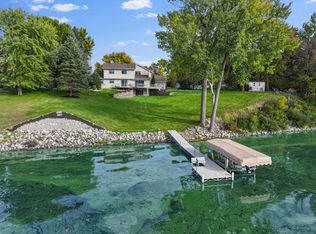 MLS ID #7149161, Ashley A Nelson, Coldwell Banker Crown Realtors. NorthstarMLS as distributed by MLS GRID
 - $450,0003 bd2 ba2k sqft30213 Duckweed Dr, Burtrum, MN 56318For Sale
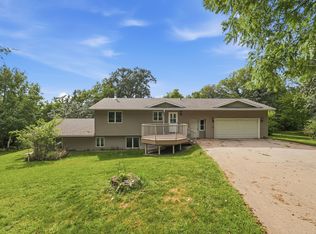 MLS ID #7137029, Brandon Kelly, Central MN Realty LLC. NorthstarMLS as distributed by MLS GRID
 - $899,9004 bd3 ba3.3k sqft10553 Alcott Dr, Sauk Centre, MN 56378For SaleMLS ID #7153568, Matthew A. Imdieke, Central MN Realty LLC. NorthstarMLS as distributed by MLS GRID
- $724,9005 bd4 ba4.9k sqft12221 Hillton Rd, Little Falls, MN 56345For SaleMLS ID #7069359, Josh Klosowski, Premier Real Estate Services. NorthstarMLS as distributed by MLS GRID
- $598,0005 bd3 ba3.6k sqft2851 160th St, Swanville, MN 56382For SaleMLS ID #7100981, Christy Schmitz, Edina Realty, Inc.. NorthstarMLS as distributed by MLS GRID
- $759,9004 bd4 ba2.2k sqft43801 Sylvia Valley Rd, Melrose, MN 56352For SaleMLS ID #7042214, Brandon Kelly, Central MN Realty LLC. NorthstarMLS as distributed by MLS GRID
- $399,9004 bd3 ba2.3k sqft24251 315th Ave, Long Prairie, MN 56347For SaleMLS ID #7112572, Joann Gmyrek, Central MN Realty LLC. NorthstarMLS as distributed by MLS GRID
- $425,0004 bd2 ba2.2k sqft1498 Cable Rd, Swanville, MN 56382For SaleMLS ID #7107079, Brooke Thieschafer, MOVE IT REAL ESTATE GROUP/LAKEHOMES.COM. NorthstarMLS as distributed by MLS GRID
- $424,9005 bd5 ba3.1k sqft19391 County Road 37, Osakis, MN 56360For SaleMLS ID #7136596, Kerby & Cristina Real Estate Experts, RE/MAX Results. NorthstarMLS as distributed by MLS GRID
- $674,9003 bd3 ba2.9k sqft21945 County Road 38, Long Prairie, MN 56347For SaleMLS ID #7071686, Glen T Reiner, EXIT MN Lakes Realty. NorthstarMLS as distributed by MLS GRID
- $1,000,0004 bd5 ba3.5k sqft12892 Bass Trl, Sauk Centre, MN 56378For SaleMLS ID #7079767, Shara Schmidt, eXp Realty. NorthstarMLS as distributed by MLS GRID
- $589,9004 bd4 ba3.4k sqft9295 Rosehaven Blvd, Little Falls, MN 56345For SaleMLS ID #7124806, Lisa J. Meehl, Premier Real Estate Services. NorthstarMLS as distributed by MLS GRID
- $587,0004 bd3 ba3.5k sqft11679 Bayview Rd, Little Falls, MN 56345For SaleMLS ID #7137812, Angela Petersen, Central MN Realty LLC. NorthstarMLS as distributed by MLS GRID
- $465,0003 bd4 ba3.5k sqft17504 231st Ave, Long Prairie, MN 56347For SaleMLS ID #7082952, Neal Leagjeld, Coldwell Banker Crown Realtors. NorthstarMLS as distributed by MLS GRID
- $450,0003 bd2 ba2.1k sqft17938 Us Highway 71, Long Prairie, MN 56347For SaleMLS ID #7129226, Brenda Boyer, Central MN Realty LLC. NorthstarMLS as distributed by MLS GRID
- $524,9994 bd4 ba3.5k sqft12954 Hillton Rd, Little Falls, MN 56345For SaleMLS ID #7138120, Amy Price, LPT Realty, LLC.. NorthstarMLS as distributed by MLS GRID
- $550,0003 bd3 ba2k sqft11383 Alcott Dr, Sauk Centre, MN 56378For SaleMLS ID #7111655, Carl Vagle, eXp Realty. NorthstarMLS as distributed by MLS GRID
