Secluded Acreage Dream!! Nearly 30 Acres of pure privacy. Opportunities like this do not come around
often. Tucked away on nearly 30 acres, this one-owner, never-before listed property offers a level of
privacy and peace that's hard to find. No neighbors in sight, just nature in every direction. This spacious 4 bedroom, 3 bath home was designed for comfort & convenience with 3 beds & 2 baths on the main
level including the primary suite & laundry. The layout flows beautifully into open living spaces. Downstairs, the home truly wows with a walkout lower level featuring expansive living space, abundant storage, and a dedicated wet bar area, making it ideal for hosting, relaxing or creating the ultimate recreation space. Step outside onto the wrap-around deck and porch area to take in the peaceful, private setting. The asphalt driveway adds to the home's strong curb appeal. Bring your hobbies, toys, and big ideas, there's room for it all with TWO 50x30 sheds and a 30x38 Detatched Garage . Fiber Optic Internet on site. Tons of storage options throughout this property. Pride of ownership shines throughout, now ready for the next owner to love it as much as the current ones! Also the whole house and garage has back up generator. This is the perfect blend of privacy, space and modern convenience, truly a RARE find. Schedule your private showing today, this one is a must-see in person!
Active
Price cut: $25K (6/2)
$625,000
23600 335th Ave, Swanville, MN 56382
4beds
3,578sqft
:
Get pre-qualified$3,953/mo
Single Family
Built in 2001
29.7 Acres Lot
$610,700 Zestimate®
$175/sqft
$-- HOA
What's special
Abundant storagePeaceful private settingDedicated wet bar area
- 90 days |
- 335 |
- 11 |
Zillow last checked:
Listing updated:
Listed by:
Brooke Thieschafer 320-630-3275,
MOVE IT REAL ESTATE GROUP/LAKEHOMES.COM,
Terra Bruns 763-688-0788
Source: NorthstarMLS as distributed by MLS GRID,MLS#: 7063635
Facts & features
Interior
Bedrooms & bathrooms
- Bedrooms: 4
- Bathrooms: 3
- Full bathrooms: 3
Bedroom
- Level: Main
- Area: 188.5 Square Feet
- Dimensions: 14.5x13
Bedroom 2
- Level: Main
- Area: 130 Square Feet
- Dimensions: 10x13
Bedroom 3
- Level: Main
- Area: 120 Square Feet
- Dimensions: 10x12
Bedroom 4
- Level: Lower
- Area: 132 Square Feet
- Dimensions: 11x12
Other
- Level: Lower
Bonus room
- Level: Lower
Dining room
- Level: Main
- Area: 185 Square Feet
- Dimensions: 10x18.5
Family room
- Level: Main
- Area: 252 Square Feet
- Dimensions: 14x18
Family room
- Level: Lower
- Area: 240 Square Feet
- Dimensions: 12x20
Kitchen
- Level: Main
- Area: 175.5 Square Feet
- Dimensions: 13x13.5
Laundry
- Level: Main
- Area: 60 Square Feet
- Dimensions: 10x6
Sitting room
- Level: Main
- Area: 169 Square Feet
- Dimensions: 13x13
Sun room
- Level: Main
- Area: 121 Square Feet
- Dimensions: 11x11
Utility room
- Level: Lower
Heating
- Baseboard, Dual Fuel/Off Peak, Forced Air
Cooling
- Central Air
Appliances
- Included: Air-To-Air Exchanger, Dryer, Electric Water Heater, Refrigerator, Washer, Water Softener Owned
- Laundry: Main Level
Features
- Basement: Block,Finished,Full,Storage Space,Walk-Out Access
- Has fireplace: No
Interior area
- Total structure area: 3,976
- Total interior livable area: 3,578 sqft
- Finished area above ground: 1,988
- Finished area below ground: 1,590
Property
Parking
- Total spaces: 4
- Parking features: Detached Garage, Asphalt, Electric, Garage Door Opener, Garage, Storage
- Garage spaces: 4
- Has uncovered spaces: Yes
- Details: Garage Dimensions (30x38)
Accessibility
- Accessibility features: Accessible Approach with Ramp
Features
- Levels: One
- Stories: 1
- Patio & porch: Covered, Deck, Side Porch, Wrap Around
- Pool features: None
- Fencing: Other
Lot
- Size: 29.7 Acres
- Dimensions: 1125 x 1150
- Features: Irregular Lot, Tree Coverage - Heavy
Details
- Additional structures: Other, Pole Building, Workshop, Storage Shed
- Foundation area: 1988
- Parcel number: 040024302
- Zoning description: Residential-Single Family
- Wooded area: 945252
Construction
Type & style
- Home type: SingleFamily
- Property subtype: Single Family
Materials
- Block, Frame
- Roof: Age Over 8 Years,Asphalt
Condition
- New construction: No
- Year built: 2001
Utilities & green energy
- Electric: 200+ Amp Service, Power Company: Minnesota Power
- Gas: Electric, Other
- Sewer: Septic System Compliant - Yes
- Water: Drilled, Well
Community & HOA
HOA
- Has HOA: No
Location
- Region: Swanville
Financial & listing details
- Price per square foot: $175/sqft
- Tax assessed value: $623,900
- Annual tax amount: $7,834
- Date on market: 4/30/2026
Estimated market value
$610,700
$580,000 - $641,000
$2,541/mo
Price history
| Date | Event | Price |
|---|---|---|
| 6/2/2026 | Price change | $625,000-3.8%$175/sqft |
Source:  NorthstarMLS as distributed by MLS GRID #7063635 Report a problem NorthstarMLS as distributed by MLS GRID #7063635 Report a problem | ||
| 4/30/2026 | Listed for sale | $650,000$182/sqft |
Source: NorthstarMLS as distributed by MLS GRID #7063635 Report a problem | ||
Public tax history
| Year | Property taxes | Tax assessment |
|---|---|---|
| 2025 | $6,888 +4.3% | $623,900 -3.3% |
| 2024 | $6,604 +4.2% | $645,500 +8.2% |
| 2023 | $6,336 -0.8% | $596,800 +16% |
| 2022 | $6,384 +2.7% | $514,500 +11% |
| 2021 | $6,216 +21.6% | $463,500 +4.3% |
| 2020 | $5,112 -1.4% | $444,200 +20.5% |
| 2019 | $5,182 +22.2% | $368,500 +0.2% |
| 2018 | $4,240 +11.4% | $367,900 +20.9% |
| 2017 | $3,806 +1.2% | $304,300 +6% |
| 2016 | $3,760 +11.7% | $287,100 |
| 2015 | $3,366 | -- |
| 2014 | -- | -- |
| 2013 | -- | -- |
| 2012 | -- | -- |
| 2011 | -- | -- |
| 2010 | $2,188 -18.4% | $221,600 +0.9% |
| 2009 | $2,680 | $219,600 |
Find assessor info on the county website
Monthly payment
Est. payment
Payment breakdown
Explore the cost of this home by adjusting the details. Changes won't be saved.Climate risks
Neighborhood: 56382
Nearby schools
GreatSchools rating
- 7/10Swanville Elementary SchoolGrades: PK-6Distance: 4.3 mi
- 6/10Swanville SecondaryGrades: 7-12Distance: 4.3 mi
- $37,400-- bd-- ba-- sqft23735 335th Ave, Swanville, MN 56382Off Market
- $245,0002 bd1 ba1k sqft23824 335th Ave, Upsala, MN 56382Sold
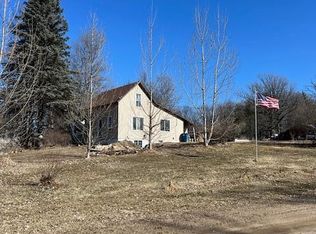
- $314,100-- bd-- ba1.1k sqft23270 335th Ave, Swanville, MN 56382Off Market
- $65,700-- bd-- ba-- sqft23417 335th Ave, Swanville, MN 56382Off Market
- $167,500-- bd-- ba840 sqft23333 335th Ave, Swanville, MN 56382Off Market
- $211,600-- bd-- ba1k sqft23872 335th Ave, Swanville, MN 56382Off Market
- $332,500-- bd-- ba1.2k sqft33840 State 27, Long Prairie, MN 56347Off Market
- $774,000-- bd-- ba1.1k sqft23467 Morrison Line Rd, Swanville, MN 56382Off Market
A local agent can set up tours, give advice and negotiate with sellers.
Similar homes
- $599,9005 bd3 ba3.6k sqft2851 160th St, Swanville, MN 56382For Sale
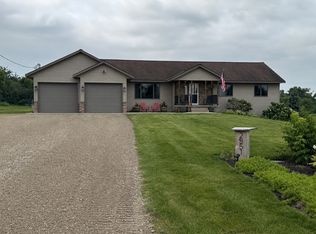
 MLS ID #7100981, Christy Schmitz, Edina Realty, Inc.. NorthstarMLS as distributed by MLS GRID
 - $534,9003 bd3 ba2.6k sqft12456 10th Ave, Swanville, MN 56382For Sale
 MLS ID #7099168, Angela Petersen, Central MN Realty LLC. NorthstarMLS as distributed by MLS GRID
 - $449,0004 bd2 ba2.2k sqft1498 Cable Rd, Swanville, MN 56382For Sale
 MLS ID #7107079, Brooke Thieschafer, MOVE IT REAL ESTATE GROUP/LAKEHOMES.COM. NorthstarMLS as distributed by MLS GRID
 - $514,9003 bd3 ba2.8k sqft33598 State #28, Burtrum, MN 56318For Sale
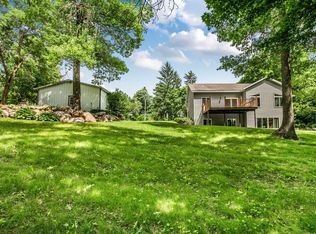 MLS ID #7094422, Kane Loukas, Wellspring Real Estate LLC. NorthstarMLS as distributed by MLS GRID
 - $699,9003 bd3 ba2.9k sqft21945 County Road 38, Long Prairie, MN 56347For SaleMLS ID #7071686, Glen T Reiner, EXIT MN Lakes Realty. NorthstarMLS as distributed by MLS GRID
- $489,9003 bd2 ba2k sqft25076 Lagos Rd, Browerville, MN 56438For SaleMLS ID #7069201, Chad Schwendeman, eXp Realty. NorthstarMLS as distributed by MLS GRID
- $600,0003 bd3 ba2k sqft11383 Alcott Dr, Sauk Centre, MN 56378For SaleMLS ID #7111655, Carl Vagle, eXp Realty. NorthstarMLS as distributed by MLS GRID
- $574,9002 bd2 ba2.4k sqft33649 Lupine Dr, Cushing, MN 56443For SaleMLS ID #7060365, Travis Johnson, Edina Realty, Inc.. NorthstarMLS as distributed by MLS GRID
- $469,9005 bd3 ba3.5k sqft16804 Mississippi Blvd, Little Falls, MN 56345For SaleMLS ID #7108322, Angela Petersen, Central MN Realty LLC. NorthstarMLS as distributed by MLS GRID
- $575,0003 bd2 ba2.3k sqft10039 Amigo Trl, Grey Eagle, MN 56336For SaleMLS ID #7072845, Nick Thull, Coldwell Banker Realty. NorthstarMLS as distributed by MLS GRID
- $499,9003 bd3 ba3.4k sqft39604 Outing Ct, Browerville, MN 56438For SaleMLS ID #7034296, Chad Schwendeman, eXp Realty. NorthstarMLS as distributed by MLS GRID
- $759,9004 bd4 ba2.2k sqft43801 Sylvia Valley Rd, Melrose, MN 56352For SaleMLS ID #7042214, Brandon Kelly, Central MN Realty LLC. NorthstarMLS as distributed by MLS GRID
- $514,9004 bd2 ba2.4k sqft40498 County Road 168, Melrose, MN 56352For SaleMLS ID #7019425, Cory S. Oberg, Premier Real Estate Services. NorthstarMLS as distributed by MLS GRID
- $439,9004 bd3 ba3.1k sqft15174 Edgewood Rd, Motley, MN 56345For SaleMLS ID #7091838, Angela Petersen, Central MN Realty LLC. NorthstarMLS as distributed by MLS GRID
- $489,0003 bd2 ba2k sqft30213 Duckweed Dr, Burtrum, MN 56318For SaleMLS ID #6775608, Brooke Thieschafer, MOVE IT REAL ESTATE GROUP/LAKEHOMES.COM. NorthstarMLS as distributed by MLS GRID
- $849,0004 bd3 ba3.6k sqft30414 130th St, Grey Eagle, MN 56336For SaleMLS ID #7028440, Matthew A. Imdieke, Central MN Realty LLC. NorthstarMLS as distributed by MLS GRID
- $564,9003 bd2 ba1.8k sqft10065 Amigo Trl, Grey Eagle, MN 56336For SaleMLS ID #7034575, Jon Brophy, RE/MAX Results. NorthstarMLS as distributed by MLS GRID
- $749,9002 bd2 ba2.2k sqft33896 County Road 21, Browerville, MN 56438For SaleMLS ID #6825782, Jeremy Miller, Edina Realty, Inc.. NorthstarMLS as distributed by MLS GRID
- $599,9003 bd2 ba2.8k sqft10984 Harvest Rd, Little Falls, MN 56345For SaleMLS ID #7018919, Peggy Crumpton, National Realty Guild. NorthstarMLS as distributed by MLS GRID
- $799,9005 bd4 ba4.9k sqft12221 Hillton Rd, Little Falls, MN 56345For SaleMLS ID #7069359, Josh Klosowski, Premier Real Estate Services. NorthstarMLS as distributed by MLS GRID
